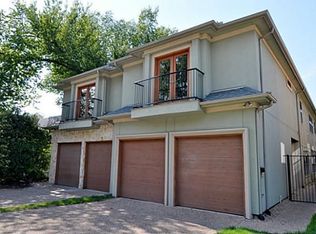
Nestled in one of Dallas’s most sought-after neighborhoods, this move-in-ready attached single-family home offers timeless architectural charm paired with elevated modern style. Located in the desirable Mockingbird Elementary attendance zone, the light-filled main level features an open-concept living, dining, and kitchen layout designed for effortless entertaining. French doors lead to a private outdoor retreat with a cozy fireplace and lawn space—perfect for morning coffee, al fresco dining, or relaxing under the stars. A dedicated study and convenient powder bath complete the main level. Upstairs, a versatile second living area with wet bar provides additional space for entertaining, relaxing, or working from home. Two generously sized guest bedrooms share easy access to a full bath, while the peaceful primary suite creates a private retreat. Highlights include a private balcony, two walk-in closets, and a spa-inspired bathroom with dual vanities, a deep soaking tub, and separate glass-enclosed shower. Fresh interior paint and plush new carpeting enhance the home’s move-in-ready appeal. Additional features include a two-car garage, full-size laundry room with sink, and two warm fireplaces. Enjoy low-maintenance luxury just minutes from the vibrant dining, shopping, and entertainment along Greenville Avenue.
For sale
$899,000
5642 Ellsworth Ave, Dallas, TX 75206
3beds
3,026sqft
Duplex, Single Family Residence
Built in 2007
3,659 Square Feet Lot
$-- Zestimate®
$297/sqft
$-- HOA
What's special
Elevated modern stylePrivate balconyFresh interior paintTwo-car garagePlush new carpetingPrivate outdoor retreatDedicated study
- 7 hours
- 134
- 7
Zillow last checked:
Listing updated:
Listed by:
Grant Vancleve 0467759 469-939-1696,
Briggs Freeman Sotheby's Int'l 214-350-0400
Source: NTREIS,MLS#: 21370749
Facts & features
Interior
Bedrooms & bathrooms
- Bedrooms: 3
- Bathrooms: 3
- Full bathrooms: 2
- 1/2 bathrooms: 1
Primary bedroom
- Features: Double Vanity, En Suite Bathroom, Garden Tub/Roman Tub, Separate Shower, Walk-In Closet(s)
- Level: Second
- Dimensions: 18 x 13
Bedroom
- Features: Built-in Features, Split Bedrooms, Walk-In Closet(s)
- Level: Second
- Dimensions: 14 x 10
Bedroom
- Features: Ceiling Fan(s), Split Bedrooms, Walk-In Closet(s)
- Level: Second
- Dimensions: 15 x 14
Dining room
- Level: First
- Dimensions: 15 x 10
Kitchen
- Features: Built-in Features, Eat-in Kitchen, Kitchen Island, Pantry, Solid Surface Counters
- Level: First
- Dimensions: 18 x 9
Living room
- Level: First
- Dimensions: 20 x 19
Living room
- Level: Second
- Dimensions: 25 x 19
Office
- Level: First
- Dimensions: 14 x 10
Utility room
- Features: Built-in Features, Utility Room, Utility Sink
- Level: Second
- Dimensions: 8 x 5
Heating
- Central, Natural Gas
Cooling
- Central Air, Electric
Appliances
- Included: Dishwasher, Disposal, Gas Range
- Laundry: Electric Dryer Hookup, Laundry in Utility Room, In Hall
Features
- Wet Bar, Built-in Features, Chandelier, Decorative/Designer Lighting Fixtures, Double Vanity, Eat-in Kitchen, High Speed Internet, Kitchen Island, Loft, Open Floorplan, Pantry, Cable TV, Walk-In Closet(s)
- Flooring: Carpet, Slate, Wood
- Has basement: No
- Number of fireplaces: 2
- Fireplace features: Gas, Living Room, Outside
Interior area
- Total interior livable area: 3,026 sqft
Property
Parking
- Total spaces: 2
- Parking features: Driveway, Garage Faces Front, Garage, Garage Door Opener, Kitchen Level
- Attached garage spaces: 2
Features
- Levels: Two
- Stories: 2
- Patio & porch: Rear Porch, Front Porch, Terrace, Balcony, Covered
- Exterior features: Balcony, Outdoor Living Area, Private Yard
- Pool features: None
- Fencing: Back Yard,Fenced,Gate,Wood
Lot
- Size: 3,659 Square Feet
- Dimensions: 25 x 145
- Features: Interior Lot, Landscaped, Sprinkler System
Details
- Parcel number: 00000238648000200
Construction
Type & style
- Home type: SingleFamily
- Architectural style: Craftsman,Contemporary/Modern,Traditional
- Property subtype: Duplex, Single Family Residence
- Attached to another structure: Yes
Materials
- Stone Veneer, Stucco
- Foundation: Slab
- Roof: Composition
Condition
- Year built: 2007
Utilities & green energy
- Sewer: Public Sewer
- Water: Public
- Utilities for property: Sewer Available, Water Available, Cable Available
Community & HOA
Community
- Features: Curbs, Sidewalks
- Security: Security System
- Subdivision: Webster & Boedekers
HOA
- Has HOA: No
Location
- Region: Dallas
Financial & listing details
- Price per square foot: $297/sqft
- Tax assessed value: $800,000
- Annual tax amount: $13,655
- Date on market: 9/9/2026
- Listing terms: Cash,Conventional
Estimated market value
Not available
Estimated sales range
Not available
Not available
Price history
| Date | Event | Price |
|---|---|---|
| 9/9/2026 | Listed for sale | $899,000$297/sqft |
Source: NTREIS #21370749 Report a problem | ||
Public tax history
| Year | Property taxes | Tax assessment |
|---|---|---|
| 2025 | $13,655 +4.1% | $800,000 +0.7% |
| 2024 | $13,111 +7.9% | $794,610 +13.2% |
| 2023 | $12,148 -4.1% | $702,030 |
| 2022 | $12,662 +3.5% | $702,030 +25% |
| 2021 | $12,238 -2.8% | $561,490 |
| 2020 | $12,590 -0.8% | $561,490 |
| 2019 | $12,687 -4% | $561,490 |
| 2018 | $13,220 +5.5% | $561,490 +0.7% |
| 2017 | $12,528 +9.5% | $557,780 +9.2% |
| 2016 | $11,444 -7% | $510,690 |
| 2015 | $12,305 | $510,690 +13.8% |
| 2014 | $12,305 | $448,600 |
| 2013 | -- | -- |
| 2012 | -- | -- |
| 2011 | -- | -- |
| 2007 | -- | -- |
| 2005 | -- | -- |
| 2004 | -- | -- |
| 2003 | -- | -- |
| 2002 | -- | -- |
| 2001 | -- | -- |
Find assessor info on the county website
Monthly payment
Est. payment
Payment breakdown
Explore the cost of this home by adjusting the details. Changes won't be saved.Climate risks
Neighborhood: Glencoe Park
Nearby schools
Schools provided by the listing agent
- Elementary: Mockingbird
- Middle: Long
- High: Woodrow Wilson
- District: Dallas ISD
Source: NTREIS. This data may not be complete. We recommend contacting the local school district to confirm school assignments for this home.
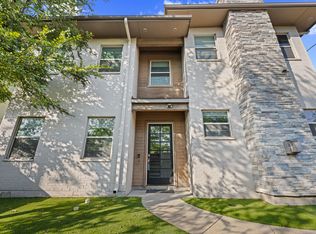
Similar homes
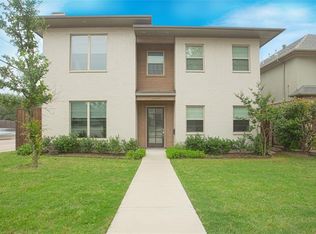
- $850,0003 bd3 ba2.5k sqft5418 Martel Ave, Dallas, TX 75206For Sale
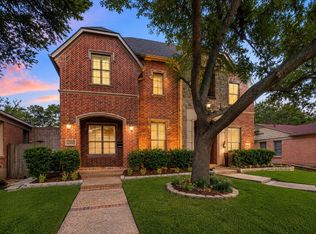 MLS ID #21257392, Carmen DiPenti. NTREIS
 - $875,0002 bd2 ba1.7k sqft2007 Euclid Ave, Dallas, TX 75206For Sale
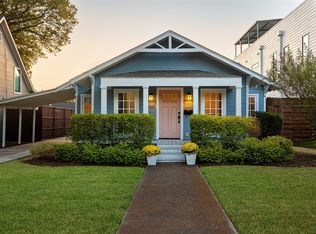 MLS ID #21375928, Kyle Baugh. NTREIS
 - $1,095,0003 bd3 ba2.7k sqft5527 Matalee Ave, Dallas, TX 75206For Sale
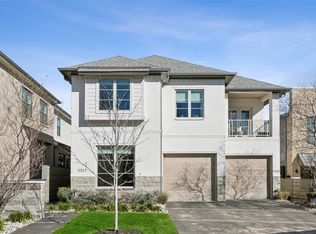 MLS ID #21345695, Scott Jackson. NTREIS
 - $785,0003 bd3 ba2.3k sqft5639 Ellsworth Ave, Dallas, TX 75206For Sale
 MLS ID #21286516, Scott Jackson. NTREIS
