Tucked away at the end of a quiet cul-de-sac, is a hidden gem where nature, privacy, and comfort meet. This lovingly maintained home sits on a generous lot with a fully fenced backyard and mature trees that offer a peaceful, woodsy backdrop. Inside, you'll find thoughtful updates, generous living space, and plenty of storage—designed for everyday ease and long-term comfort. The roof (2018) and heat pump (2020) provide added peace of mind, while more recent upgrades like the new electrical panel (2022), vapor barrier (2024), and well pump (2025). All offering peace of mind for years to come. The kitchen and fixtures have been tastefully updated, blending function with style in every corner of the home. Just minutes from the scenic Eno River trail system, it's perfect for those who crave connection to the outdoors. Hike, run, or unwind in one of the Triangle's most beloved natural spaces, right around the corner. Whether you're an adventurer at heart or someone who simply enjoys morning walks beneath a canopy of trees, this location delivers. 5642 Falkirk Drive offers the feel of a private retreat with the convenience of nearby Durham and Hillsborough. It's truly ready for its next lucky owners—more than move-in ready, it's a place to plant roots and thrive.
Sold for $515,000
$515,000
5642 Falkirk Dr, Durham, NC 27712
3beds
2,155sqft
Single Family Residence, Residential
Built in 1978
0.58 Acres Lot
$508,200 Zestimate®
$239/sqft
$2,528 Estimated rent
Home value
$508,200
$473,000 - $544,000
$2,528/mo
Zestimate® history
Owner options
List your home for rent
$2,528/mo
Rent Zestimate®
Find your next renter with Zillow Rental Manager. Plus, with online applications, you can quickly screen prospective tenants – for free.
$2,528/mo
Rent Zestimate®
Refinance and save
$3,155/mo
Est. payment
Refinancing to a lower rate could help reduce your monthly payments and save thousands over the life of the loan.
$3,155/mo
Est. payment
Explore your selling options
Work with a Zillow partner agent
Leverage their expertise and Zillow's premium Showcase listings to get your home seen by more buyers.
Get startedList with your own agent
Get your home in front of millions of buyers by listing it on Zillow.
Learn how to do itSell it yourself
Take full control of how buyers see your home on Zillow by listing For Sale by Owner (FSBO).
List your homeWhat's special
Thoughtful updatesFully fenced backyardMature treesPlenty of storageGenerous lotQuiet cul-de-sacGenerous living space
Zillow last checked:
Listing updated:
Listed by:
Arden P Shelton 828-545-0689,
Choice Residential Real Estate,
Ashley Denny 336-918-3216,
Choice Residential Real Estate
Bought with:
Kirk West, 222704
West & Woodall Real Estate - D
Source: Doorify MLS,MLS#: 10092957
Facts & features
Interior
Bedrooms & bathrooms
- Bedrooms: 3
- Bathrooms: 3
- Full bathrooms: 2
- 1/2 bathrooms: 1
Heating
- Heat Pump, Natural Gas
Cooling
- Central Air, Gas, Heat Pump
Appliances
- Included: Dishwasher, Gas Oven, Gas Range, Refrigerator
- Laundry: Laundry Closet
Features
- Bathtub/Shower Combination, Entrance Foyer, High Speed Internet, Master Downstairs, Smooth Ceilings, Storage
- Flooring: Carpet, Tile, Vinyl
- Basement: Crawl Space
- Number of fireplaces: 1
- Fireplace features: Family Room, Gas Log
Interior area
- Total structure area: 2,155
- Total interior livable area: 2,155 sqft
- Finished area above ground: 2,155
- Finished area below ground: 0
Property
Parking
- Total spaces: 5
- Parking features: Driveway
- Uncovered spaces: 2
Features
- Levels: Two
- Stories: 2
- Patio & porch: Front Porch, Patio
- Exterior features: Fenced Yard, Private Yard, Rain Gutters, Storage
- Fencing: Perimeter, Wood
- Has view: Yes
Lot
- Size: 0.58 Acres
- Features: Back Yard, Front Yard, Many Trees, Private, Wooded
Details
- Additional structures: Shed(s)
- Parcel number: 0815127080
- Special conditions: Standard
Construction
Type & style
- Home type: SingleFamily
- Architectural style: Cape Cod
- Property subtype: Single Family Residence, Residential
Materials
- HardiPlank Type, Masonite
- Foundation: Brick/Mortar
- Roof: Shingle
Condition
- New construction: No
- Year built: 1978
Utilities & green energy
- Sewer: Septic Tank
- Water: Well
- Utilities for property: Cable Available, Electricity Available, Electricity Connected, Natural Gas Available, Natural Gas Connected, Septic Available, Septic Connected, Water Available
Community & HOA
Community
- Subdivision: Heather Glen
HOA
- Has HOA: No
Location
- Region: Durham
Financial & listing details
- Price per square foot: $239/sqft
- Tax assessed value: $463,716
- Annual tax amount: $2,219
- Date on market: 6/10/2025
- Road surface type: Paved
Price history
| Date | Event | Price |
|---|---|---|
| 7/11/2025 | Sold | $515,000+4%$239/sqft |
Source:  Doorify MLS #10092957 Report a problem Doorify MLS #10092957 Report a problem | ||
| 6/10/2025 | Pending sale | $495,000$230/sqft |
Source: Doorify MLS #10092957 Report a problem | ||
| 6/3/2025 | Listing removed | $495,000$230/sqft |
Source: Doorify MLS #10092957 Report a problem | ||
| 5/4/2025 | Pending sale | $495,000$230/sqft |
Source: Doorify MLS #10092957 Report a problem | ||
| 5/1/2025 | Listed for sale | $495,000+10%$230/sqft |
Source: Doorify MLS #10092957 Report a problem | ||
| 5/2/2022 | Sold | $450,000$209/sqft |
Source: Doorify MLS #2439554 Report a problem | ||
| 4/3/2022 | Contingent | $450,000$209/sqft |
Source: Doorify MLS #2439554 Report a problem | ||
| 3/31/2022 | Listed for sale | $450,000+119.5%$209/sqft |
Source: Doorify MLS #2439554 Report a problem | ||
| 2/21/2017 | Sold | $205,000$95/sqft |
Source: Public Record Report a problem | ||
Public tax history
| Year | Property taxes | Tax assessment |
|---|---|---|
| 2025 | $3,273 +47.5% | $463,716 +117.5% |
| 2024 | $2,220 +5.5% | $213,238 |
| 2023 | $2,104 +16.5% | $213,238 |
| 2022 | $1,807 | $213,238 |
| 2021 | $1,807 +2.1% | $213,238 |
| 2020 | $1,769 | $213,238 |
| 2019 | $1,769 -8.2% | $213,238 +4.5% |
| 2018 | $1,928 +81.8% | $204,134 |
| 2017 | $1,061 +3.7% | $204,134 |
| 2016 | $1,022 | $204,134 +2.4% |
| 2015 | $1,022 -47.1% | $199,318 |
| 2014 | $1,932 | $199,318 |
| 2013 | -- | $199,318 |
| 2012 | -- | $199,318 |
| 2011 | $1,686 0% | $199,318 |
| 2010 | $1,686 +4.7% | $199,318 |
| 2009 | $1,611 | $199,318 |
| 2008 | $1,611 +2.7% | $199,318 +12.4% |
| 2007 | $1,568 +0% | $177,359 |
| 2006 | $1,568 | $177,359 |
| 2005 | $1,568 +3.2% | $177,359 |
| 2004 | $1,520 | $177,359 |
| 2003 | -- | $177,359 |
| 2002 | $1,398 +26.4% | $177,359 +62% |
| 2000 | $1,106 | $109,500 |
Find assessor info on the county website
Neighborhood: Heather Glen
Nearby homes
- $424,2003 bd2 ba1.8k sqft5638 Falkirk Dr, Durham, NC 27712Off Market
- $566,7004 bd3 ba2.5k sqft125 Fairntosh Pl, Durham, NC 27712Off Market

- $505,0003 bd3 ba2.5k sqft5632 Falkirk Dr, Durham, NC 27712Sold

- $618,5003 bd3 ba2.2k sqft5909 Lillie Dr, Durham, NC 27712Off Market
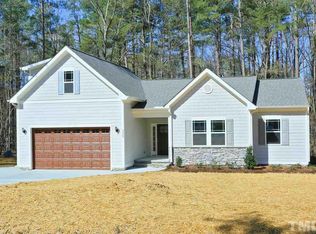
- $1,760-- bd-- ba-- sqft5903 Lillie Dr, Durham, NC 27712Off Market
- $210,7002 bd1 ba1k sqft5829 Lillie Dr, Durham, NC 27712Off Market
- $481,1004 bd3 ba2.4k sqft124 Fairntosh Pl, Durham, NC 27712Off Market
- $405,5003 bd2 ba1.9k sqft123 Fairntosh Pl, Durham, NC 27712Off Market
Nearby schools
GreatSchools rating
- 4/10Eno Valley ElementaryGrades: PK-5Distance: 2.7 mi
- 7/10George L Carrington MiddleGrades: 6-8Distance: 2.4 mi
- 2/10Northern HighGrades: 9-12Distance: 4 mi
Schools provided by the listing agent
- Elementary: Durham - Eno Valley
- Middle: Durham - Carrington
- High: Durham - Northern
Source: Doorify MLS. This data may not be complete. We recommend contacting the local school district to confirm school assignments for this home.
Get a cash offer in 3 minutes
Find out how much your home could sell for in as little as 3 minutes with a no-obligation cash offer.
Estimated market value
$508,200
Get a cash offer in 3 minutes
Find out how much your home could sell for in as little as 3 minutes with a no-obligation cash offer.
Estimated market value
$508,200
- North Carolina
- Durham County
- Durham
- 27712
- Heather Glen
- 5642 Falkirk Dr
Nearby cities
Nearby neighborhoods
Nearby zip codes
Other Durham Topics
