This one checks all of the boxes! Move right in to this totally updated three bedroom, two full bath ranch with woods, not neighbors behind. Lovingly refreshed, you will adore the new finishes provided in new flooring, updated kitchen, both baths fully remodeled, and the stylish double-sided fireplace. No detail left untouched in the kitchen remodel with beautiful cabinetry, quartz countertops, deep sink, and black & stainless appliances. Other updates include newer windows, HVAC (heat pump), water heater, roof & gutters equals peace of mind for no big-ticket surprises! Outside find a backyard oasis featuring a sparkling new deck with a large fully fenced rear yard and a serene view of woods with no neighbors behind. Low HOA fee includes snow removal, trash, and a community pool a short walk away. All located within quick interstate access to downtown Indy.
Sold
$229,900
5642 Fox Glove Ln, Indianapolis, IN 46254
3beds
1,195sqft
Residential, Single Family Residence
Built in 1991
6,969 Square Feet Lot
$231,900 Zestimate®
$192/sqft
$1,711 Estimated rent
Home value
$231,900
$216,000 - $248,000
$1,711/mo
Zestimate® history
Owner options
List your home for rent
$1,711/mo
Rent Zestimate®
Find your next renter with Zillow Rental Manager. Plus, with online applications, you can quickly screen prospective tenants – for free.
$1,711/mo
Rent Zestimate®
Refinance and save
$1,196/mo
Est. payment
Refinancing to a lower rate could help reduce your monthly payments and save thousands over the life of the loan.
$1,196/mo
Est. payment
Explore your selling options
Work with a Zillow partner agent
Leverage their expertise and Zillow's premium Showcase listings to get your home seen by more buyers.
Get startedList with your own agent
Get your home in front of millions of buyers by listing it on Zillow.
Learn how to do itSell it yourself
Take full control of how buyers see your home on Zillow by listing For Sale by Owner (FSBO).
List your homeWhat's special
Sparkling new deckStylish double-sided fireplaceQuartz countertopsUpdated kitchenNew flooringNewer windowsBlack and stainless appliances
Zillow last checked:
Listing updated:
Listed by:
James Melson 317-443-0301,
Carpenter, REALTORS®
Bought with:
Cassandra Brown
Neighborhood Assistance Corporation of America
Source: MIBOR as distributed by MLS GRID,MLS#: 22072637
Facts & features
Interior
Bedrooms & bathrooms
- Bedrooms: 3
- Bathrooms: 2
- Full bathrooms: 2
- Main level bathrooms: 2
- Main level bedrooms: 3
Primary bedroom
- Level: Main
- Area: 180 Square Feet
- Dimensions: 15x12
Bedroom 2
- Level: Main
- Area: 130 Square Feet
- Dimensions: 13x10
Bedroom 3
- Level: Main
- Area: 90 Square Feet
- Dimensions: 10x9
Dining room
- Level: Main
- Area: 84 Square Feet
- Dimensions: 12x7
Great room
- Level: Main
- Area: 255 Square Feet
- Dimensions: 17x15
Kitchen
- Level: Main
- Area: 72 Square Feet
- Dimensions: 9x8
Heating
- Forced Air, Heat Pump
Cooling
- Central Air, Heat Pump
Appliances
- Included: Dishwasher, Electric Water Heater, Disposal, MicroHood, Refrigerator
- Laundry: Connections All, Main Level
Features
- Attic Access, Cathedral Ceiling(s), Ceiling Fan(s), Smart Thermostat, Walk-In Closet(s)
- Windows: Wood Work Painted
- Has basement: No
- Attic: Access Only
- Number of fireplaces: 1
- Fireplace features: Double Sided, Dining Room, Great Room, Non Functional
Interior area
- Total structure area: 1,195
- Total interior livable area: 1,195 sqft
Property
Parking
- Total spaces: 2
- Parking features: Attached
- Attached garage spaces: 2
- Details: Garage Parking Other(Garage Door Opener, Keyless Entry)
Features
- Levels: One
- Stories: 1
- Patio & porch: Deck, Porch
- Fencing: Fenced,Full
- Has view: Yes
- View description: Trees/Woods
Lot
- Size: 6,969 Square Feet
- Features: Sidewalks, Storm Sewer, Street Lights, Trees-Small (Under 20 Ft)
Details
- Parcel number: 490606127004000600
- Special conditions: Sales Disclosure Supplements
- Horse amenities: None
Construction
Type & style
- Home type: SingleFamily
- Architectural style: Ranch
- Property subtype: Residential, Single Family Residence
Materials
- Vinyl With Brick
- Foundation: Slab
Condition
- Updated/Remodeled
- New construction: No
- Year built: 1991
Utilities & green energy
- Electric: 200+ Amp Service
- Water: Public
- Utilities for property: Electricity Connected, Sewer Connected, Water Connected
Community & HOA
Community
- Features: Low Maintenance Lifestyle
- Security: Smoke Detector(s)
- Subdivision: Glen At Eagle Creek
HOA
- Has HOA: Yes
- Amenities included: Insurance, Maintenance, Management, Pool, Snow Removal, Trash
- Services included: Association Home Owners, Entrance Common, Insurance, Maintenance, Management, Snow Removal, Trash
- HOA fee: $40 monthly
- HOA phone: 317-572-7036
Location
- Region: Indianapolis
Financial & listing details
- Price per square foot: $192/sqft
- Tax assessed value: $230,600
- Annual tax amount: $2,286
- Date on market: 12/3/2025
- Cumulative days on market: 45 days
- Electric utility on property: Yes
Price history
| Date | Event | Price |
|---|---|---|
| 2/23/2026 | Sold | $229,900$192/sqft |
Source:  MIBOR as distributed by MLS GRID #22072637 Report a problem MIBOR as distributed by MLS GRID #22072637 Report a problem | ||
| 1/17/2026 | Pending sale | $229,900$192/sqft |
Source: MIBOR as distributed by MLS GRID #22072637 Report a problem | ||
| 1/6/2026 | Price change | $229,900-2.2%$192/sqft |
Source: MIBOR as distributed by MLS GRID #22072637 Report a problem | ||
| 12/3/2025 | Listed for sale | $235,000$197/sqft |
Source: MIBOR as distributed by MLS GRID #22072637 Report a problem | ||
Public tax history
| Year | Property taxes | Tax assessment |
|---|---|---|
| 2025 | $2,285 +18.1% | $230,600 +12.5% |
| 2024 | $1,935 +12.5% | $205,000 +5.9% |
| 2023 | $1,720 +28.6% | $193,500 +12.5% |
| 2022 | $1,338 +2.8% | $172,000 +28.6% |
| 2021 | $1,302 +13.4% | $133,800 +2.8% |
| 2020 | $1,148 +18.6% | $130,200 +7.3% |
| 2019 | $968 +9.6% | $121,300 +11.4% |
| 2018 | $883 -3.9% | $108,900 +6.9% |
| 2017 | $919 +10.9% | $101,900 +0.6% |
| 2016 | $828 +2.7% | $101,300 +2.5% |
| 2014 | $806 +5% | $98,800 |
| 2013 | $768 | $98,800 -1.9% |
| 2012 | $768 | $100,700 -5.4% |
| 2011 | -- | $106,500 -0.7% |
| 2010 | $770 +9.3% | $107,300 +3.2% |
| 2009 | $705 | $104,000 -4.5% |
| 2007 | -- | $108,900 |
| 2006 | -- | $108,900 +15.6% |
| 2005 | -- | $94,200 |
| 2004 | -- | $94,200 |
| 2003 | -- | $94,200 +53.2% |
| 2002 | -- | $61,500 +200% |
| 2001 | -- | $20,500 |
| 2000 | -- | $20,500 |
Find assessor info on the county website
Neighborhood: Snacks-Guion Creek
Nearby homes
- $265,0003 bd2 ba1.4k sqft5646 Fox Glove Ln, Indianapolis, IN 46254Sold
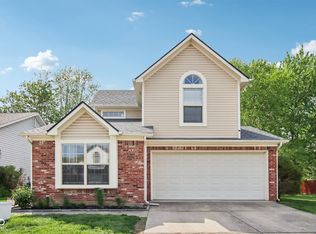
- $233,9003 bd1 ba1.4k sqft5638 Fox Glove Ln, Indianapolis, IN 46254Off Market
- $291,7003 bd2 ba1.6k sqft5710 Bowditch Dr, Indianapolis, IN 46235Off Market
- $195,6002 bd0 ba964 sqft5634 Fox Glove Ln, Indianapolis, IN 46254Off Market
- $212,0002 bd2 ba964 sqft5650 Crown Vetch Pl, Indianapolis, IN 46254Sold
- $248,0003 bd2 ba1.4k sqft5641 Fox Glove Ln, Indianapolis, IN 46254Off Market
- $228,2003 bd2 ba1.1k sqft5637 Fox Glove Ln, Indianapolis, IN 46254Off Market
- $267,1003 bd3 ba1.8k sqft5630 Foxglove Ln, Indianapolis, IN 46254Off Market
Nearby schools
GreatSchools rating
- 5/10Central Elementary School (Pike)Grades: K-5Distance: 1.9 mi
- 2/10Lincoln Middle SchoolGrades: 6-8Distance: 1.8 mi
- 4/10Pike High SchoolGrades: 9-12Distance: 1.5 mi
Schools provided by the listing agent
- High: Pike High School
Source: MIBOR as distributed by MLS GRID. This data may not be complete. We recommend contacting the local school district to confirm school assignments for this home.
Get a cash offer in 3 minutes
Find out how much your home could sell for in as little as 3 minutes with a no-obligation cash offer.
Estimated market value
$231,900
Get a cash offer in 3 minutes
Find out how much your home could sell for in as little as 3 minutes with a no-obligation cash offer.
Estimated market value
$231,900
- Indiana
- Marion County
- Indianapolis
- 46254
- Snacks-Guion Creek
- 5642 Fox Glove Ln
Nearby cities
Nearby neighborhoods
Nearby zip codes
Other Indianapolis Topics
