Prepare to be amazed! From the moment you walk in, you will instantly fall in love! This expansive, nearly 3,000 square foot renovated home defines move-in ready luxury. Ideally situated on a spacious lot just minutes from downtown Willoughby, it blends splendid design, thoughtful functionality, and high-end finishes with over $180,000 in updates and renovations completed by the current owners. 2023/2024 The main living level features four generously sized bedrooms, with the primary suite positioned just a few steps above the open-concept living space. The kitchen is the heart of the home showcasing custom cabinetry, quartz countertops, a massive island, all new appliances including new lighting and marble backsplash with an adjoining spacious dining area. Rich hardwood floors flow throughout, adding warmth and elegance, while the living room offers built-in bookshelves and a cozy fireplace. The primary suite renovation is exceptional. Designed for true comfort and luxury, it includes French doors, a walk-in closet, hardwood floors in the bedroom area, marble vanity with dual sinks, new lighting, a freestanding soaking tub, walk-in shower, heated marble floors in the bath area, and a smart bidet. It feels like a private spa retreat. Serving the additional bedrooms, the updated bathroom connects one bedroom and the hallway for guest access. It showcases honeycomb ceramic tile flooring, updated lighting, and a stylish double vanity. Another bedroom is currently used as a home office featuring architectural wood detailing. The lower level offers incredible flexibility with a secondary living area featuring a cozy fireplace, a fifth bedroom, a full bathroom, additional storage/office area and access to the attached two-car garage and laundry room. Major mechanical and exterior improvements provide true peace of mind! Not an inch of this home was overlooked. Easy access to I-90 for commuting to downtown Cleveland and nearby hospital systems. Simply move in and enjoy.
Closed
$487,000
5642 Grand Pl, Willoughby, OH 44094
5beds
2,904sqft
Single Family Residence
Built in 1974
0.27 Acres Lot
$490,500 Zestimate®
$168/sqft
$3,005 Estimated rent
Home value
$490,500
$441,000 - $544,000
$3,005/mo
Zestimate® history
Owner options
List your home for rent
$3,005/mo
Rent Zestimate®
Find your next renter with Zillow Rental Manager. Plus, with online applications, you can quickly screen prospective tenants – for free.
$3,005/mo
Rent Zestimate®
Refinance and save
$3,248/mo
Est. payment
Refinancing to a lower rate could help reduce your monthly payments and save thousands over the life of the loan.
$3,248/mo
Est. payment
Explore your selling options
Work with a Zillow partner agent
Leverage their expertise and Zillow's premium Showcase listings to get your home seen by more buyers.
Get startedList with your own agent
Get your home in front of millions of buyers by listing it on Zillow.
Learn how to do itSell it yourself
Take full control of how buyers see your home on Zillow by listing For Sale by Owner (FSBO).
List your homeWhat's special
Massive islandSmart bidetSpacious lotFour generously sized bedroomsAttached two-car garageStylish double vanityMarble backsplash
Zillow last checked:
Listing updated:
Listed by:
Stacey L Jones 216-577-5874 staceyljones1@kw.com,
Keller Williams Living,
Michael N Jones 216-240-1147,
Keller Williams Living
Bought with:
Suzanne Lambert, 2009002822
Howard Hanna
Kaleigh Lambert, 2016002670
Howard Hanna
Source: MLS Now,MLS#: 5188304 Originating MLS: Akron Cleveland Association of REALTORS
Originating MLS: Akron Cleveland Association of REALTORSFacts & features
Interior
Bedrooms & bathrooms
- Bedrooms: 5
- Bathrooms: 3
- Full bathrooms: 3
- Main level bathrooms: 1
- Main level bedrooms: 4
Primary bedroom
- Description: Flooring: Wood
- Features: Chandelier, Walk-In Closet(s), Window Treatments
- Level: First
- Dimensions: 17 x 12
Bedroom
- Description: Flooring: Carpet
- Features: Window Treatments
- Level: Lower
- Dimensions: 15 x 10
Bedroom
- Description: Flooring: Wood
- Features: Chandelier, Walk-In Closet(s), Window Treatments
- Level: First
- Dimensions: 9 x 10
Bedroom
- Description: Flooring: Wood
- Features: Chandelier, Window Treatments
- Level: First
- Dimensions: 9 x 14
Bedroom
- Description: Flooring: Wood
- Features: Window Treatments
- Level: First
- Dimensions: 12 x 16
Primary bathroom
- Description: Flooring: Ceramic Tile
- Features: Bidet, Chandelier, Stone Counters, Soaking Tub
- Level: First
- Dimensions: 21 x 9
Bathroom
- Description: Flooring: Ceramic Tile
- Features: Stone Counters
- Level: First
- Dimensions: 12 x 5
Bathroom
- Description: Flooring: Ceramic Tile
- Level: Lower
- Dimensions: 7 x 4
Bonus room
- Features: Window Treatments
- Level: Lower
- Dimensions: 21 x 11
Eat in kitchen
- Description: Flooring: Wood
- Features: Chandelier, Window Treatments
- Level: First
- Dimensions: 10 x 12
Entry foyer
- Description: Flooring: Ceramic Tile
- Features: Chandelier
- Level: First
- Dimensions: 9 x 6
Kitchen
- Description: Flooring: Wood
- Features: Stone Counters, Window Treatments
- Level: First
- Dimensions: 11 x 12
Laundry
- Description: Flooring: Ceramic Tile
- Features: Window Treatments
- Level: Lower
- Dimensions: 22 x 11
Living room
- Description: Flooring: Wood
- Features: Built-in Features, Fireplace, Window Treatments
- Level: First
- Dimensions: 22 x 14
Recreation
- Description: Flooring: Carpet
- Features: Fireplace, Window Treatments
- Level: Lower
- Dimensions: 21 x 10
Heating
- Forced Air, Gas
Cooling
- Central Air
Appliances
- Included: Dryer, Dishwasher, Microwave, Range, Refrigerator, Washer
- Laundry: Lower Level, Laundry Tub, Sink
Features
- Bookcases, Built-in Features, Chandelier, Eat-in Kitchen, Kitchen Island, Storage, Soaking Tub, Walk-In Closet(s)
- Windows: Window Treatments
- Basement: Full,Finished
- Number of fireplaces: 2
- Fireplace features: Electric, Gas Log
Interior area
- Total structure area: 2,904
- Total interior livable area: 2,904 sqft
- Finished area above ground: 2,904
Property
Parking
- Total spaces: 2
- Parking features: Attached, Electricity, Garage, Paved
- Attached garage spaces: 2
Features
- Levels: Three Or More,Multi/Split
- Patio & porch: Deck
Lot
- Size: 0.27 Acres
Details
- Parcel number: 27A003B000220
- Special conditions: Standard
Construction
Type & style
- Home type: SingleFamily
- Architectural style: Bi-Level,Split Level
- Property subtype: Single Family Residence
Materials
- Aluminum Siding
- Roof: Asphalt,Fiberglass
Condition
- Year built: 1974
Utilities & green energy
- Sewer: Public Sewer
- Water: Public
Community & HOA
Community
- Security: Smoke Detector(s)
- Subdivision: Halle Estates Sub
HOA
- Has HOA: No
Location
- Region: Willoughby
Financial & listing details
- Price per square foot: $168/sqft
- Tax assessed value: $295,130
- Annual tax amount: $5,639
- Date on market: 2/25/2026
- Cumulative days on market: 9 days
Price history
| Date | Event | Price |
|---|---|---|
| 4/3/2026 | Sold | $487,000-2.4%$168/sqft |
Source:  MLS Now #5188304 Report a problem MLS Now #5188304 Report a problem | ||
| 3/7/2026 | Pending sale | $499,000$172/sqft |
Source: MLS Now #5188304 Report a problem | ||
| 2/25/2026 | Listed for sale | $499,000+36.7%$172/sqft |
Source: MLS Now #5188304 Report a problem | ||
| 5/25/2023 | Sold | $365,000+4.3%$126/sqft |
Source: Public Record Report a problem | ||
| 4/24/2023 | Pending sale | $350,000$121/sqft |
Source: MLS Now #4447489 Report a problem | ||
| 4/20/2023 | Listed for sale | $350,000+55.6%$121/sqft |
Source: MLS Now #4447489 Report a problem | ||
| 1/2/2019 | Sold | $225,000-4.2%$77/sqft |
Source: Public Record Report a problem | ||
| 11/27/2018 | Pending sale | $234,900$81/sqft |
Source: Howard Hanna - Mentor #4048900 Report a problem | ||
| 11/8/2018 | Price change | $234,900-1.7%$81/sqft |
Source: Howard Hanna - Mentor #4048900 Report a problem | ||
| 11/7/2018 | Price change | $238,900-0.4%$82/sqft |
Source: Howard Hanna - Mentor #4048900 Report a problem | ||
| 10/28/2018 | Listed for sale | $239,900$83/sqft |
Source: Howard Hanna #4048900 Report a problem | ||
Public tax history
| Year | Property taxes | Tax assessment |
|---|---|---|
| 2025 | $5,511 -1.9% | $103,290 |
| 2024 | $5,620 -0.3% | $103,290 +18.9% |
| 2023 | $5,639 +3.5% | $86,870 |
| 2022 | $5,448 -0.4% | $86,870 |
| 2021 | $5,471 +5.1% | $86,870 +18% |
| 2020 | $5,203 +7.6% | $73,620 |
| 2019 | $4,834 +11.1% | $73,620 -2.1% |
| 2018 | $4,349 | $75,230 |
| 2017 | $4,349 +0.2% | $75,230 |
| 2016 | $4,340 +0.4% | $75,230 |
| 2015 | $4,323 +11% | $75,230 +4.7% |
| 2014 | $3,897 -0.1% | $71,880 |
| 2013 | $3,899 +1.1% | $71,880 |
| 2012 | $3,856 +8.4% | $71,880 -5.6% |
| 2011 | $3,558 +2% | $76,120 |
| 2010 | $3,489 +2.5% | $76,120 0% |
| 2009 | $3,403 -6.9% | $76,129 -10% |
| 2008 | $3,655 -7.4% | $84,585 |
| 2007 | $3,947 -37% | $84,585 |
| 2006 | $6,266 +21.1% | $84,585 +19.3% |
| 2005 | $5,174 -0.6% | $70,886 |
| 2004 | $5,207 +3.2% | $70,886 |
| 2003 | $5,046 +16.6% | $70,886 +13.8% |
| 2002 | $4,329 -0.3% | $62,311 |
| 2001 | $4,342 -0.1% | $62,311 |
| 2000 | $4,346 +3.5% | $62,311 +4.8% |
| 1999 | $4,200 | $59,479 |
Find assessor info on the county website
Neighborhood: 44094
Nearby homes
- $305,4003 bd2 ba1.3k sqft5640 Grand Pl, Willoughby, OH 44094Off Market
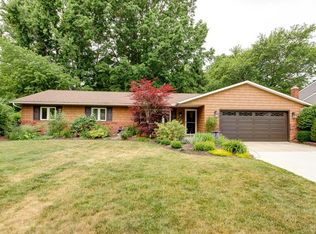
- $333,8002 bd3 ba2.2k sqft5666 Crown Ct, Willoughby, OH 44094Off Market
- $341,8003 bd2 ba1.8k sqft5668 Crown Ct, Willoughby, OH 44094Off Market
- $399,1003 bd3 ba2.1k sqft5667 Delta Cir, Willoughby, OH 44094Off Market

- $397,4005 bd2 ba2.7k sqft5630 Grand Pl, Willoughby, OH 44094Off Market
- $352,8004 bd2 ba2.3k sqft5639 Grand Pl, Willoughby, OH 44094Off Market
- $372,4004 bd2 ba2.5k sqft5637 Grand Pl, Willoughby, OH 44094Off Market
- $2,640-- bd-- ba-- sqft5664 Crown Ct, Willoughby, OH 44094Off Market
Nearby schools
GreatSchools rating
- 5/10Edison Elementary SchoolGrades: K-5Distance: 0.6 mi
- 6/10Willoughby Middle SchoolGrades: 6-8Distance: 1.5 mi
- 7/10South High SchoolGrades: 9-12Distance: 1.5 mi
Schools provided by the listing agent
- District: Willoughby-Eastlake - 4309
Source: MLS Now. This data may not be complete. We recommend contacting the local school district to confirm school assignments for this home.
Get a cash offer in 3 minutes
Find out how much your home could sell for in as little as 3 minutes with a no-obligation cash offer.
Estimated market value
$490,500
Get a cash offer in 3 minutes
Find out how much your home could sell for in as little as 3 minutes with a no-obligation cash offer.
Estimated market value
$490,500
- Ohio
- Lake County
- Willoughby
- 44094
- 5642 Grand Pl
Nearby cities
Nearby zip codes
Other Willoughby Topics
