LOCATED ON A SPACIOUS CORNER LOT IN THE PRESTIGIOUS SOUTHRIDGE ESTATES LAKE COMMUNITY! THIS NEWLY UPDATED HOME IS PERFECT FOR EVERYDAY LIVING AND ENTERTAINING. IT OFFERS 5 BEDROOMS AND 2.5 BATHS, WITH AN IMPRESSIVE TWO STORY ENTRY! DESIGNED WITH BOTH COMFORT AND FUNCTIONALITY IN MIND, THE 5th BEDROOM COULD EASILY SERVE AS A GAME ROOM OR BONUS ROOM. THE PRIMARY SUITE IS CONVENIENTLY LOCATED DOWNSTAIRS WITH A LARGE WALK IN CLOSET AND A SPACIOUS BATHROOM FEATURING A FREE STANDING TUB SURROUNDED BY BEAUTIFUL SHIPLAP. THIS GORGEOUS HOME HAS BEEN BEAUTIFULLY RENOVATED THROUGHOUT, FRESHLY PAINTED INTERIOR & EXTERIOR ~ GRANITE COUNTERTOPS ~ CUSTOM BACKSPLASH ~ BAY WINDOW IN BREAKFAST AREA ~ OPEN TO FORMAL DINING WITH PLENTY OF NATURAL LIGHT SHINNING THROUGH ~ NEW LIGHT FIXTURES ~ ALL NEW RECESSED LIGHTING THROUGHOUT THE HOME ~ NEW CARPET ~ NEW FIREPLACE SURROUND ~ ALL NEW BATHROOM PLUMBING FIXTURES AND SO MUCH MORE! CONVENIENTLY LOCATED CLOSE TO SCHOOLS, SHOPPING, AND DOWNTOWN OLIVE BRANCH. STEP OUTSIDE TO ENJOY A LARGE COVERED FRONT PORCH AND A VERY LARGE FENCED BACKYARD WITH PLENTY OF ROOM FOR ACTIVITIES, PETS AND GATHERINGS. SCHEDULE YOUR PRIVATE SHOWING TO EXPERIENCE EVERYTHING THIS EXCEPTIONAL HOME HAS TO OFFER!
Closed
Price Unknown
5642 Michaelson Dr, Olive Branch, MS 38654
5beds
2,196sqft
Residential, Single Family Residence
Built in 2001
0.25 Acres Lot
$325,100 Zestimate®
$--/sqft
$2,362 Estimated rent
Home value
$325,100
$299,000 - $354,000
$2,362/mo
Zestimate® history
Owner options
List your home for rent
$2,362/mo
Rent Zestimate®
Find your next renter with Zillow Rental Manager. Plus, with online applications, you can quickly screen prospective tenants – for free.
$2,362/mo
Rent Zestimate®
Refinance and save
Refinancing to a lower rate could help reduce your monthly payments and save thousands over the life of the loan.
Explore your selling options
Work with a Zillow partner agent
Leverage their expertise and Zillow's premium Showcase listings to get your home seen by more buyers.
Get startedList with your own agent
Get your home in front of millions of buyers by listing it on Zillow.
Learn how to do itSell it yourself
Take full control of how buyers see your home on Zillow by listing For Sale by Owner (FSBO).
List your homeWhat's special
Spacious corner lotNew fireplace surroundImpressive two story entryBeautifully renovated throughoutNew light fixturesGranite countertopsCustom backsplash
Zillow last checked:
Listing updated:
Listed by:
Ruth L Bunch 601-218-0513,
Best Real Estate Company, Llc,
Jonathan L Bunch 662-812-1443
Bought with:
Courtney A Staples, S-52028
Keller Williams Realty - MS
Source: MLS United,MLS#: 4154369
Facts & features
Interior
Bedrooms & bathrooms
- Bedrooms: 5
- Bathrooms: 3
- Full bathrooms: 2
- 1/2 bathrooms: 1
Primary bedroom
- Level: Main
Bedroom
- Level: Upper
Bedroom
- Level: Upper
Bedroom
- Level: Upper
Primary bathroom
- Level: Main
Bathroom
- Level: Main
Bathroom
- Level: Upper
Dining room
- Level: Main
Great room
- Level: Main
Kitchen
- Level: Main
Laundry
- Level: Main
Heating
- Central, Fireplace(s), Natural Gas
Cooling
- Ceiling Fan(s), Central Air, Exhaust Fan, Gas
Appliances
- Included: Dishwasher, Disposal, Electric Range, Electric Water Heater, Exhaust Fan, Microwave, Range Hood, Vented Exhaust Fan
- Laundry: Inside, Laundry Room, Lower Level, Main Level
Features
- Ceiling Fan(s), Double Vanity, Eat-in Kitchen, Entrance Foyer, Granite Counters, High Ceilings, Pantry, Primary Downstairs, Recessed Lighting, Soaking Tub, Walk-In Closet(s)
- Flooring: Vinyl, Carpet, Ceramic Tile
- Doors: Dead Bolt Lock(s)
- Windows: Double Pane Windows, Screens
- Has fireplace: Yes
- Fireplace features: Gas Log, Living Room
Interior area
- Total structure area: 2,196
- Total interior livable area: 2,196 sqft
Property
Parking
- Total spaces: 8
- Parking features: Attached, Driveway, Garage Door Opener, Garage Faces Front, Lighted, Concrete
- Attached garage spaces: 2
- Has uncovered spaces: Yes
Features
- Levels: Two
- Stories: 2
- Patio & porch: Front Porch, Patio, Slab
- Exterior features: Rain Gutters
- Fencing: Back Yard,Privacy,Wood,Fenced
- On waterfront: Yes
- Waterfront features: Lake
Lot
- Size: 0.25 Acres
- Dimensions: 84.85 x 79
- Features: Corner Lot, Front Yard, Landscaped, Level
Details
- Parcel number: 2062031200020700
- Zoning description: Residential Estate
- Horse amenities: None
Construction
Type & style
- Home type: SingleFamily
- Architectural style: Traditional
- Property subtype: Residential, Single Family Residence
Materials
- Brick, Masonite
- Foundation: Slab
- Roof: Architectural Shingles
Condition
- Move In Ready
- New construction: No
- Year built: 2001
Utilities & green energy
- Sewer: Public Sewer
- Water: Public
- Utilities for property: Cable Available, Electricity Available, Electricity Connected, Natural Gas Available, Sewer Available, Water Available
Community & HOA
Community
- Features: Curbs, Fishing, Lake, Sidewalks
- Security: Carbon Monoxide Detector(s), Secured Garage/Parking, Smoke Detector(s)
- Subdivision: Southridge Estates
HOA
- Has HOA: No
Location
- Region: Olive Branch
Financial & listing details
- Tax assessed value: $181,674
- Annual tax amount: $1,804
- Date on market: 6/30/2026
- Electric utility on property: Yes
Price history
| Date | Event | Price |
|---|---|---|
| 9/18/2026 | Sold | -- |
Source: MLS United #4154369 Report a problem | ||
| 8/22/2026 | Pending sale | $325,000$148/sqft |
Source: MLS United #4154369 Report a problem | ||
| 7/31/2026 | Price change | $325,000-3%$148/sqft |
Source: MLS United #4154369 Report a problem | ||
| 7/11/2026 | Price change | $335,000-1.2%$153/sqft |
Source: MLS United #4154369 Report a problem | ||
| 6/30/2026 | Listed for sale | $339,000$154/sqft |
Source: MLS United #4154369 Report a problem | ||
Public tax history
| Year | Property taxes | Tax assessment |
|---|---|---|
| 2025 | $1,804 +18.8% | $18,167 +36.4% |
| 2024 | $1,518 | $13,319 |
| 2023 | $1,518 | $13,319 |
| 2022 | $1,518 | $13,319 |
| 2021 | $1,518 +8.9% | $13,319 +7.3% |
| 2020 | $1,393 | $12,408 |
| 2019 | $1,393 | $12,408 |
| 2018 | $1,393 +2.4% | $12,408 +2.5% |
| 2017 | $1,361 | $12,105 -3.7% |
| 2016 | $1,361 -21.1% | $12,570 -44.5% |
| 2015 | $1,725 +21.1% | $22,640 +80.1% |
| 2014 | $1,425 +3.7% | $12,570 |
| 2013 | $1,374 | $12,570 |
| 2010 | -- | $12,570 |
| 2009 | -- | $12,570 |
| 2008 | -- | $12,570 |
Find assessor info on the county website
Neighborhood: 38654
Nearby homes
- $264,9003 bd-- ba1.3k sqft5628 Michaelson Dr, Olive Branch, MS 38654Off Market
- $310,8004 bd2 ba2k sqft5592 Southbend Ln, Olive Branch, MS 38654Off Market

- $283,6004 bd2 ba1.9k sqft5614 Michaelson Dr, Olive Branch, MS 38654Off Market

- $299,9005 bd2 ba2.1k sqft5670 Michaelson Dr, Olive Branch, MS 38654Off Market
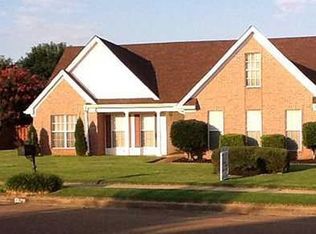
- $284,9003 bd-- ba2k sqft5647 Michaelson Dr, Olive Branch, MS 38654Off Market
- $317,4003 bd3 ba2.2k sqft5606 Southbend Ln, Olive Branch, MS 38654Off Market
- $2,1934 bd3 ba2.1k sqft5633 Michaelson Dr, Olive Branch, MS 38654For Rent
- $--3 bd2 ba1.9k sqft5661 Michaelson Dr, Olive Branch, MS 38654Sold
Nearby schools
GreatSchools rating
- 7/10Chickasaw Elementary SchoolGrades: 2-3Distance: 0.8 mi
- 5/10Olive Branch Middle SchoolGrades: 6-8Distance: 1 mi
- 9/10Olive Branch High SchoolGrades: 9-12Distance: 0.6 mi
Schools provided by the listing agent
- Elementary: Chickasaw
- Middle: Olive Branch
- High: Olive Branch
Source: MLS United. This data may not be complete. We recommend contacting the local school district to confirm school assignments for this home.
Sell for more on Zillow
Get a Zillow Showcase℠ listing at no additional cost and you could sell for .
$325,100
2% more
+$6,502
With Zillow Showcase(estimated)
$331,602
Sell for more on Zillow
Get a Zillow Showcase℠ listing at no additional cost and you could sell for .
$325,100
2% more
+$6,502
With Zillow Showcase(estimated)
$331,602
- Mississippi
- DeSoto County
- Olive Branch
- 38654
- 5642 Michaelson Dr
