Welcome to Your Dream Home in the sought after neighborhood of Oakwood Forest. With thoughtful details and timeless finishes, this home blends move in ready convivence with the charm buyers are looking for. with 3 spacious bedrooms and 2.2 bath and fully finished basement there’s room for everyone to live, relax, and thrive. let’s not forget the community perks: a large neighborhood pool with a play area that’ll keep the fun going all summer long! Highly rated Park Hill schools and surrounded by charm and convenience, this home checks all the boxes. Unpack and start living—this one’s ready when you are! Schedule your showing today before someone else makes it their forever home!
Sold
Price Unknown
5642 N Ames Ave, Kansas City, MO 64151
3beds
2,802sqft
Single Family Residence
Built in 1999
9,583 Square Feet Lot
$399,000 Zestimate®
$--/sqft
$3,277 Estimated rent
Home value
$399,000
$355,000 - $447,000
$3,277/mo
Zestimate® history
Owner options
List your home for rent
$3,277/mo
Rent Zestimate®
Find your next renter with Zillow Rental Manager. Plus, with online applications, you can quickly screen prospective tenants – for free.
$3,277/mo
Rent Zestimate®
Refinance and save
Refinancing to a lower rate could help reduce your monthly payments and save thousands over the life of the loan.
Explore your selling options
Work with a Zillow partner agent
Leverage their expertise and Zillow's premium Showcase listings to get your home seen by more buyers.
Get startedList with your own agent
Get your home in front of millions of buyers by listing it on Zillow.
Learn how to do itSell it yourself
Take full control of how buyers see your home on Zillow by listing For Sale by Owner (FSBO).
List your homeWhat's special
Fully finished basementLarge neighborhood poolPlay areaTimeless finishesThoughtful details
Zillow last checked:
Listing updated:
Listed by:
James Watts 816-344-7089,
United Real Estate Kansas City
Bought with:
Kathy Maag Bentaieb, 2019014530
Platinum Realty LLC
Source: Heartland MLS as distributed by MLS GRID,MLS#: 2574537
Facts & features
Interior
Bedrooms & bathrooms
- Bedrooms: 3
- Bathrooms: 4
- Full bathrooms: 2
- 1/2 bathrooms: 2
Primary bedroom
- Features: All Carpet
- Level: Second
- Area: 230 Square Feet
- Dimensions: 13.7 x 16.5
Bedroom 2
- Features: All Carpet
- Level: Second
- Area: 163.83 Square Feet
- Dimensions: 12.9 x 12.7
Bedroom 3
- Features: All Carpet
- Level: Second
- Area: 135.89 Square Feet
- Dimensions: 10.7 x 12.7
Primary bathroom
- Features: Luxury Vinyl
- Level: Second
- Area: 135 Square Feet
- Dimensions: 13.3 x 9.6
Bathroom 2
- Features: Vinyl
- Level: Second
- Area: 68.25 Square Feet
- Dimensions: 9.1 x 7.4
Basement
- Features: All Carpet
- Level: Basement
- Area: 611.3 Square Feet
- Dimensions: 20.3 x 30.1
Half bath
- Features: Luxury Vinyl
- Level: Basement
- Area: 36.6 Square Feet
- Dimensions: 6.1 x 6
Other
- Features: Luxury Vinyl
- Level: Main
- Area: 26.88 Square Feet
- Dimensions: 4.8 x 5.6
Kitchen
- Level: Main
- Area: 339.29 Square Feet
- Dimensions: 25.9 x 13.1
Laundry
- Features: Ceramic Tiles
- Level: Main
- Area: 53.2 Square Feet
- Dimensions: 9.5 x 5.6
Living room
- Features: All Carpet
- Level: Main
- Area: 491 Square Feet
- Dimensions: 17.11 x 28.7
Other
- Level: Basement
- Area: 206.4 Square Feet
- Dimensions: 17.2 x 12
Heating
- Natural Gas
Cooling
- Electric
Appliances
- Laundry: Main Level
Features
- Ceiling Fan(s), Smart Thermostat, Walk-In Closet(s)
- Flooring: Carpet, Luxury Vinyl, Wood
- Basement: Finished
- Number of fireplaces: 1
- Fireplace features: Living Room
Interior area
- Total structure area: 2,802
- Total interior livable area: 2,802 sqft
- Finished area above ground: 1,801
- Finished area below ground: 1,001
Property
Parking
- Total spaces: 3
- Parking features: Attached, Garage Door Opener, Garage Faces Front
- Attached garage spaces: 3
Features
- Exterior features: Balcony
- Has spa: Yes
- Spa features: Hot Tub
- Fencing: Other
Lot
- Size: 9,583 Square Feet
Details
- Parcel number: 198027300001006000
Construction
Type & style
- Home type: SingleFamily
- Architectural style: Contemporary,Traditional
- Property subtype: Single Family Residence
Materials
- Board & Batten Siding, Concrete
- Roof: Composition
Condition
- Year built: 1999
Utilities & green energy
- Sewer: Public Sewer
- Water: Public
Community & HOA
Community
- Subdivision: Oakwood Forest
HOA
- Has HOA: Yes
- HOA name: shw management
Location
- Region: Kansas City
Financial & listing details
- Tax assessed value: $261,270
- Annual tax amount: $3,800
- Date on market: 9/8/2025
- Listing terms: Cash,FHA,VA Loan
- Ownership: Private
Price history
| Date | Event | Price |
|---|---|---|
| 12/17/2025 | Sold | -- |
Source:  Heartland MLS as distributed by MLS GRID #2574537 Report a problem Heartland MLS as distributed by MLS GRID #2574537 Report a problem | ||
| 12/7/2025 | Contingent | $398,500$142/sqft |
Source: Heartland MLS as distributed by MLS GRID #2574537 Report a problem | ||
| 10/23/2025 | Price change | $398,500-2.4%$142/sqft |
Source: Heartland MLS as distributed by MLS GRID #2574537 Report a problem | ||
| 9/30/2025 | Price change | $408,500-2.6%$146/sqft |
Source: Heartland MLS as distributed by MLS GRID #2574537 Report a problem | ||
| 9/19/2025 | Price change | $419,500-6.8%$150/sqft |
Source: Heartland MLS as distributed by MLS GRID #2574537 Report a problem | ||
| 9/8/2025 | Listed for sale | $450,000$161/sqft |
Source: Heartland MLS as distributed by MLS GRID #2574537 Report a problem | ||
Public tax history
| Year | Property taxes | Tax assessment |
|---|---|---|
| 2025 | $4,443 +11.6% | $49,641 |
| 2024 | $3,980 +0.1% | $49,641 |
| 2023 | $3,975 +1.3% | $49,641 +4.7% |
| 2022 | $3,922 -0.3% | $47,413 |
| 2021 | $3,935 +11.6% | $47,413 +13.4% |
| 2020 | $3,525 | $41,811 |
| 2018 | -- | $41,811 |
| 2017 | $3,485 -0.6% | $41,811 |
| 2016 | $3,506 -0.3% | $41,811 |
| 2015 | $3,517 +1.4% | $41,811 |
| 2013 | $3,468 | $41,811 |
| 2012 | -- | $41,811 |
| 2011 | -- | $41,811 |
| 2010 | -- | $41,811 |
| 2009 | -- | $41,811 |
Find assessor info on the county website
Neighborhood: Line Creek
Nearby homes
- $412,0003 bd3 ba2k sqft5636 N Ames Ave, Kansas City, MO 64151Off Market
- $436,7004 bd4 ba2.1k sqft5704 N Ames Ave, Kansas City, MO 64151Off Market
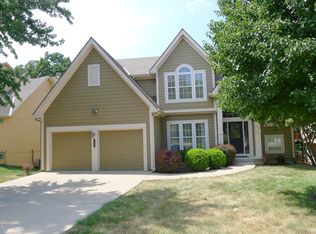
- $413,1003 bd3 ba2k sqft5632 N Ames Ave, Kansas City, MO 64151Off Market
- $388,2003 bd2 ba1.8k sqft5708 N Ames Ave, Kansas City, MO 64151Off Market
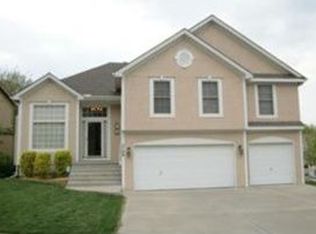
- $427,6003 bd3 ba2.9k sqft1709 NW 57th Ct, Kansas City, MO 64151Off Market
- $415,2004 bd2 ba2.2k sqft1705 NW 57th Ct, Kansas City, MO 64151Off Market
- $378,7004 bd2 ba1.7k sqft5628 N Ames Ave, Kansas City, MO 64151Off Market
- $435,1003 bd3 ba2.6k sqft1715 NW 57th Ct, Kansas City, MO 64151Off Market
Nearby schools
GreatSchools rating
- 3/10Line Creek Elementary SchoolGrades: K-5Distance: 0.3 mi
- 6/10Walden Middle SchoolGrades: 6-8Distance: 1.8 mi
- 8/10Park Hill South High SchoolGrades: 9-12Distance: 2.3 mi
Get a cash offer in 3 minutes
Find out how much your home could sell for in as little as 3 minutes with a no-obligation cash offer.
Estimated market value
$399,000
Get a cash offer in 3 minutes
Find out how much your home could sell for in as little as 3 minutes with a no-obligation cash offer.
Estimated market value
$399,000
- Missouri
- Platte County
- Kansas City
- 64151
- Line Creek
- 5642 N Ames Ave
Nearby cities
Nearby neighborhoods
Nearby zip codes
Other Kansas City Topics
