A beautifully curated bungalow blending timeless character with thoughtful updates, nestled in Glendale's desirable Crestwood neighborhood. Step into a warm living room with original coved ceilings and a stunning beaded chandelier. The formal dining room features rich wood built-ins, bold green walls, and French doors-perfect for entertaining. The kitchen offers granite counters, classic cabinetry, stainless appliances, and a bay window with elegant lighting. The main floor includes a fully renovated full bath and two sunlit bedrooms. Upstairs, enjoy a private suite with walk-in closet and full bath. The finished basement adds flex space. Relax in the backyard, enclosed by a new privacy fence and ivy-covered arches leading to a spacious patio.
Closed
$410,000
5642 North Argyle AVENUE, Glendale, WI 53209
4beds
2,194sqft
Single Family Residence
Built in 1927
4,791 Square Feet Lot
$436,000 Zestimate®
$187/sqft
$2,630 Estimated rent
Home value
$436,000
$392,000 - $484,000
$2,630/mo
Zestimate® history
Owner options
List your home for rent
$2,630/mo
Rent Zestimate®
Find your next renter with Zillow Rental Manager. Plus, with online applications, you can quickly screen prospective tenants – for free.
$2,630/mo
Rent Zestimate®
Refinance and save
$2,827/mo
Est. payment
Refinancing to a lower rate could help reduce your monthly payments and save thousands over the life of the loan.
$2,827/mo
Est. payment
Explore your selling options
Work with a Zillow partner agent
Leverage their expertise and Zillow's premium Showcase listings to get your home seen by more buyers.
Get startedList with your own agent
Get your home in front of millions of buyers by listing it on Zillow.
Learn how to do itSell it yourself
Take full control of how buyers see your home on Zillow by listing For Sale by Owner (FSBO).
List your homeWhat's special
New privacy fenceFinished basementClassic cabinetryWalk-in closetOriginal coved ceilingsFrench doorsBay window
Zillow last checked:
Listing updated:
Listed by:
Dui White PropertyInfo@shorewest.com,
Shorewest Realtors, Inc.
Bought with:
Brandon J Tyler
Source: WIREX MLS,MLS#: 1919474 Originating MLS: Metro MLS
Originating MLS: Metro MLSFacts & features
Interior
Bedrooms & bathrooms
- Bedrooms: 4
- Bathrooms: 2
- Full bathrooms: 2
- Main level bedrooms: 2
Primary bedroom
- Level: Upper
- Area: 391
- Dimensions: 23 x 17
Bedroom 2
- Level: Main
- Area: 156
- Dimensions: 13 x 12
Bedroom 3
- Level: Main
- Area: 110
- Dimensions: 11 x 10
Bedroom 4
- Level: Lower
- Area: 110
- Dimensions: 11 x 10
Bathroom
- Features: Tub Only, Ceramic Tile, Master Bedroom Bath, Shower Over Tub
Dining room
- Level: Main
- Area: 182
- Dimensions: 14 x 13
Kitchen
- Level: Main
- Area: 110
- Dimensions: 11 x 10
Living room
- Level: Main
- Area: 247
- Dimensions: 19 x 13
Heating
- Natural Gas, Forced Air
Cooling
- Central Air
Appliances
- Included: Dishwasher, Dryer, Oven, Range, Refrigerator, Washer
Features
- Basement: Finished,Full,Sump Pump
Interior area
- Total structure area: 2,194
- Total interior livable area: 2,194 sqft
- Finished area above ground: 1,623
- Finished area below ground: 571
Property
Parking
- Total spaces: 2.5
- Parking features: Garage Door Opener, Detached, 2 Car
- Garage spaces: 2.5
Features
- Levels: Two
- Stories: 2
- Patio & porch: Patio
- Fencing: Fenced Yard
Lot
- Size: 4,791 Square Feet
- Features: Sidewalks
Details
- Parcel number: 1690341000
- Zoning: Res
Construction
Type & style
- Home type: SingleFamily
- Architectural style: Bungalow
- Property subtype: Single Family Residence
Materials
- Brick, Brick/Stone, Stone
Condition
- 21+ Years
- New construction: No
- Year built: 1927
Utilities & green energy
- Sewer: Public Sewer
- Water: Public
Community & HOA
Location
- Region: Glendale
- Municipality: Glendale
Financial & listing details
- Price per square foot: $187/sqft
- Tax assessed value: $275,500
- Annual tax amount: $5,421
- Date on market: 5/29/2025
- Exclusions: Light Fixture In Dining Room. Mantel/Faux Fireplace In Living Room. Mantel/Faux Fireplace In First Floor Bedroom. Personal Property.
Price history
| Date | Event | Price |
|---|---|---|
| 6/23/2025 | Sold | $410,000+7.9%$187/sqft |
Source:  WIREX MLS #1919474 Report a problem WIREX MLS #1919474 Report a problem | ||
| 6/2/2025 | Contingent | $379,900$173/sqft |
Source: WIREX MLS #1919474 Report a problem | ||
| 5/29/2025 | Listed for sale | $379,900+33.3%$173/sqft |
Source: WIREX MLS #1919474 Report a problem | ||
| 9/30/2021 | Sold | $285,000-10.7%$130/sqft |
Source: WIREX MLS #1755958 Report a problem | ||
| 6/30/2021 | Listing removed | -- |
Source:  Metro MLS Report a problem Metro MLS Report a problem | ||
| 6/25/2021 | Price change | $319,000-5.6%$145/sqft |
Source: Metro MLS #1745920 Report a problem | ||
| 6/11/2021 | Listed for sale | $338,000+105.5%$154/sqft |
Source: Metro MLS #1745920 Report a problem | ||
| 6/10/2003 | Sold | $164,500+27.5%$75/sqft |
Source: Public Record Report a problem | ||
| 10/18/1999 | Sold | $129,000$59/sqft |
Source: Public Record Report a problem | ||
Public tax history
| Year | Property taxes | Tax assessment |
|---|---|---|
| 2024 | $5,779 +9.7% | $269,300 +37.6% |
| 2023 | $5,270 +16.5% | $195,700 |
| 2022 | $4,523 -15.9% | $195,700 |
| 2021 | $5,378 | $195,700 |
| 2020 | $5,378 +3.2% | $195,700 |
| 2019 | $5,211 -1.7% | $195,700 +9.9% |
| 2018 | $5,302 +13% | $178,100 |
| 2017 | $4,690 +0.7% | $178,100 |
| 2016 | $4,659 -0.8% | $178,100 |
| 2015 | $4,696 +2.1% | $178,100 |
| 2014 | $4,600 | $178,100 |
Find assessor info on the county website
Neighborhood: 53209
Nearby homes
- $360,000-- bd-- ba-- sqft5646 N Argyle Ave, Glendale, WI 53209Off Market
- $373,5003 bd3 ba1.4k sqft5652 N Argyle Ave, Glendale, WI 53209Off Market
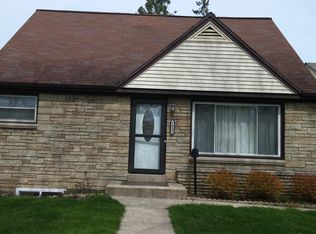
- $313,8003 bd1 ba1.2k sqft2334 W Kendall Ave, Glendale, WI 53209Off Market

- $316,2003 bd3 ba1.4k sqft5628 N Argyle Ave, Glendale, WI 53209Off Market
- $246,400-- bd-- ba-- sqft5656 N Argyle Ave, Glendale, WI 53209Off Market
- $247,000-- bd-- ba-- sqft5622 N Argyle Ave, Glendale, WI 53209Off Market
- $361,5003 bd3 ba1.3k sqft2328 W Kendall Ave, Glendale, WI 53209Off Market
- $312,5004 bd2 ba1.8k sqft5662 N Argyle Ave, Glendale, WI 53209Sold
Nearby schools
GreatSchools rating
- 5/10Parkway Elementary SchoolGrades: PK-3Distance: 0.8 mi
- 6/10Glen Hills Middle SchoolGrades: 4-8Distance: 1 mi
- 9/10Nicolet High SchoolGrades: 9-12Distance: 1.9 mi
Schools provided by the listing agent
- Elementary: Parkway
- Middle: Glen Hills
- High: Nicolet
- District: Glendale-River Hills
Source: WIREX MLS. This data may not be complete. We recommend contacting the local school district to confirm school assignments for this home.


Get pre-qualified for a loan
At Zillow Home Loans, we can pre-qualify you in as little as 5 minutes with no impact to your credit score.An equal housing lender. NMLS #10287.
- Wisconsin
- Milwaukee County
- Glendale
- 53209
- 5642 North Argyle AVENUE
Nearby cities
Nearby zip codes
Other Glendale Topics
