New homes on Pedrick Road! Premier's new Alexis floor plan offers incredible never-before-seen features! This community is surrounded by open green space, walking trails, and lake access. Includes quartz counter top, floating shelves in kitchen and living room, and several other features. See upgrade list attached for more information. Ready for viewing. Photos of previous model. Exterior color may vary from provided photos. Lot size and measurements approximate. Upgrades included in interior renderings.
Sold for $401,512
$401,512
5642 Native Oak Dr, Tallahassee, FL 32317
3beds
1,802sqft
Single Family Residence
Built in 2023
3,484 Square Feet Lot
$-- Zestimate®
$223/sqft
$2,755 Estimated rent
Home value
Not available
Estimated sales range
Not available
$2,755/mo
Zestimate® history
Owner options
List your home for rent
$2,755/mo
Rent Zestimate®
Find your next renter with Zillow Rental Manager. Plus, with online applications, you can quickly screen prospective tenants – for free.
$2,755/mo
Rent Zestimate®
Refinance and save
$3,697/mo
Est. payment
Refinancing to a lower rate could help reduce your monthly payments and save thousands over the life of the loan.
$3,697/mo
Est. payment
Explore your selling options
Work with a Zillow partner agent
Leverage their expertise and Zillow's premium Showcase listings to get your home seen by more buyers.
Get startedList with your own agent
Get your home in front of millions of buyers by listing it on Zillow.
Learn how to do itSell it yourself
Take full control of how buyers see your home on Zillow by listing For Sale by Owner (FSBO).
List your homeWhat's special
Open green spaceWalking trailsNew homesQuartz counter topFloating shelvesNew alexis floor plan
Zillow last checked:
Listing updated:
Listed by:
Jeff D Doxsee 850-545-4747,
Capital Property Consultants
Bought with:
Joshua King, 3469488
Keller Williams Town & Country
Source: TBR,MLS#: 358479
Facts & features
Interior
Bedrooms & bathrooms
- Bedrooms: 3
- Bathrooms: 3
- Full bathrooms: 2
- 1/2 bathrooms: 1
Primary bedroom
- Dimensions: 14x16
Bedroom 2
- Dimensions: 11x11
Bedroom 3
- Dimensions: 11x19
Dining room
- Dimensions: 14x12
Family room
- Dimensions: 25x16
Kitchen
- Dimensions: 17x10
Living room
- Dimensions: 14x17
Heating
- Central, Electric
Cooling
- Central Air, Ceiling Fan(s), Electric, Heat Pump
Appliances
- Included: Dishwasher, Disposal, Ice Maker, Microwave, Oven, Refrigerator, Stove
Features
- High Ceilings
- Flooring: Carpet, Hardwood, Tile
- Has fireplace: No
Interior area
- Total structure area: 1,802
- Total interior livable area: 1,802 sqft
Property
Parking
- Total spaces: 1
- Parking features: Garage, One Car Garage
- Garage spaces: 1
Features
- Stories: 2
- Patio & porch: Covered, Patio, Porch
- Exterior features: Sprinkler/Irrigation
- Has view: Yes
- View description: None
Lot
- Size: 3,484 Square Feet
- Dimensions: 30 x 110 x 30 x 110
Details
- Parcel number: 11242400D0010
- Special conditions: Standard
Construction
Type & style
- Home type: SingleFamily
- Architectural style: Cottage,Two Story,Traditional
- Property subtype: Single Family Residence
Materials
- Fiber Cement
- Foundation: Slab
Condition
- New Construction
- New construction: Yes
- Year built: 2023
Details
- Warranty included: Yes
Utilities & green energy
Green energy
- Green verification: ENERGY STAR Certified Homes
Community & HOA
Community
- Features: Curbs, Gutter(s), Street Lights, Sidewalks
- Subdivision: Fletcher Oaks
HOA
- Has HOA: Yes
- HOA fee: $935 annually
Location
- Region: Tallahassee
Financial & listing details
- Price per square foot: $223/sqft
- Tax assessed value: $55,000
- Annual tax amount: $815
- Date on market: 5/8/2023
- Cumulative days on market: 220 days
- Listing terms: Conventional,FHA,VA Loan
- Road surface type: Paved
Price history
| Date | Event | Price |
|---|---|---|
| 2/16/2024 | Sold | $401,512-4.7%$223/sqft |
Source:  TBR #358479 Report a problem TBR #358479 Report a problem | ||
| 5/8/2023 | Listed for sale | $421,512$234/sqft |
Source: TBR #358479 Report a problem | ||
Public tax history
| Year | Property taxes | Tax assessment |
|---|---|---|
| 2024 | $815 +285.2% | $55,000 +287.3% |
| 2023 | $212 | $14,200 |
Find assessor info on the county website
Neighborhood: Buck Lake
Nearby homes
- $371,2003 bd2 ba1.6k sqft5650 Native Oak Dr, Tallahassee, FL 32317Sold
- $360,9283 bd3 ba1.6k sqft5658 Native Oak Dr, Tallahassee, FL 32317Sold
- $377,8933 bd3 ba1.6k sqft5668 Native Oak Dr, Tallahassee, FL 32317Sold
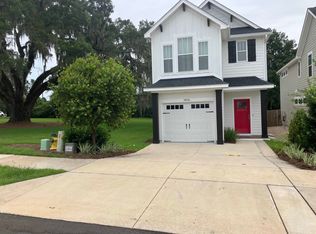
- $377,900-- bd-- ba-- sqft5664 Native Oak Dr, Tallahassee, FL 32317Sold
- $416,5123 bd3 ba1.8k sqft5672 Native Oak Dr, Tallahassee, FL 32317Sold
- $372,8933 bd3 ba1.6k sqft5665 Native Oak Dr, Tallahassee, FL 32317Sold
- $377,900-- bd-- ba-- sqft5668 Native Oak Dr, Tallahassee, FL 32317Sold
- $372,6783 bd3 ba1.6k sqft5650 Native Oak Dr, Tallahassee, FL 32317Sold
Nearby schools
GreatSchools rating
- 8/10Buck Lake Elementary SchoolGrades: PK-5Distance: 0.6 mi
- 8/10Swift Creek Middle SchoolGrades: 6-8Distance: 1.6 mi
- 5/10Lincoln High SchoolGrades: 9-12Distance: 2.9 mi
Schools provided by the listing agent
- Elementary: BUCK LAKE
- Middle: SWIFT CREEK
- High: LINCOLN
Source: TBR. This data may not be complete. We recommend contacting the local school district to confirm school assignments for this home.


Get pre-qualified for a loan
At Zillow Home Loans, we can pre-qualify you in as little as 5 minutes with no impact to your credit score.An equal housing lender. NMLS #10287.
- Florida
- Leon County
- Tallahassee
- 32317
- Buck Lake
- 5642 Native Oak Dr
Nearby cities
Nearby neighborhoods
Nearby zip codes
Other Tallahassee Topics
