Skip main navigation
Off market
  • $376,900

    5642 Preakness Ct, Pace, FL 32571

    4beds
    2baths
    2,582sqft
    SingleFamily
    Built in 2009
    0.3 Acres Lot
    $376,900 Zestimate®
    $146/sqft
    $2,490 Estimated rent

    Home value

    $376,900

    $358,000 - $396,000

    $2,490/mo

    Zestimate® history
    Loading
    Loading...

    Owner options

    List your home for rent

    $2,490/mo

    Rent Zestimate®

    Find your next renter with Zillow Rental Manager. Plus, with online applications, you can quickly screen prospective tenants – for free.

    Learn more

    $2,490/mo

    Rent Zestimate®

    Refinance and save

    $2,391/mo

    Est. payment

    Refinancing to a lower rate could help reduce your monthly payments and save thousands over the life of the loan.

    See today's rates

    $2,391/mo

    Est. payment

    Explore your selling options

    Work with a Zillow partner agent

    Leverage their expertise and Zillow's premium Showcase listings to get your home seen by more buyers.

    Get started

    List with your own agent

    Get your home in front of millions of buyers by listing it on Zillow.

    Learn how to do it

    Sell it yourself

    Take full control of how buyers see your home on Zillow by listing For Sale by Owner (FSBO).

    List your home

    What's special

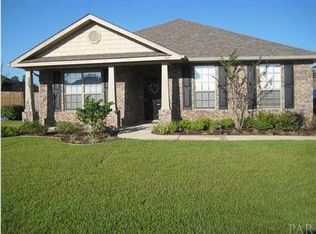
    Gorgeous Home in Winners Gait Subdivision - You cannot afford to miss out on this gorgeous home in Winners Gait. Situated on a large fenced in lot on a dead end street, this 4 bedroom and 2 bath home is perfect. Featuring a large formal dining room with trey ceilings and a formal office situated near the entry. The living room, located just off the entryway, is massive, with tall ceilings and wood laminate flooring. The open plan leaves a full view to the kitchen which is fantastic for prepping and entertaining, with a ton of counter space and cabinets. The master bedroom is large and includes a separate private sitting area that leads out to the back porch. Across the house, 2 additional bedrooms share a bathroom, and the laundry room is situated in the same hall. Upstairs, the 4th bedroom or gameroom provides a great space away from everything else, but includes a walk-in closet and attic access. Enjoy your evenings on the covered and screened in back porch, and fire up the grill on the oversized patio extending out past the covered porch. The backyard is spacious and provides plenty of room for kids to play or entertaining. (RLNE3958261)

    This property is off market, which means it's not currently listed for sale or rent on Zillow. This may be different from what's available on other websites or public sources.
    Facts & features

    Interior

    Bedrooms & bathrooms
    • Bedrooms: 4
    • Bathrooms: 2
    Heating
    • Forced air, Electric
    Cooling
    • Central
    Appliances
    • Included: Dishwasher, Garbage disposal, Refrigerator
    Features
    • Flooring: Tile, Carpet, Hardwood, Laminate
    Interior area
    • Total interior livable area: 2,582 sqft

    Property

    Parking
    • Total spaces: 2
    • Parking features: Garage
    Features
    • Exterior features: Brick
    Lot
    • Size: 0.30 Acres
    Details
    • Parcel number: 342N29578100E000860

    Construction

    Type & style
    • Home type: SingleFamily
    Materials
    • Wood
    • Foundation: Slab
    • Roof: Shake / Shingle
    Condition
    • Year built: 2009

    Community & neighborhood

    Location
    • Region: Pace

    Other

    Other facts
    • Amenities \ DEV FACILITY \ PETS ALLOWED
    • Bathrooms \ MASTER BATH \ DOUBLE VANITY
    • Bathrooms \ MASTER BATH \ GARDEN TUB
    • Bathrooms \ MASTER BATH \ GRANITE COUNTERTOPS
    • Bathrooms \ MASTER BATH \ SEPARATE SHOWER
    • Bedrooms \ MASTER BEDROOM \ CEILING FAN
    • DESIGN \ 2 STORY
    • DEV FACILITY \ PETS ALLOWED
    • DINING TYPE \ BREAKFAST BAR
    • DINING TYPE \ EAT-IN KITCHEN
    • ELECTRICAL \ CIRCUIT BREAKER
    • ENERGY \ CEILING FANS
    • EXTERIOR \ BACKYARD FENCE
    • Elementary School: PEA RIDGE
    • FOUNDATION \ SLAB
    • Flooring: Laminate
    • Green Energy \ ENERGY \ CEILING FANS
    • Heating: Electric
    • High School: PACE
    • INTERIOR \ ALL BLINDS
    • INTERIOR \ CEILING FANS
    • KITCHEN FEATURES \ GRANITE COUNTERTOPS
    • KITCHEN FEATURES \ OVEN\COOKTOP
    • KITCHEN FEATURES \ PANTRY
    • Kitchen \ KITCHEN FEATURES \ GRANITE COUNTERTOPS
    • Kitchen \ KITCHEN FEATURES \ OVEN/COOKTOP
    • Kitchen \ KITCHEN FEATURES \ PANTRY
    • MASTER BATH \ DOUBLE VANITY
    • MASTER BATH \ GARDEN TUB
    • MASTER BATH \ GRANITE COUNTERTOPS
    • MASTER BATH \ SEPARATE SHOWER
    • MASTER BEDROOM \ CEILING FAN
    • MLS Listing ID: 532714
    • MLS Name: PAR ZDD (PAR ZDD)
    • Materials \ FOUNDATION \ SLAB
    • Materials \ ROOF \ COMPOSITE SHINGLE
    • Materials \ SIDING \ BRICK
    • Microwave Oven
    • Middle School: AVALON
    • Other Building Features \ DESIGN \ 2 STORY
    • Other Exterior Features \ EXTERIOR \ BACKYARD FENCE
    • Other Interior Features \ INTERIOR \ ALL BLINDS
    • Other Interior Features \ INTERIOR \ CEILING FANS
    • Other Rooms \ DINING TYPE \ BREAKFAST BAR
    • Other Rooms \ DINING TYPE \ EAT-IN KITCHEN
    • Other Rooms \ Room 1 \ Living Room
    • Other Rooms \ Room 3 \ Kitchen
    • Other Rooms \ Room 5 \ Bedrm: Master
    • Other Rooms \ Room 6 \ Bedrm: Addtnl
    • Other Rooms \ Room 7 \ Bedrm: Addtnl
    • Other Rooms \ Room 8 \ Bonus Room
    • Other \ PET OPTIONS \ UPON APPROVAL
    • Other \ Pets Considered \ Yes
    • Other \ TERM \ 12 MONTHS
    • PET OPTIONS \ UPON APPROVAL
    • Pets Considered \ Yes
    • Project Name \ N\A
    • Property Type \ RESIDENTIAL DETACHED
    • ROOF \ COMPOSITE SHINGLE
    • Room 1 \ Living Room
    • Room 3 \ Kitchen
    • Room 5 \ Bedrm: Master
    • Room 6 \ Bedrm: Addtnl
    • Room 7 \ Bedrm: Addtnl
    • Room 8 \ Bonus Room
    • SIDING \ BRICK
    • TERM \ 12 MONTHS
    • Type and Style \ Property Type \ RESIDENTIAL DETACHED
    • Utilities \ ELECTRICAL \ CIRCUIT BREAKER
    • Utilities \ WATER/SEWER \ PUBLIC SEWER
    • Utilities \ WATER/SEWER \ PUBLIC WATER
    • WATER\SEWER \ PUBLIC SEWER
    • WATER\SEWER \ PUBLIC WATER
    • WEBSITE SYNDICATION \ ALL

    Price history

    DateEventPrice
    6/20/2019Listing removed$1,850$1/sqft
    Source: RE/MAX Infinity PM Report a problem
    6/13/2019Listed for rent$1,850$1/sqft
    Source: RE/MAX Infinity PM Report a problem
    3/29/2018Listing removed$1,850$1/sqft
    Source: RE/MAX INFINITY #532714 Report a problem
    3/19/2018Listed for rent$1,850$1/sqft
    Source: RE/MAX Infinity PM #532714 Report a problem
    3/17/2017Sold$193,000-3.3%$75/sqft
    Source: PAR #509156 Report a problem
    2/21/2017Price change$199,500-4.8%$77/sqft
    Source: EXIT REALTY N. F. I. #509156 Report a problem
    1/25/2017Price change$209,500-4.6%$81/sqft
    Source: EXIT REALTY N. F. I. #509156 Report a problem
    12/27/2016Price change$219,500-4.4%$85/sqft
    Source: EXIT REALTY N. F. I. #509156 Report a problem
    11/18/2016Listed for sale$229,500-8.6%$89/sqft
    Source: EXIT REALTY N. F. I. #509156 Report a problem
    10/14/2016Listing removed$251,000$97/sqft
    Source: Coastal Living Realty & Associates LLC #506729 Report a problem
    9/27/2016Listed for sale$251,000+15%$97/sqft
    Source: Coastal Living Realty & Associates LLC #506729 Report a problem
    7/7/2010Sold$218,260$85/sqft
    Source: Public Record Report a problem

    Public tax history

    YearProperty taxesTax assessment
    2024$4,045 +3.4%$309,562 +10%
    2023$3,911 +4.8%$281,420 +10%
    2022$3,731 +16.4%$255,836 +11.5%
    2021$3,206 +6.6%$229,381 +7.6%
    2020$3,008 +5.9%$213,171 +6.8%
    2019$2,841 $199,643 +3.1%
    2018$2,841 +11.9%$193,710 +4.9%
    2017$2,540 $184,630 +8.8%
    2016$2,540 +31.7%$169,701 +0.7%
    2015$1,928 -0.5%$168,521 +0.8%
    2014$1,937 $167,184 +1.5%
    2013-- $164,713 -1.1%
    2012-- $166,480 -2.4%
    2011-- $170,608 -3.1%
    2010-- $176,118 +929.9%
    2009-- $17,100 +108.6%
    2008-- $8,196

    Find assessor info on the county website

    Neighborhood: 32571

    Nearby schools

    GreatSchools rating
    Schools provided by the listing agent
    • Elementary: PEA RIDGE
    • Middle: AVALON
    • High: PACE

    Source: The MLS. This data may not be complete. We recommend contacting the local school district to confirm school assignments for this home.

    Get pre-qualified for a loan
    At Zillow Home Loans, we can pre-qualify you in as little as 5 minutes with no impact to your credit score.

    An equal housing lender. NMLS #10287.

    Sell for more on Zillow
    Get a Zillow Showcase℠ listing at no additional cost and you could sell for .
    $376,900
    2% more
    +$7,538
    With Zillow Showcase(estimated)
    $384,438