Beautifully Renovated home ready for new owners. Large Lot with covered patio and in-ground pool. All new sod recently installed. Home has full sprinkler system. Every single thing on this home has been updated and is Brand New! A MUST SEE! Updates include a brand new architectural shingle roof with all new decking. A brand new HVAC system with all new duct work. A Brand new gas water heater. All new insulation in walls and attic. All new sheetrock. A complete re-wire on the electrical system with updated interior/exterior panels. All plumbing was brought up to code. All new windows, doors, baseboards and trim. Feels like you're walking into new construction.
Sold
Price Unknown
5642 Sir Gareth, San Antonio, TX 78218
4beds
1,838sqft
Single Family Residence
Built in 1969
10,062 Square Feet Lot
$307,900 Zestimate®
$--/sqft
$2,170 Estimated rent
Home value
$307,900
$289,000 - $329,000
$2,170/mo
Zestimate® history
Owner options
List your home for rent
$2,170/mo
Rent Zestimate®
Find your next renter with Zillow Rental Manager. Plus, with online applications, you can quickly screen prospective tenants – for free.
$2,170/mo
Rent Zestimate®
Refinance and save
Refinancing to a lower rate could help reduce your monthly payments and save thousands over the life of the loan.
Explore your selling options
Work with a Zillow partner agent
Leverage their expertise and Zillow's premium Showcase listings to get your home seen by more buyers.
Get startedList with your own agent
Get your home in front of millions of buyers by listing it on Zillow.
Learn how to do itSell it yourself
Take full control of how buyers see your home on Zillow by listing For Sale by Owner (FSBO).
List your homeWhat's special
Large lotAll new sheetrockAll new duct workBrand new hvac systemAll new windowsCovered patioIn-ground pool
Zillow last checked:
Listing updated:
Listed by:
Preston Granger TREC #571399 (210) 771-1809,
Preston Granger
Source: LERA MLS,MLS#: 1932741
Facts & features
Interior
Bedrooms & bathrooms
- Bedrooms: 4
- Bathrooms: 2
- Full bathrooms: 2
Primary bedroom
- Features: Sitting Room, Multi-Closets, Ceiling Fan(s), Full Bath
- Area: 210
- Dimensions: 15 x 14
Bedroom 2
- Area: 169
- Dimensions: 13 x 13
Bedroom 3
- Area: 156
- Dimensions: 13 x 12
Bedroom 4
- Area: 132
- Dimensions: 12 x 11
Primary bathroom
- Features: Shower Only, Single Vanity
- Area: 54
- Dimensions: 9 x 6
Dining room
- Area: 80
- Dimensions: 8 x 10
Kitchen
- Area: 96
- Dimensions: 12 x 8
Living room
- Area: 208
- Dimensions: 16 x 13
Heating
- Central, Natural Gas
Cooling
- Central Air
Appliances
- Included: Range, Disposal, Dishwasher, Plumbed For Ice Maker, Gas Water Heater
- Laundry: Washer Hookup, Dryer Connection
Features
- Pantry, Open Floorplan, Ceiling Fan(s)
- Flooring: Ceramic Tile, Other
- Has basement: No
- Has fireplace: No
- Fireplace features: Not Applicable
Interior area
- Total interior livable area: 1,838 sqft
Property
Parking
- Total spaces: 2
- Parking features: Two Car Garage, Attached
- Attached garage spaces: 2
Features
- Levels: One
- Stories: 1
- Has private pool: Yes
- Pool features: In Ground, Pool/Spa Combo
Lot
- Size: 10,062 Square Feet
Details
- Parcel number: 157880180110
Construction
Type & style
- Home type: SingleFamily
- Property subtype: Single Family Residence
Materials
- Asbestos, Brick
- Foundation: Slab
- Roof: Composition
Condition
- Pre-Owned
- New construction: No
- Year built: 1969
Utilities & green energy
- Sewer: Sewer System
- Water: Water System
Community & HOA
Community
- Features: None
- Subdivision: Camelot 1
Location
- Region: San Antonio
Financial & listing details
- Tax assessed value: $204,260
- Annual tax amount: $4,682
- Date on market: 1/9/2026
- Cumulative days on market: 32 days
- Listing terms: Conventional,FHA,VA Loan,1st Seller Carry,Cash
Price history
| Date | Event | Price |
|---|---|---|
| 2/12/2026 | Sold | -- |
Source:  LERA MLS #1932741 Report a problem LERA MLS #1932741 Report a problem | ||
| 2/12/2026 | Contingent | $319,900$174/sqft |
Source: LERA MLS #1932741 Report a problem | ||
| 1/9/2026 | Listed for sale | $319,900$174/sqft |
Source: LERA MLS #1932741 Report a problem | ||
Public tax history
| Year | Property taxes | Tax assessment |
|---|---|---|
| 2025 | $2,790 -5.4% | $204,260 +5.7% |
| 2024 | $2,949 +11.2% | $193,261 +10% |
| 2023 | $2,651 -18.2% | $175,692 +10% |
| 2022 | $3,242 +112.7% | $159,720 +10% |
| 2021 | $1,524 | $145,200 +10% |
| 2020 | $1,524 -44.8% | $132,000 |
| 2019 | $2,760 | $132,000 +10% |
| 2018 | $2,760 -18.5% | $120,000 -14.1% |
| 2017 | $3,386 +4% | $139,660 +4.5% |
| 2016 | $3,255 +9.1% | $133,694 +10% |
| 2015 | $2,984 | $121,540 +4.9% |
| 2014 | $2,984 | $115,841 +10% |
| 2013 | -- | $105,310 -5.6% |
| 2012 | -- | $111,560 -3.1% |
| 2011 | -- | $115,120 -2.1% |
| 2010 | -- | $117,550 -5.4% |
| 2009 | -- | $124,220 -0.7% |
| 2008 | -- | $125,080 +1.4% |
| 2007 | -- | $123,320 +28.8% |
| 2006 | -- | $95,710 +4.4% |
| 2005 | -- | $91,700 |
| 2004 | -- | -- |
| 2003 | -- | -- |
| 2002 | -- | -- |
| 2001 | -- | -- |
| 2000 | -- | -- |
Find assessor info on the county website
Neighborhood: Camelot 1
Nearby homes
- $280,9004 bd2 ba2.3k sqft5646 Sir Gareth Dr, San Antonio, TX 78218Off Market
- $203,3003 bd2 ba1.7k sqft5638 Sir Gareth Dr, San Antonio, TX 78218Off Market
- $247,5004 bd2 ba1.9k sqft5643 Brandemere Dr, San Antonio, TX 78218Off Market
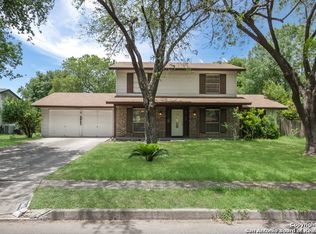
- $199,9003 bd2 ba1.7k sqft5647 Brandemere Dr, San Antonio, TX 78218Off Market
- $250,2003 bd2 ba1.9k sqft5639 Brandemere Dr, San Antonio, TX 78218Off Market
- $291,9004 bd2 ba3.1k sqft5634 Sir Gareth Dr, San Antonio, TX 78218Off Market
- $224,1003 bd2 ba1.4k sqft5650 Sir Gareth Dr, San Antonio, TX 78218Off Market
- $234,5005 bd2 ba2.4k sqft5639 Sir Gareth Dr, San Antonio, TX 78218Off Market
Nearby schools
GreatSchools rating
- 5/10Camelot Elementary SchoolGrades: PK-5Distance: 0.5 mi
- 4/10White Middle SchoolGrades: 6-8Distance: 0.1 mi
- 4/10Roosevelt High SchoolGrades: 9-12Distance: 0.7 mi
Get a cash offer in 3 minutes
Find out how much your home could sell for in as little as 3 minutes with a no-obligation cash offer.
Estimated market value
$307,900
Get a cash offer in 3 minutes
Find out how much your home could sell for in as little as 3 minutes with a no-obligation cash offer.
Estimated market value
$307,900
- Texas
- Bexar County
- San Antonio
- 78218
- Camelot 1
- 5642 Sir Gareth
