Welcome to this beautifully updated 4-bedroom, 2 full bath Cape Cod in Bridgetown. Blending classic character with modern updates, this home offers a functional layout and move-in ready convenience. The updated kitchen opens to the main living space, creating a bright and inviting feel that works perfectly for both everyday living and entertaining. The spacious upstairs features new carpet, giving the second level a fresh, updated touch. The finished walkout lower level with a wet bar adds valuable living space, ideal for a rec room, media area, or hosting guests with direct access to the backyard. Step outside to enjoy the fenced-in yard and paver patio, offering a great space for relaxing or entertaining. Additional highlights include a 1-car garage, new roof, updated electric panel & much more! A well maintained home in a convenient Bridgetown location; ready for its next owner to move right in and enjoy.
Pending
$249,900
5642 Surrey Ave, Cincinnati, OH 45248
4beds
1,815sqft
Single Family Residence
Built in 1939
8,799 Square Feet Lot
$247,100 Zestimate®
$138/sqft
$-- HOA
What's special
Fenced-in yardFunctional layoutBright and inviting feelSpacious upstairsPaver patioNew roof
- 50 days |
- 117 |
- 2 |
Zillow last checked:
Listing updated:
Listed by:
Maura Cagney-Tipton (513)922-9400,
Coldwell Banker Realty
Source: DABR MLS,MLS#: 960659 Originating MLS: Dayton Area Board of REALTORS
Originating MLS: Dayton Area Board of REALTORSFacts & features
Interior
Bedrooms & bathrooms
- Bedrooms: 4
- Bathrooms: 2
- Full bathrooms: 2
- Main level bathrooms: 1
Primary bedroom
- Level: Second
- Dimensions: 16 x 12
Bedroom
- Level: Second
- Dimensions: 16 x 8
Bedroom
- Level: Main
- Dimensions: 13 x 10
Bedroom
- Level: Main
- Dimensions: 11 x 10
Entry foyer
- Level: Main
- Dimensions: 6 x 4
Family room
- Level: Lower
- Dimensions: 28 x 12
Kitchen
- Level: Main
- Dimensions: 12 x 11
Laundry
- Level: Lower
- Dimensions: 12 x 10
Living room
- Level: Main
- Dimensions: 16 x 11
Heating
- Forced Air, Natural Gas
Cooling
- Central Air
Appliances
- Included: Dishwasher, Microwave, Range, Refrigerator, Gas Water Heater
Features
- Wet Bar, Granite Counters, Bar
- Windows: Aluminum Frames
- Basement: Full,Partially Finished,Walk-Out Access
- Has fireplace: Yes
- Fireplace features: Decorative, Gas
Interior area
- Total structure area: 1,815
- Total interior livable area: 1,815 sqft
Property
Parking
- Total spaces: 1
- Parking features: Attached, Garage, One Car Garage
- Attached garage spaces: 1
Features
- Levels: Two
- Stories: 2
- Patio & porch: Patio
- Exterior features: Fence, Patio
Lot
- Size: 8,799 Square Feet
- Dimensions: 50 x 172
Details
- Parcel number: 5500171003100
- Zoning: Residential
- Zoning description: Residential
Construction
Type & style
- Home type: SingleFamily
- Architectural style: Traditional
- Property subtype: Single Family Residence
Materials
- Brick
Condition
- Year built: 1939
Utilities & green energy
- Water: Public
- Utilities for property: Natural Gas Available, Water Available
Community & HOA
Community
- Subdivision: Springmeyers
HOA
- Has HOA: No
Location
- Region: Cincinnati
Financial & listing details
- Price per square foot: $138/sqft
- Tax assessed value: $170,000
- Annual tax amount: $3,028
- Date on market: 6/2/2026
Estimated market value
$247,100
$235,000 - $259,000
$2,066/mo
Price history
| Date | Event | Price |
|---|---|---|
| 6/18/2026 | Pending sale | $249,900$138/sqft |
Source:  Cincy MLS #1879948 Report a problem Cincy MLS #1879948 Report a problem | ||
| 6/2/2026 | Listed for sale | $249,900$138/sqft |
Source: Cincy MLS #1879948 Report a problem | ||
| 5/20/2026 | Listing removed | $249,900$138/sqft |
Source:  DABR MLS #957287 Report a problem DABR MLS #957287 Report a problem | ||
| 4/27/2026 | Pending sale | $249,900$138/sqft |
Source: Cincy MLS #1876346 Report a problem | ||
| 4/24/2026 | Listed for sale | $249,900+47%$138/sqft |
Source: Cincy MLS #1876346 Report a problem | ||
| 8/25/2021 | Sold | $170,000$94/sqft |
Source: Cincy MLS #1703772 Report a problem | ||
| 7/15/2021 | Pending sale | $170,000$94/sqft |
Source: Cincy MLS #1703772 Report a problem | ||
| 7/13/2021 | Listed for sale | $170,000$94/sqft |
Source: Sibcy Cline Realtors #1703772 Report a problem | ||
| 7/8/2021 | Pending sale | $170,000$94/sqft |
Source: Sibcy Cline Realtors #1703772 Report a problem | ||
| 6/25/2021 | Price change | $170,000-10.5%$94/sqft |
Source: Cincy MLS #1703772 Report a problem | ||
| 6/11/2021 | Listed for sale | $190,000+206.7%$105/sqft |
Source: Cincy MLS #1703772 Report a problem | ||
| 3/8/2016 | Sold | $61,950-22.3%$34/sqft |
Source: Cincy MLS #1466385 Report a problem | ||
| 10/15/2015 | Price change | $79,700+104.4%$44/sqft |
Source: Tri-Star Real Estate #1466385 Report a problem | ||
| 10/9/2015 | Price change | $39,000-51.1%$21/sqft |
Source: HomeSearch.com Realty Services Inc #1466385 Report a problem | ||
| 10/1/2015 | Price change | $79,700+104.4%$44/sqft |
Source: Tri-Star Real Estate #1466385 Report a problem | ||
| 9/28/2015 | Price change | $39,000-51.1%$21/sqft |
Source: HomeSearch.com Realty Services Inc #1466385 Report a problem | ||
| 9/24/2015 | Price change | $79,700+104.4%$44/sqft |
Source: Tri-Star Real Estate #1466385 Report a problem | ||
| 9/21/2015 | Price change | $39,000-17%$21/sqft |
Source: HomeSearch.com Realty Services Inc #1466385 Report a problem | ||
| 9/7/2015 | Listed for sale | $47,000-53%$26/sqft |
Source: HomeSearch.com Realty Services Inc #1466385 Report a problem | ||
| 9/6/2014 | Listing removed | $100,000$55/sqft |
Source: HUFF Realty, LLC #1374763 Report a problem | ||
| 5/28/2014 | Price change | $100,000-8.7%$55/sqft |
Source: HUFF Realty, LLC #1374763 Report a problem | ||
| 1/31/2014 | Price change | $109,500-4.8%$60/sqft |
Source: HUFF Realty, LLC #1374763 Report a problem | ||
| 12/5/2013 | Price change | $115,000-4.2%$63/sqft |
Source: HUFF Realty, LLC #1374763 Report a problem | ||
| 11/6/2013 | Price change | $120,000-4%$66/sqft |
Source: HUFF Realty, LLC #1374763 Report a problem | ||
| 9/17/2013 | Listed for sale | $125,000-15.5%$69/sqft |
Source: HUFF Realty, LLC #1374763 Report a problem | ||
| 6/30/2004 | Sold | $148,000+12.5%$82/sqft |
Source: Cincy MLS #889065 Report a problem | ||
| 1/6/2004 | Sold | $131,500+0.8%$72/sqft |
Source: Public Record Report a problem | ||
| 8/2/2001 | Sold | $130,400$72/sqft |
Source: Public Record Report a problem | ||
Public tax history
| Year | Property taxes | Tax assessment |
|---|---|---|
| 2024 | $3,028 -0.1% | $59,500 |
| 2023 | $3,031 +70.9% | $59,500 +102.4% |
| 2022 | $1,773 +1.7% | $29,400 |
| 2021 | $1,743 +5% | $29,400 |
| 2020 | $1,661 -3.2% | $29,400 +12% |
| 2019 | $1,715 +9.8% | $26,250 |
| 2018 | $1,562 | $26,250 0% |
| 2017 | $1,562 +25.2% | $26,251 +21.1% |
| 2016 | $1,247 -39% | $21,683 -39.3% |
| 2015 | $2,045 -0.1% | $35,739 |
| 2014 | $2,048 +5.9% | $35,739 -1% |
| 2013 | $1,933 +9.6% | $36,100 |
| 2012 | $1,763 +2.2% | $36,100 |
| 2011 | $1,726 -25% | $36,100 -28.9% |
| 2010 | $2,300 +2.2% | $50,765 |
| 2009 | $2,250 +2.4% | $50,765 |
| 2008 | $2,198 +2.2% | $50,765 -2% |
| 2007 | $2,151 +9.6% | $51,800 |
| 2006 | $1,963 -50.3% | $51,800 |
| 2005 | $3,947 +120.5% | $51,800 +17% |
| 2003 | $1,790 -0.8% | $44,275 |
| 2002 | $1,804 +10.8% | $44,275 +16.9% |
| 2001 | $1,629 +2.6% | $37,870 |
| 2000 | $1,587 | $37,870 |
Find assessor info on the county website
Monthly payment
Est. payment
Payment breakdown
Explore the cost of this home by adjusting the details. Changes won't be saved.Climate risks
Neighborhood: 45248
Nearby schools
GreatSchools rating
- 7/10Oakdale Elementary SchoolGrades: K-5Distance: 0.3 mi
- 9/10Bridgetown Middle SchoolGrades: 6-8Distance: 0.5 mi
- 5/10Oak Hills High SchoolGrades: 9-12Distance: 1 mi
Schools provided by the listing agent
- District: Oak Hills
Source: DABR MLS. This data may not be complete. We recommend contacting the local school district to confirm school assignments for this home.
- $227,4003 bd3 ba1k sqft5648 Surrey Ave, Cincinnati, OH 45248Off Market
- $202,3003 bd1 ba884 sqft5636 Surrey Ave, Cincinnati, OH 45248Off Market
- $179,9003 bd1 ba1.2k sqft5654 Surrey Ave, Cincinnati, OH 45248For Sale
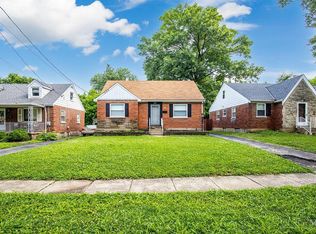
- $168,1002 bd1 ba1k sqft5630 Surrey Ave, Cincinnati, OH 45248Off Market
- $222,2004 bd2 ba850 sqft5660 Surrey Ave, Cincinnati, OH 45248Off Market
- $181,200-- bd-- ba-- sqftSurrey Ave, Cincinnati, OH 45248Off Market
- $214,1003 bd2 ba1.1k sqft5624 Surrey Ave, Cincinnati, OH 45248Off Market
- $235,6003 bd2 ba976 sqft5666 Surrey Ave, Cincinnati, OH 45248Off Market
A local agent can set up tours, give advice and negotiate with sellers.
A local lender can help you make sure your offer is ready when you are.
Similar homes
- $250,0003 bd2 ba1.1k sqft3162 Ebenezer Rd, Cincinnati, OH 45248For Sale

 MLS ID #1882554, Holly S. Maloney, eXp Realty. Cincy MLS
 - $179,9003 bd1 ba1.2k sqft5654 Surrey Ave, Cincinnati, OH 45248For SaleMLS ID #1884169, Marilyn C Hoehne, Hoeting, REALTORS. Cincy MLS
- $275,0004 bd3 ba2k sqft5792 Gaines Rd, Cincinnati, OH 45247For Sale
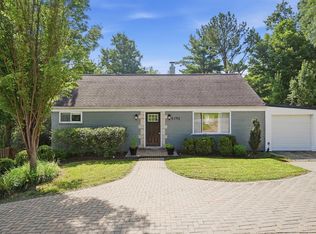 MLS ID #1885082, Jahmar R Daniels, Keller Williams Seven Hills Re. Cincy MLS
 - $259,9004 bd2 ba2.4k sqft5107 Cleves Warsaw Pike, Cincinnati, OH 45238For Sale
 MLS ID #11889367, Nicholas Rabin, Homeshake.com. My State MLS
 - $269,9004 bd2 ba1.8k sqft5244 Arrow Ave, Cincinnati, OH 45247For SaleMLS ID #1885123, Kristin Moore, Lohmiller Real Estate. Cincy MLS
- $275,0004 bd2 ba1.8k sqft5743 Colerain Ave, Cincinnati, OH 45239For SaleMLS ID #1886688, Jennifer M Vories, Keller Williams Distinctive RE. Cincy MLS
- $265,0003 bd2 ba1.8k sqft4615 Mayhew Ave, Delhi, OH 45238For SaleMLS ID #1876234, Anthony Vanjohnson, eXp Realty. Cincy MLS
- $264,9003 bd3 ba1.6k sqft5651 Colerain Ave, Cincinnati, OH 45239For SaleMLS ID #1881477, Harold Brown, Coldwell Banker Realty. Cincy MLS
- $255,0003 bd2 ba2k sqft1035 Cheyenne Dr, Cincinnati, OH 45216For SaleMLS ID #1887111, Lily Cunningham, The Barazi Group LLC. Cincy MLS
- $269,9994 bd3 ba1.8k sqft2888 Mount Airy Ave, Cincinnati, OH 45239For SaleMLS ID #1875620, Robert R Smith, Coldwell Banker Realty. Cincy MLS
- $259,9003 bd2 ba1.4k sqft3260 Harry Lee Ln, Cincinnati, OH 45239For SaleMLS ID #1885147, Jason Smith, Plum Tree Realty. Cincy MLS
- $275,0003 bd1 ba1.6k sqft3247 Autumn Ln, Cincinnati, OH 45239For SaleMLS ID #1882747, Joe M Sabato, Sibcy Cline, Inc.. Cincy MLS
- $294,9004 bd3 ba1.9k sqft6586 S Oak Knoll Dr, Cincinnati, OH 45224For SaleMLS ID #1887354, Charles R Eads, Comey & Shepherd. Cincy MLS
- $289,9004 bd3 ba1.6k sqft3058 Penrose Pl, Cincinnati, OH 45211For SaleMLS ID #1877295, Robert Courts, eXp Realty. Cincy MLS
- $253,9004 bd3 ba1.8k sqft913 Charlotte St, Cincinnati, OH 45214For Sale
 MLS ID #962726, Brandon Harris, Keller Williams Community Part. DABR MLS
 - $234,9004 bd2 ba1.6k sqft9108 Orangewood Dr, Cincinnati, OH 45231For SaleMLS ID #1883509, Kammon Wilcoxson, Keller Williams Seven Hills Re. Cincy MLS
- $215,0003 bd1 ba1.3k sqft3439 McFadden Ave, Cincinnati, OH 45211For SaleMLS ID #1874867, Jesse J Gonzales, Coldwell Banker Realty. Cincy MLS
- $225,0002 bd2 ba1.3k sqft7462 Bridge Point Dr, Cincinnati, OH 45248For SaleMLS ID #961519, Greg Morgan, Comey & Shepherd REALTORS. DABR MLS
- $305,0003 bd3 ba2.3k sqft3318 Kleeman Rd, Cincinnati, OH 45211For SaleMLS ID #1881124, Melinda R Tuggle, Sibcy Cline, Inc.. Cincy MLS
- $300,0004 bd3 ba2.2k sqft2855 Shaffer Ave, Cincinnati, OH 45211For SaleMLS ID #1881369, Jonathan M Hardy, Keller Williams Seven Hills Re. Cincy MLS
