Open house scheduled for 9/23 is canceled. Definitely not a cookie cutter home! We can guarantee you won't see a duplicate of this fabulous home. Built in 1932 this unique historic gem is elegant w/distinctive architectural details including numerous French drs, crown moldings, double drs etc. From the covered front porch step into spacious tiled foyer w/French drs to private sun filled home office. More French drs to Living Rm w/newly finished hardwood floors+gas fireplace. Dining area w/elegant chandelier.(Baby grand piano included).Family Rm w/tray ceiling ,cove lighting, newer hardwood flrs+sandstone wall.From 2nd flr 3 steps up to primary suite separated from other 4 bdrms by double drs+includes:fireplace,custom bookcases,2 walk-in closets,skylight,window seats,full Bath w/jetted soaking tub+pocket dr to separate shower area+covered balcony overlooking in-ground pool. Newly applianced Kitchen w/built in table+pantry.3 car garage w/French drs to pool w/stamped concrete surround+built-in hot tub. Partly fenced (2023)yard w/separate smaller fenced area to the side Lots of fresh paint,new flooring+landscaping. Full basement w/ laundry rm, wbfp NRTC .
Closed
Street View
$430,000
5642 Walden Dr, Lake View, NY 14085
5beds
3,632sqft
Single Family Residence
Built in 1932
0.3 Acres Lot
$532,600 Zestimate®
$118/sqft
$3,982 Estimated rent
Home value
$532,600
$490,000 - $581,000
$3,982/mo
Zestimate® history
Owner options
List your home for rent
$3,982/mo
Rent Zestimate®
Find your next renter with Zillow Rental Manager. Plus, with online applications, you can quickly screen prospective tenants – for free.
$3,982/mo
Rent Zestimate®
Refinance and save
$2,971/mo
Est. payment
Refinancing to a lower rate could help reduce your monthly payments and save thousands over the life of the loan.
$2,971/mo
Est. payment
Explore your selling options
Work with a Zillow partner agent
Leverage their expertise and Zillow's premium Showcase listings to get your home seen by more buyers.
Get startedList with your own agent
Get your home in front of millions of buyers by listing it on Zillow.
Learn how to do itSell it yourself
Take full control of how buyers see your home on Zillow by listing For Sale by Owner (FSBO).
List your homeWhat's special
Primary suiteCovered front porchDouble drsSpacious tiled foyerCrown moldingsNumerous french drsCove lighting
Zillow last checked:
Listing updated:
Listed by:
Rosalie M Molloy 716-208-0305,
HUNT Real Estate Corporation,
Diane E Black 716-913-6169,
HUNT Real Estate Corporation
Bought with:
James G LoVallo, 49LO1176666
LoVallo Real Estate
Source: NYSAMLSs,MLS#: B1487175 Originating MLS: Buffalo
Originating MLS: BuffaloFacts & features
Interior
Bedrooms & bathrooms
- Bedrooms: 5
- Bathrooms: 3
- Full bathrooms: 2
- 1/2 bathrooms: 1
- Main level bathrooms: 1
Bedroom 1
- Level: Second
- Dimensions: 30.00 x 21.00
Bedroom 2
- Level: Second
- Dimensions: 13.00 x 13.00
Bedroom 3
- Level: Second
- Dimensions: 16.00 x 13.00
Bedroom 4
- Level: Second
- Dimensions: 13.00 x 11.00
Bedroom 5
- Level: Second
- Dimensions: 13.00 x 11.00
Den
- Level: First
- Dimensions: 12.00 x 11.00
Dining room
- Level: First
- Dimensions: 15.00 x 13.00
Family room
- Level: First
- Dimensions: 20.00 x 9.00
Kitchen
- Level: First
- Dimensions: 13.00 x 13.00
Living room
- Level: First
- Dimensions: 20.00 x 17.00
Heating
- Gas, Zoned, Baseboard, Hot Water
Cooling
- Zoned
Appliances
- Included: Built-In Range, Built-In Oven, Convection Oven, Dryer, Dishwasher, Electric Cooktop, Disposal, Gas Water Heater, Indoor Grill, Microwave, Refrigerator, Washer
- Laundry: In Basement
Features
- Ceiling Fan(s), Cathedral Ceiling(s), Den, Separate/Formal Dining Room, Entrance Foyer, Eat-in Kitchen, Separate/Formal Living Room, Kitchen Island, Pantry, Sliding Glass Door(s), Skylights, Natural Woodwork, Bath in Primary Bedroom, Workshop
- Flooring: Carpet, Ceramic Tile, Hardwood, Varies
- Doors: Sliding Doors
- Windows: Skylight(s)
- Basement: Full,Sump Pump
- Number of fireplaces: 3
Interior area
- Total structure area: 3,632
- Total interior livable area: 3,632 sqft
Property
Parking
- Total spaces: 3
- Parking features: Attached, Electricity, Garage, Driveway, Garage Door Opener
- Attached garage spaces: 3
Features
- Levels: Two
- Stories: 2
- Patio & porch: Balcony, Patio
- Exterior features: Balcony, Concrete Driveway, Fence, Pool, Patio, Private Yard, See Remarks
- Pool features: In Ground
- Fencing: Partial
Lot
- Size: 0.3 Acres
- Dimensions: 110 x 131
- Features: Rectangular, Rectangular Lot, Secluded, Wooded
Details
- Parcel number: 1448891810900004004000
- Special conditions: Standard
Construction
Type & style
- Home type: SingleFamily
- Architectural style: Two Story
- Property subtype: Single Family Residence
Materials
- Stucco, Copper Plumbing, PEX Plumbing
- Foundation: Block
- Roof: Shingle
Condition
- Resale
- Year built: 1932
Utilities & green energy
- Electric: Circuit Breakers
- Sewer: Connected
- Water: Connected, Public
- Utilities for property: High Speed Internet Available, Sewer Connected, Water Connected
Community & HOA
Location
- Region: Lake View
Financial & listing details
- Price per square foot: $118/sqft
- Tax assessed value: $180,000
- Annual tax amount: $10,901
- Date on market: 7/27/2023
- Cumulative days on market: 55 days
- Listing terms: Cash,Conventional
Price history
| Date | Event | Price |
|---|---|---|
| 11/2/2023 | Sold | $430,000+2.6%$118/sqft |
Source:  NYSAMLSs #B1487175 Report a problem NYSAMLSs #B1487175 Report a problem | ||
| 9/21/2023 | Pending sale | $419,000$115/sqft |
Source: NYSAMLSs #B1487175 Report a problem | ||
| 9/18/2023 | Price change | $419,000-4.6%$115/sqft |
Source: NYSAMLSs #B1487175 Report a problem | ||
| 9/3/2023 | Price change | $439,000-8.4%$121/sqft |
Source: NYSAMLSs #B1487175 Report a problem | ||
| 8/4/2023 | Price change | $479,000-7.7%$132/sqft |
Source: NYSAMLSs #B1487175 Report a problem | ||
| 7/28/2023 | Listed for sale | $519,000+153.2%$143/sqft |
Source: NYSAMLSs #B1487175 Report a problem | ||
| 6/27/1997 | Sold | $205,000$56/sqft |
Source: Public Record Report a problem | ||
Public tax history
| Year | Property taxes | Tax assessment |
|---|---|---|
| 2025 | -- | $180,000 |
| 2024 | -- | $180,000 |
| 2023 | -- | $180,000 |
| 2022 | -- | $180,000 |
| 2021 | -- | $180,000 |
| 2020 | -- | $180,000 |
| 2019 | -- | $180,000 |
| 2018 | -- | $180,000 |
| 2017 | $9,495 +103.7% | $180,000 |
| 2016 | $4,661 | $180,000 |
| 2015 | -- | $180,000 |
| 2014 | -- | $180,000 |
| 2013 | -- | $180,000 |
| 2012 | -- | $180,000 |
| 2011 | -- | $180,000 |
| 2010 | -- | $180,000 |
| 2009 | -- | $180,000 |
| 2008 | -- | $180,000 |
| 2007 | -- | $180,000 |
| 2006 | -- | $180,000 |
| 2005 | -- | $180,000 |
| 2004 | -- | $180,000 +15.4% |
| 2003 | -- | $156,000 |
| 2002 | -- | $156,000 |
| 2001 | -- | $156,000 |
| 2000 | -- | $156,000 |
Find assessor info on the county website
Neighborhood: 14085
Nearby homes
- $1,700-- bd-- ba-- sqft5642 Walden Dr, Lake view, NY 14085Off Market
- $180,0004 bd1 ba1.5k sqft5654 Walden Dr, Lake View, NY 14085Sold
- $394,2003 bd2 ba1.8k sqft5632 Walden Dr, Lake View, NY 14085Off Market
- $356,4004 bd2 ba1.6k sqft5497 Juno Dr, Lake View, NY 14085Off Market
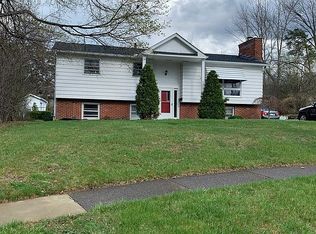
- $384,8003 bd2 ba1.6k sqft5645 Walden Dr, Lake View, NY 14085Off Market
- $254,5003 bd1 ba996 sqft5635 Walden Dr, Lake View, NY 14085Off Market
- $204,2554 bd1 ba2k sqft5651 Walden Dr, Lake view, NY 14085Off Market
- $368,9004 bd1 ba2k sqft5651 Walden Dr, Lake View, NY 14085Off Market
Nearby schools
GreatSchools rating
- 8/10Pinehurst Elementary SchoolGrades: PK-5Distance: 1.4 mi
- 7/10Frontier Middle SchoolGrades: 6-8Distance: 1.1 mi
- 6/10Frontier Senior High SchoolGrades: 9-12Distance: 4.9 mi
Schools provided by the listing agent
- Elementary: Pinehurst Elementary
- Middle: Frontier Middle
- High: Frontier Senior High
- District: Frontier
Source: NYSAMLSs. This data may not be complete. We recommend contacting the local school district to confirm school assignments for this home.
- New York
- Erie County
- Lake View
- 14085
- 5642 Walden Dr
Nearby cities
Nearby zip codes
Other Lake View Topics
