Discover a timeless residence on The Hill, constructed in 1953, offering a unique blend of classic charm and modern potential. This property provides a distinct opportunity to create your ideal living environment. The kitchen is designed for both functionality and gathering, featuring a breakfast bar for your convenience. With four well-proportioned bedrooms, this home offers many options for a creative floor plan. Additional features include a versatile basement, ready to be transformed to suit your needs, and a oversized level lot. A two car garage off the alley is a dream, plus a welcoming porch offering a pleasant spot to relax. This property invites you to envision your future in a space with the seller offering a $20K credit for your improvements.
Active
Listed by: Savio Realty, LLC • Carol Savio • Contact: 314-772-8600
Price cut: $29K (7/8)
$270,000
5642 Wilson Ave, Saint Louis, MO 63110
4beds
1,342sqft
Single Family Residence
Built in 1953
6,490 Square Feet Lot
$271,200 Zestimate®
$201/sqft
$-- HOA
What's special
Fenced level yardOversized lotFlexible floor planSpacious rooms throughoutLarge picture windowFormal dining roomGas stove
- 215 days |
- 765 |
- 26 |
Zillow last checked:
Listing updated:
Listed by:
Carol Savio 314-772-8600,
Savio Realty, LLC,
Andrea Conroy 314-323-2449,
Savio Realty, LLC
Source: MARIS,MLS#: 25080303 Originating MLS: St. Louis Association of REALTORS
Originating MLS: St. Louis Association of REALTORSFacts & features
Interior
Bedrooms & bathrooms
- Bedrooms: 4
- Bathrooms: 2
- Full bathrooms: 1
- 1/2 bathrooms: 1
- Main level bathrooms: 1
- Main level bedrooms: 4
Primary bedroom
- Level: Main
- Area: 224
- Dimensions: 14x16
Bedroom
- Level: Main
- Area: 154
- Dimensions: 11x14
Bedroom
- Level: Main
- Area: 132
- Dimensions: 11x12
Bedroom
- Features: Floor Covering: Wood
- Level: Main
- Area: 132
- Dimensions: 12x11
Kitchen
- Level: Main
- Area: 221
- Dimensions: 17x13
Living room
- Features: Floor Covering: Wood
- Level: Main
- Area: 208
- Dimensions: 16x13
Heating
- Forced Air, Natural Gas
Cooling
- Central Air, Electric
Appliances
- Included: Gas Range, Gas Oven, Refrigerator, Gas Water Heater
Features
- Workshop/Hobby Area, Breakfast Bar, Eat-in Kitchen
- Flooring: Hardwood
- Basement: Full,Unfinished,Walk-Out Access
- Has fireplace: No
- Fireplace features: None
Interior area
- Total structure area: 1,342
- Total interior livable area: 1,342 sqft
- Finished area above ground: 1,342
Property
Parking
- Total spaces: 2
- Parking features: No Driveway, Alley Access, Detached
- Garage spaces: 2
- Has uncovered spaces: Yes
Features
- Levels: One
- Patio & porch: Patio
Lot
- Size: 6,490 Square Feet
- Dimensions: 40.82 x 13.5 x 136
- Features: Level, Near Public Transit
Details
- Parcel number: 40470500700
- Special conditions: Standard
Construction
Type & style
- Home type: SingleFamily
- Architectural style: Traditional,Bungalow
- Property subtype: Single Family Residence
Materials
- Asbestos, Frame, Plaster
Condition
- Year built: 1953
Utilities & green energy
- Electric: Single Phase
- Sewer: Public Sewer
- Water: Public
- Utilities for property: Cable Available, Natural Gas Available
Community & HOA
Community
- Security: Smoke Detector(s)
- Subdivision: The Hill
HOA
- Has HOA: No
Location
- Region: Saint Louis
Financial & listing details
- Price per square foot: $201/sqft
- Tax assessed value: $48,610
- Annual tax amount: $3,459
- Date on market: 12/19/2025
- Cumulative days on market: 216 days
- Listing terms: Cash,Conventional
Estimated market value
$271,200
$258,000 - $285,000
$2,357/mo
Price history
| Date | Event | Price |
|---|---|---|
| 7/8/2026 | Listed for sale | $270,000-9.7%$201/sqft |
Source:  MARIS #25080303 Report a problem MARIS #25080303 Report a problem | ||
| 6/26/2026 | Contingent | $299,000$223/sqft |
Source: MARIS #25080303 Report a problem | ||
| 5/18/2026 | Price change | $299,000-3.5%$223/sqft |
Source: MARIS #25080303 Report a problem | ||
| 4/21/2026 | Price change | $310,000-6.1%$231/sqft |
Source: MARIS #25080303 Report a problem | ||
| 12/19/2025 | Listed for sale | $330,000+10.4%$246/sqft |
Source: MARIS #25080303 Report a problem | ||
| 8/10/2024 | Listing removed | -- |
Source: MARIS #24046160 Report a problem | ||
| 7/22/2024 | Listed for sale | $299,000-8%$223/sqft |
Source: MARIS #24046160 Report a problem | ||
| 6/7/2024 | Listing removed | -- |
Source: MARIS #24021437 Report a problem | ||
| 5/7/2024 | Price change | $325,000-1.5%$242/sqft |
Source: MARIS #24021437 Report a problem | ||
| 4/14/2024 | Listed for sale | $330,000+175.2%$246/sqft |
Source: MARIS #24021437 Report a problem | ||
| 8/23/2013 | Sold | -- |
Source: MARIS #13037456 Report a problem | ||
| 7/4/2013 | Listed for sale | $119,900$89/sqft |
Source: Prudential Alliance, REALTORS #13037456 Report a problem | ||
Public tax history
| Year | Property taxes | Tax assessment |
|---|---|---|
| 2025 | $4,008 +15.9% | $48,610 +18.6% |
| 2024 | $3,459 +5.1% | $40,990 |
| 2023 | $3,291 +6.9% | $40,990 +11.1% |
| 2022 | $3,079 +0.1% | $36,910 |
| 2021 | $3,075 +7.5% | $36,910 +6.4% |
| 2020 | $2,859 | $34,700 +0% |
| 2019 | $2,859 | $34,690 +19.1% |
| 2018 | $2,859 +15.3% | $29,130 |
| 2017 | $2,481 +10.3% | $29,130 +10% |
| 2016 | $2,248 +10.3% | $26,490 |
| 2015 | $2,039 -5.4% | $26,490 |
| 2014 | $2,155 | $26,490 -5.6% |
| 2013 | $2,155 | $28,050 -6.5% |
| 2012 | -- | $30,000 |
| 2011 | -- | $30,000 |
| 2010 | -- | $30,000 +0.2% |
| 2009 | $2,019 -4.2% | $29,950 |
| 2008 | $2,108 | $29,950 -4.8% |
| 2007 | $2,108 | $31,460 |
| 2006 | $2,108 +1% | $31,460 +5.7% |
| 2005 | $2,086 +59% | $29,750 +69.1% |
| 2004 | $1,312 +3% | $17,590 |
| 2003 | $1,275 +16.1% | $17,590 +19.4% |
| 2002 | $1,098 | $14,730 |
| 2001 | -- | $14,730 +8.5% |
| 2000 | -- | $13,570 |
Find assessor info on the county website
Monthly payment
Est. payment
Payment breakdown
Explore the cost of this home by adjusting the details. Changes won't be saved.Climate risks
Neighborhood: The Hill
Nearby schools
GreatSchools rating
- 8/10Mason Elementary SchoolGrades: PK-6Distance: 0.6 mi
- 3/10Long Middle Community Ed. CenterGrades: 6-8Distance: 2.7 mi
- 1/10Roosevelt High SchoolGrades: 9-12Distance: 2.7 mi
Schools provided by the listing agent
- Elementary: Mason Elem.
- Middle: Long Middle Community Ed. Center
- High: Roosevelt High
Source: MARIS. This data may not be complete. We recommend contacting the local school district to confirm school assignments for this home.
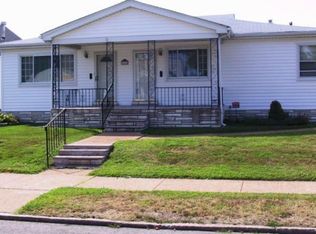
- $334,300-- bd-- ba1.9k sqft5636-5638 Wilson Ave, Saint Louis, MO 63110Off Market
- $331,1004 bd2 ba-- sqft5636 Wilson Ave, Saint Louis, MO 63110Off Market
- $283,7002 bd1 ba1k sqft5646 Wilson Ave, Saint Louis, MO 63110Off Market
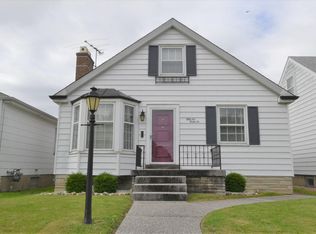
- $345,8004 bd2 ba1.5k sqft5626 Wilson Ave, Saint Louis, MO 63110Off Market
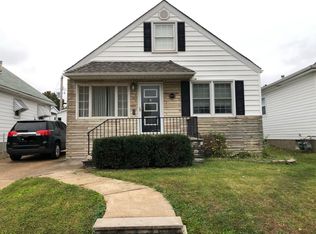
- $219,200-- bd1 ba879 sqft5650 Wilson Ave, Saint Louis, MO 63110Off Market
- $301,0003 bd2 ba1.2k sqft5654 Wilson Ave, Saint Louis, MO 63110Off Market
- $231,000-- bd1 ba875 sqft5622 Wilson Ave, Saint Louis, MO 63110Off Market
- $218,7002 bd1 ba895 sqft5641 Bischoff Ave, Saint Louis, MO 63110Off Market
A local agent can set up tours, give advice and negotiate with sellers.
A local lender can help you make sure your offer is ready when you are.
Similar homes
- $279,9003 bd2 ba1.1k sqft2830 Hampton Ave, Saint Louis, MO 63139For Sale

 MLS ID #26027555, Al Alyasiry, Karma Realty, LLC. MARIS
 - $269,0003 bd2 ba1.2k sqft6531 Bancroft Ave, Saint Louis, MO 63109For Sale
 MLS ID #26024355, Bill Schrimpf, Realty Source. MARIS
 - $250,0002 bd1 ba1k sqft5477 Oleatha Ave, Saint Louis, MO 63139For Sale
 MLS ID #26040238, Matthew J Dobrinic, E.B.S Realty, LLC. MARIS
 - $239,9003 bd1 ba1.6k sqft6941 Dale Ave, Saint Louis, MO 63139For Sale
 MLS ID #26030958, Nancho Rodriguez, Coldwell Banker Realty - Gundaker West Regional. MARIS
 - $274,9003 bd3 ba1.5k sqft1003 Chartres Ave, Saint Louis, MO 63132For SaleMLS ID #26039571, David E Wolf, Rocklin Realty LLC. MARIS
- $349,9004 bd2 ba1k sqft5665 Oleatha Ave, Saint Louis, MO 63139For SaleMLS ID #26040770, Dan P McGrath, Compass Realty Group. MARIS
- $285,0003 bd2 ba1.2k sqft7710 Saint Albans Ave, Saint Louis, MO 63117For SaleMLS ID #26020813, Peter Lu, EXP Realty, LLC. MARIS
- $264,9003 bd1 ba1.2k sqft8351 S Laclede Station Rd, Saint Louis, MO 63123For SaleMLS ID #26037594, Elijah F Johnson, Sansone Residential Collective LLC. MARIS
- $359,9003 bd2 ba1.2k sqft7705 W Bruno Ave, Saint Louis, MO 63117For SaleMLS ID #26045239, Kesha White, ReeceNichols Real Estate. MARIS
- $215,0002 bd1 ba968 sqft6112 Newport Ave, Saint Louis, MO 63116For SaleMLS ID #26032476, James Rocchio, Powerhaus Realty. MARIS
- $159,9003 bd2 ba1.2k sqft4260 Miami St, Saint Louis, MO 63116For SaleMLS ID #26044704, Mandy D Watkins, Knight and Drews LLC. MARIS
- $--3 bd2 ba1.1k sqft8786 Darnell Pl, Saint Louis, MO 63136AuctionAuction.com 1
- $300,0003 bd2 ba1.8k sqft13204 Tablerock Dr, Saint Louis, MO 63122For SaleMLS ID #26042527, Joe W Hostman, RE/MAX Results. MARIS
- $275,0003 bd3 ba1.9k sqft55 Queens Dr, Florissant, MO 63034For SaleMLS ID #26037707, Mimi Miranda, Platinum Realty of St. Louis. MARIS
- $--3 bd1 ba1.2k sqft275 S 27th St, Belleville, IL 62226AuctionXome
- $325,0004 bd2 ba1.4k sqft7322 Drexel Dr, Saint Louis, MO 63130For SaleMLS ID #26041961, Diane Patershuk, ReeceNichols Real Estate. MARIS
- $270,0003 bd2 ba1.7k sqft938 E Washington St, Millstadt, IL 62260For SaleMLS ID #26041947, Rebecca M DeMond, RE/MAX Preferred. MARIS
- $295,8003 bd3 ba1.5k sqft7326 Country Club Dr, Saint Louis, MO 63121For SaleMLS ID #26015284, Kathy Young, Young Love Realty LLC. MARIS
- $249,9002 bd1 ba1.1k sqft9241 Ewers Dr, Saint Louis, MO 63126For SaleMLS ID #26043086, Sandra L Dokaj, Coldwell Banker Realty - Gundaker. MARIS
- $225,0002 bd3 ba1.4k sqft4672 Hannover Ave, Saint Louis, MO 63123For SaleMLS ID #25078672, Janell R Hartmann, TaBre Realty. MARIS
