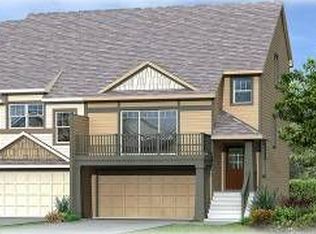
This move-in-ready end-unit townhome features 10-foot ceilings, an open-concept layout, and updates including fresh paint, custom trim work, and brand-new carpet throughout.
The main level offers a spacious kitchen with stainless steel appliances, a large pantry, and kitchen island, opening to the living room with a gas fireplace and access to a newly replaced and stained deck. A bedroom, full bathroom, and laundry room complete the main level.
Upstairs includes two bedrooms and a full bathroom, featuring a spacious primary suite with a vaulted ceiling and walk-in closet.
The walkout lower level offers a large family room and future expansion potential with infrastructure in place for an additional bedroom and bathroom. A well-maintained home offering comfort, flexibility, and a quiet setting.
Closed
Zillow last checked:
Listing updated:
Bought with:
Michelle M Goltz
Realty ONE Group Choice
Source: NorthstarMLS as distributed by MLS GRID,MLS#: 7089684
Price history
| Date | Event | Price |
|---|---|---|
| 8/7/2026 | Sold | $310,000$152/sqft |
Source:  NorthstarMLS as distributed by MLS GRID #7089684 Report a problem NorthstarMLS as distributed by MLS GRID #7089684 Report a problem | ||
| 7/23/2026 | Pending sale | $310,000$152/sqft |
Source: NorthstarMLS as distributed by MLS GRID #7089684 Report a problem | ||
| 6/19/2026 | Listed for sale | $310,000+14.8%$152/sqft |
Source: NorthstarMLS as distributed by MLS GRID #7089684 Report a problem | ||
| 3/26/2021 | Sold | $270,000+50%$132/sqft |
Source: NorthstarMLS as distributed by MLS GRID #5713244 Report a problem | ||
| 2/28/2008 | Sold | $179,990$88/sqft |
Source:  Lake Superior Area Realtors as distributed by MLS GRID #1304343 Report a problem Lake Superior Area Realtors as distributed by MLS GRID #1304343 Report a problem | ||


Get pre-qualified for a loan
At Zillow Home Loans, we can pre-qualify you in as little as 5 minutes with no impact to your credit score.An equal housing lender. NMLS #10287.
