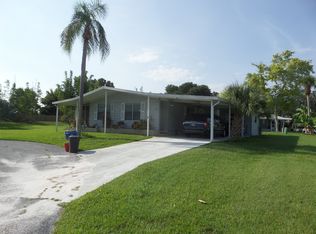
***This home is on leased land - contact listing agent directly*** 1500 SF PLUS ENCLOSED PORCH FOR THE PERFECT FOREVER HOME! Many upgrades and bonuses in this 2 bed / 2 bath, QUALITY - SOLID - FUQUA home! Large shady corner lot on pet friendly cul-de-sac! Located in Camelot Lakes, a gated resort style 45+ community where you purchase the home and lease the land. Monthly lot rent includes water, sewer, irrigation, lawn maintenance, trash/recycling curbside pickup and upscale amenities. Many furnishings will remain. - 2017 A/C - Roof over - Living room with cathedral ceiling and sunny bay windows - Wood floors in kitchen, den, hall & guest bath - Ceramic tile master en-suite and enclosed porch - Orange peel textured walls through most of home - Panel interior and exterior doors - Updated kitchen cabinets & china hutch, resurfaced countertops - Built-in wet bar with shelves & lighting - Attractive, higher-end ceiling fans & light fixtures - Spacious master with vaulted ceiling - Master en-suite with garden tub and walk-in shower - Guest room with en-suite - Abundant storage with 3 hall storage closets - Built-in desk with additional overhead storage - 8' x 18' utility shed in great condition with workbench & extra lighting A popular floor plan, this home is perfect for entertaining with it's spacious living room with bay windows and cathedral ceiling, open concept kitchen, bonus den area with wet bar and super size enclosed porch off den. The walls throughout have an orange peel texture for an updated look and all ceiling fans and light fixtures have been replaced with quality pieces. 3-6 panel doors throughout the home. There are plenty of closets in this home for all the storage space you need plus a built-in desk/office area and one super sized storage shed! The kitchen has a pantry, updated cabinet doors and the countertops have been resurfaced for a speckled Corian look. The heart-of-the-home breakfast bar island includes glass cook top and lots of extra storage space. The den area off kitchen can also be used for large dining room with built-in wet bar that also provides even more storage space. Sliding doors open to the enclosed porch with west exposure for a perfect place to enjoy your morning coffee. Quality sun-blocking shades allow for all day use of this bonus space. Ceramic tile means easy cleanup and no musty outdoor carpet! The master bedroom is carpeted and has a vaulted ceiling, newer lighted ceiling fan and bay windows for a cozy like home feel. Super sized en-suite includes ceramic tile flooring, walk-in shower, garden tub, double sink vanity, newer comfort height commode and a walk-in closet. The guest bedroom is carpeted with a walk-in closet and newer lighted ceiling fan. Guest en-suite has tub/shower combo with updated lighting and commode. Hall entryway includes 2 storage closets and a built-in desk with drawers and additional overhead storage cabinets. Entry door has retractable screen. The 18' utility shed is in excellent condition and has extra lighting and built-in workbench. Carport drive easily accommodates two cars. New A/C installed in 2017. Critterless screening in place where needed around foundation. This home is nicely landscaped and easily cared for.
This property is off market, which means it's not currently listed for sale or rent on Zillow. This may be different from what's available on other websites or public sources.