Skip main navigation
Pending
  • Listed by: Muljat Group • Margaret Parker
    $480,000

    5643 Chestnut Court, Ferndale, WA 98248

    3beds
    1,030sqft
    : 
    $2,888/mo
    Get pre-qualified
    Single Family Residence
    Built in 1972
    10,454 Square Feet Lot
    $-- Zestimate®
    $466/sqft
    $-- HOA

    What's special

    Large wrap-around patioGarage and shedFully fenced backyard
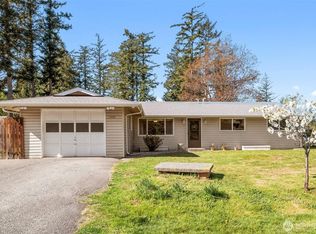
    Everything you’re looking for in Ferndale at an affordable price! 3-bedroom rambler with a garage & shed, a large level lot with tons of parking, & your own majestic forest with ample southern exposure for gardening. Enjoy all the benefits of the county while living just 5 minutes from I-5 & all of Ferndale’s amenities, hooked up to natural gas & public water without any sewer fees, within the Ferndale School District! The fully fenced backyard is a dream for entertaining, with a large wrap-around patio, a fire pit to gather around & mature evergreens that make you feel like you’re at a woodland retreat. Raised garden beds in both the front and the backyard, & a huge outdoor sink ideal for repotting starts or washing your gardening tools, etc. The charming living room fireplace features a newer woodstove insert. The kitchen features butcherblock countertops that were just refinished & a large single-basin sink that overlooks the enchanting backyard. The laundry room has plenty of storage, ideal for a walk-in pantry. Lots of room for your RV in the driveway, with an additional option behind the large gate to the left of the garage. This home has all the updates you need to move right in, with some opportunities remaining to build a little sweat equity of your own. It's the perfect balance for a first-time home buyer who wants to make a solid investment.
    26 days
    |
    647
    |
    53
    |

    Likely to sell faster than

    Zillow last checked:

    Listing updated:

    Listed by:

    Margaret Parker,

    Muljat Group

    Source: NWMLS as distributed by MLS GRID,MLS#: 2557305MLS Logo

      Facts & features

      Interior

      Bedrooms & bathrooms
      • Bedrooms: 3
      • Bathrooms: 1
      • Full bathrooms: 1
      • Main level bathrooms: 1
      • Main level bedrooms: 3
      Primary bedroom
      • Level: Main
      Bedroom
      • Level: Main
      Bedroom
      • Level: Main
      Bathroom full
      • Level: Main
      Dining room
      • Level: Main
      Entry hall
      • Level: Main
      Kitchen without eating space
      • Level: Main
      Living room
      • Level: Main
      Utility room
      • Level: Main
      Heating
      • Fireplace, Wall Furnace, Electric, Natural Gas, Wood
      Cooling
      • None
      Appliances
      • Included: Dishwasher, Dryer, Microwave, Refrigerator, Stove(s)/Range(s), Washer, Dishwasher(s), Dryer(s), Microwave(s), Refrigerator(s), Washer(s), Water Heater: Gas, Water Heater Location: Laundry Room
      Features
      • Dining Room, Pantry
      • Flooring: Ceramic Tile, Vinyl Plank
      • Windows: Dbl Pane/Storm Window
      • Basement: None
      • Number of fireplaces: 1
      • Fireplace features: Wood Burning, Main Level: 1, Fireplace
      Interior area
      • Total structure area: 1,030
      • Total interior livable area: 1,030 sqft

      Property

      Parking
      • Total spaces: 7
      • Parking features: Attached Garage, RV Parking
      • Has attached garage: Yes
      • Covered spaces: 1
      • Uncovered spaces: 6
      Features
      • Levels: One
      • Stories: 1
      • Entry location: Main
      • Patio & porch: Dbl Pane/Storm Window, Dining Room, Fireplace, Pantry, Water Heater
      • Has view: Yes
      • View description: Territorial
      Lot
      • Size: 10,454 Square Feet
      • Features: Cul-De-Sac, Paved, Fenced-Fully, High Speed Internet, Outbuildings, Patio, RV Parking
      • Topography: Partial Slope
      • Residential vegetation: Garden Space
      Details
      • Parcel number: 390227065488
      • Zoning description: Jurisdiction: County
      • Special conditions: Standard

      Construction

      Type & style
      • Home type: SingleFamily
      • Architectural style: 1 Story
      • Property subtype: Single Family Residence
      Materials
      • Wood Products
      • Foundation: Block
      • Roof: Composition
      Condition
      • Year built: 1972

      Utilities & green energy

      • Electric: Company: Puget Sound Energy
      • Sewer: Septic Tank, Company: Septic
      • Water: Public, Company: City of Ferndale
      • Utilities for property: X-Finity, X-Finity

      Community & HOA

      Community
      • Subdivision: Ferndale
      Location
      • Region: Ferndale

      Financial & listing details

      • Price per square foot: $466/sqft
      • Tax assessed value: $377,907
      • Annual tax amount: $3,375
      • Date on market: 8/5/2026
      • Cumulative days on market: 15 days
      • Listing terms: Conventional,FHA,VA Loan
      • Inclusions: Dishwasher(s), Dryer(s), Microwave(s), Refrigerator(s), Stove(s)/Range(s), Washer(s)
      • Total actual rent: 2650

        Estimated market value

        Not available

        Estimated sales range

        Not available

        Not available

        Price history

        DateEventPrice
        7/30/2026Pending sale$480,000$466/sqft
        Source: NWMLS as distributed by MLS GRID #2557305 Report a problem
        7/24/2026Listed for sale$480,000+113.3%$466/sqft
        Source: NWMLS as distributed by MLS GRID #2557305 Report a problem
        8/23/2023Listing removed--
        Source: Zillow Rentals Report a problem
        8/9/2023Listed for rent$2,530$2/sqft
        Source: Zillow Rentals Report a problem
        6/9/2016Sold$225,000+0.7%$218/sqft
        Source: NWMLS as distributed by MLS GRID #927793 Report a problem
        4/27/2016Pending sale$223,500$217/sqft
        Source: Windermere Real Estate/Whatcom, Inc. #927793 Report a problem
        4/19/2016Listed for sale$223,500+7.7%$217/sqft
        Source: Windermere Real Estate/Whatcom, Inc. #927793 Report a problem
        6/8/2005Sold$207,500$201/sqft
        Source: NWMLS as distributed by MLS GRID #25050547 Report a problem

        Public tax history

        YearProperty taxesTax assessment
        2024$2,961 +4.3%$377,907 -4.9%
        2023$2,839 -3.3%$397,403 +13.9%
        2022$2,936 +9.2%$348,994 +21%
        2021$2,687 -0.7%$288,424 +8%
        2020$2,707 $267,067 +14.8%
        2019$2,707 +3.8%$232,607 +9.4%
        2018$2,607 +25.1%$212,666 +14.1%
        2017$2,085 -12.6%$186,369 +10.1%
        2016$2,385 +24.4%$169,216 +6.1%
        2015$1,917 $159,444 +2.1%
        2014$1,917 -0.6%$156,092 +1.5%
        2013$1,929 $153,771
        2012-- $153,771
        2011-- $153,771 -3.7%
        2010-- $159,760 -8.9%
        2009$1,778 -5.5%$175,285
        2008$1,882 $175,285
        2007$1,882 +49.6%$175,285 +87.9%
        2005$1,258 $93,265
        2004$1,258 -3.5%$93,265
        2003$1,304 +4.2%$93,265
        2002$1,252 +2.2%$93,265 +3.5%
        2001$1,224 $90,115
        2000-- $90,115
        1999-- $90,115
        Find assessor info on the county website

        Monthly payment

        Est. payment

        Payment breakdown

        Explore the cost of this home by adjusting the details. Changes won't be saved.
        All calculations are estimates and provided by Zillow, Inc. for informational purposes only. Actual amounts may vary.
        HOA fees may include property taxes on listings classified as Co-Ops. Contact the listing agent and/or owner for fee details.
        See how much you could borrow to make a competitive offer.

        Climate risks

        Neighborhood: 98248

        Getting around

        1 / 100
        Car-Dependent
        19 / 100
        Somewhat Bikeable

        Nearby schools

        GreatSchools rating
        Schools provided by the listing agent
        • Elementary: Cascadia Elem
        • Middle: Vista Mid
        • High: Ferndale High

        Source: NWMLS as distributed by MLS GRID. This data may not be complete. We recommend contacting the local school district to confirm school assignments for this home.

        A local agent can set up tours, give advice and negotiate with sellers.

        A local lender can help you make sure your offer is ready when you are.

        Browse local experts

        Similar homes