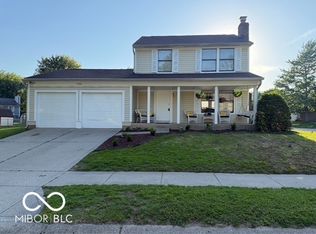
Experience inviting open-concept living in this two-story home featuring 4 bedrooms and 2.5 baths, all freshly painted throughout. The great room boasts a beautiful brick gas fireplace, while the spacious eat-in kitchen, complete with an oversized center island, is perfect for entertaining. You'll find a massive walk-in pantry conveniently located in the laundry room just off the kitchen. A bay window and door in the kitchen open up to a tranquil open patio within a fully fenced rear yard. Upstairs, the expansive primary suite offers a retreat-like experience with a large ensuite bathroom, a generous walk-in closet, a double vanity, and a garden tub/shower. Three additional bedrooms provide versatile space that can serve as a home office or playroom. For your peace of mind, an ADT monitored security system is included. The home also features a two-car garage with keyless entry. Additional updates include a new roof, HVAC system, and water heater, all completed in 2023. This residence seamlessly blends comfort with ample space and is conveniently located just minutes off the Interstate and only eight minutes from Downtown Indianapolis.
Active
Price cut: $4K (8/20)
$289,900
5643 Garamy Dr, Indianapolis, IN 46254
4beds
2,497sqft
Residential, Single Family Residence
Built in 1999
6,534 Square Feet Lot
$-- Zestimate®
$116/sqft
$23/mo HOA
What's special
- 49 days
- 256
- 28
Zillow last checked:
Listing updated:
Listed by:
Lora Lex 317-331-6806,
Fire House Real Estate
Source: MIBOR as distributed by MLS GRID,MLS#: 22114675
Facts & features
Interior
Bedrooms & bathrooms
- Bedrooms: 4
- Bathrooms: 3
- Full bathrooms: 2
- 1/2 bathrooms: 1
- Main level bathrooms: 1
Primary bedroom
- Level: Upper
- Area: 323 Square Feet
- Dimensions: 19x17
Bedroom 2
- Level: Upper
- Area: 156 Square Feet
- Dimensions: 13x12
Bedroom 3
- Level: Upper
- Area: 120 Square Feet
- Dimensions: 12x10
Bedroom 4
- Level: Upper
- Area: 110 Square Feet
- Dimensions: 11x10
Great room
- Level: Main
- Area: 285 Square Feet
- Dimensions: 19x15
Kitchen
- Level: Main
- Area: 270 Square Feet
- Dimensions: 18x15
Laundry
- Level: Main
- Area: 84 Square Feet
- Dimensions: 14x6
Living room
- Level: Main
- Area: 270 Square Feet
- Dimensions: 18x15
Heating
- Forced Air, Natural Gas
Cooling
- Central Air
Appliances
- Included: Dishwasher, Disposal, MicroHood, Gas Oven, Refrigerator
- Laundry: Main Level
Features
- High Ceilings, Kitchen Island, Ceiling Fan(s), Hardwood Floors, Eat-in Kitchen, Pantry, Walk-In Closet(s)
- Flooring: Hardwood
- Has basement: No
- Number of fireplaces: 1
- Fireplace features: Insert, Gas Log, Great Room
Interior area
- Total structure area: 2,497
- Total interior livable area: 2,497 sqft
Property
Parking
- Total spaces: 2
- Parking features: Attached
- Attached garage spaces: 2
Features
- Levels: Two
- Stories: 2
- Patio & porch: Patio, Porch
- Fencing: Fenced,Full,Privacy
Lot
- Size: 6,534 Square Feet
Details
- Parcel number: 490512110017000600
- Horse amenities: None
Construction
Type & style
- Home type: SingleFamily
- Architectural style: Traditional
- Property subtype: Residential, Single Family Residence
Materials
- Vinyl Siding
- Foundation: Slab
Condition
- New construction: No
- Year built: 1999
Utilities & green energy
- Water: Public
Community & HOA
Community
- Security: Security System, Security System Owned, Smoke Detector(s)
- Subdivision: Falcons Nest
HOA
- Has HOA: Yes
- Amenities included: Maintenance, Management, Snow Removal
- Services included: Maintenance, Management, Snow Removal
- HOA fee: $275 annually
- HOA phone: 317-875-5600
Location
- Region: Indianapolis
Financial & listing details
- Price per square foot: $116/sqft
- Tax assessed value: $258,000
- Annual tax amount: $2,716
- Date on market: 7/16/2026
- Cumulative days on market: 51 days
Estimated market value
Not available
Estimated sales range
Not available
Not available
Price history
| Date | Event | Price |
|---|---|---|
| 8/20/2026 | Price change | $289,900-1.4%$116/sqft |
Source:  MIBOR as distributed by MLS GRID #22114675 Report a problem MIBOR as distributed by MLS GRID #22114675 Report a problem | ||
| 8/1/2026 | Price change | $293,900-2%$118/sqft |
Source: MIBOR as distributed by MLS GRID #22114675 Report a problem | ||
| 7/27/2026 | Price change | $299,900-3.2%$120/sqft |
Source: MIBOR as distributed by MLS GRID #22114675 Report a problem | ||
| 7/16/2026 | Listed for sale | $309,900$124/sqft |
Source: MIBOR as distributed by MLS GRID #22114675 Report a problem | ||
Public tax history
| Year | Property taxes | Tax assessment |
|---|---|---|
| 2025 | $2,593 +11.9% | $258,000 +11.4% |
| 2024 | $2,317 +31.9% | $231,700 |
| 2023 | $1,756 +8.3% | $231,700 +31.9% |
| 2022 | $1,622 +5.5% | $175,600 +8.3% |
| 2021 | $1,538 +1.1% | $162,200 +5.5% |
| 2020 | $1,522 +8.4% | $153,800 +1.1% |
| 2019 | $1,404 +0.6% | $152,200 +8.4% |
| 2018 | $1,395 -3.9% | $140,400 +3% |
| 2017 | $1,452 +11.7% | $136,300 -1% |
| 2016 | $1,300 +10.6% | $137,700 +13.5% |
| 2014 | $1,175 +47.2% | $121,300 +16.3% |
| 2013 | $798 | $104,300 +1.6% |
| 2012 | $798 | $102,700 -3.6% |
| 2011 | -- | $106,500 -1.2% |
| 2010 | $777 -9.6% | $107,800 -7% |
| 2009 | $859 | $115,900 -17.2% |
| 2007 | -- | $140,000 -4.6% |
| 2006 | -- | $146,700 +18.4% |
| 2005 | -- | $123,900 |
| 2004 | -- | $123,900 |
| 2003 | -- | $123,900 +36.8% |
| 2002 | -- | $90,600 +200% |
| 2001 | -- | $30,200 |
Find assessor info on the county website
Monthly payment
Est. payment
Payment breakdown
Explore the cost of this home by adjusting the details. Changes won't be saved.Climate risks
Neighborhood: North High School
Similar homes
- $310,0004 bd3 ba2k sqft5514 Freedom Ct, Indianapolis, IN 46254Active
 MLS ID #22108339, Marla Holbrook, F.C. Tucker Company. MIBOR as distributed by MLS GRID
 - $339,9004 bd2 ba2.1k sqft7420 Bramblewood Ln, Indianapolis, IN 46254Active
 MLS ID #22122195, Linda Johnson, Sitota Realty. MIBOR as distributed by MLS GRID
 - $238,0003 bd2 ba1.3k sqft5360 Lakeside Manor Dr, Indianapolis, IN 46254Active
 MLS ID #22113028, Kendall Bullock, Keller Williams Indy Metro NE. MIBOR as distributed by MLS GRID
 - $249,8003 bd2 ba1.4k sqft5760 Liberty Creek Dr W, Indianapolis, IN 46254Active
 MLS ID #22102481, Susan Moothery, Susan Moothery. MIBOR as distributed by MLS GRID
