If country living is what you're looking for, then this house is for you. Set on almost 2 acres, this 2-story home provides a sense of seclusion within its small rural subdivision. You can enjoy listening to birds as you sit on the front porch or watch wildlife from the back patio. Inside this roomy 4 bed, 2 1/2 bath home, you will get a feeling of peacefulness as you sit in front the wood fireplace watching your favorite movies. Or you can all retract into one of the sizeable bedrooms. The large 4th bedroom could be transformed into a 5th bedroom or used as a craftroom, art studio, etc. The basement is a blank canvas for your imagination. It can be used for storage or turned into a family room, exercise area, and more. Outside the home, the fairly-flat yard allows for lots of outdoor activities. The back portion is wooded for a naturistic feel. Inside the detached garage you can house additional vehicles. A large concrete pad allows you to park a camper, boat, and trailer, etc.
Closed
Listed by: MORE, REALTORS • Cathy Lirette • Contact: 314-730-1302
Bought with: Exit Elite Realty
Price Unknown
5643 Jenny Ln, Robertsville, MO 63072
4beds
1,800sqft
Single Family Residence
Built in 1996
1.9 Acres Lot
$387,100 Zestimate®
$--/sqft
$2,173 Estimated rent
Home value
$387,100
$368,000 - $406,000
$2,173/mo
Zestimate® history
Owner options
List your home for rent
$2,173/mo
Rent Zestimate®
Find your next renter with Zillow Rental Manager. Plus, with online applications, you can quickly screen prospective tenants – for free.
$2,173/mo
Rent Zestimate®
Refinance and save
$125/mo
Est. payment
Refinancing to a lower rate could help reduce your monthly payments and save thousands over the life of the loan.
$125/mo
Est. payment
Explore your selling options
Work with a Zillow partner agent
Leverage their expertise and Zillow's premium Showcase listings to get your home seen by more buyers.
Get startedList with your own agent
Get your home in front of millions of buyers by listing it on Zillow.
Learn how to do itSell it yourself
Take full control of how buyers see your home on Zillow by listing For Sale by Owner (FSBO).
List your homeWhat's special
Wood fireplaceDetached garageCountry livingBlank canvasBack patioFairly-flat yardWatch wildlife
Zillow last checked:
Listing updated:
Listed by:
Cathy Lirette 314-730-1302,
MORE, REALTORS
Bought with:
Ashley D Westmoreland, 2019013370
Exit Elite Realty
Source: MARIS,MLS#: 23042147 Originating MLS: Franklin County Board of REALTORS
Originating MLS: Franklin County Board of REALTORSFacts & features
Interior
Bedrooms & bathrooms
- Bedrooms: 4
- Bathrooms: 3
- Full bathrooms: 2
- 1/2 bathrooms: 1
- Main level bathrooms: 2
- Main level bedrooms: 1
Primary bedroom
- Features: Floor Covering: Carpeting, Wall Covering: None
- Level: Main
Bedroom
- Features: Floor Covering: Carpeting, Wall Covering: None
- Level: Upper
Bedroom
- Features: Floor Covering: Carpeting, Wall Covering: None
- Level: Upper
Bedroom
- Features: Floor Covering: Laminate, Wall Covering: None
- Level: Upper
Primary bathroom
- Features: Floor Covering: Ceramic Tile, Wall Covering: None
- Level: Main
Bathroom
- Features: Floor Covering: Ceramic Tile, Wall Covering: None
- Level: Main
Bathroom
- Features: Floor Covering: Ceramic Tile, Wall Covering: None
- Level: Upper
Kitchen
- Features: Floor Covering: Luxury Vinyl Plank, Wall Covering: None
- Level: Main
Living room
- Features: Floor Covering: Luxury Vinyl Plank, Wall Covering: None
- Level: Main
Heating
- Forced Air, Electric
Cooling
- Ceiling Fan(s), Central Air, Electric
Appliances
- Included: Dishwasher, Disposal, Dryer, Free-Standing Range, Microwave, Gas Range, Gas Oven, Refrigerator, Stainless Steel Appliance(s), Washer, Electric Water Heater
- Laundry: Main Level
Features
- Walk-In Closet(s), Pantry, Solid Surface Countertop(s), Central Vacuum, Double Vanity, Lever Faucets, Tub, Kitchen/Dining Room Combo
- Flooring: Carpet
- Doors: Panel Door(s)
- Windows: Window Treatments, Tilt-In Windows
- Basement: Full,Unfinished,Walk-Out Access
- Number of fireplaces: 1
- Fireplace features: Living Room, Wood Burning
Interior area
- Total structure area: 1,800
- Total interior livable area: 1,800 sqft
- Finished area above ground: 1,800
Property
Parking
- Total spaces: 4
- Parking features: Additional Parking, Attached, Detached, Garage, Garage Door Opener, Oversized
- Attached garage spaces: 4
Features
- Levels: Two
- Patio & porch: Deck, Patio
Lot
- Size: 1.9 Acres
- Features: Adjoins Wooded Area
Details
- Additional structures: Garage(s), RV/Boat Storage
- Parcel number: 2052100007013400
- Special conditions: Standard
- Other equipment: Satellite Dish
Construction
Type & style
- Home type: SingleFamily
- Architectural style: Other,Traditional
- Property subtype: Single Family Residence
Materials
- Vinyl Siding
Condition
- Year built: 1996
Utilities & green energy
- Sewer: Aerobic Septic, Septic Tank
- Water: Well
Community & HOA
Community
- Security: Smoke Detector(s)
- Subdivision: Hidden Acres
HOA
- HOA fee: $125 annually
Location
- Region: Robertsville
Financial & listing details
- Tax assessed value: $187,390
- Annual tax amount: $2,421
- Date on market: 7/21/2023
- Cumulative days on market: 58 days
- Listing terms: Cash,Conventional,FHA,USDA Loan,VA Loan
- Ownership: Private
- Road surface type: Gravel
Price history
| Date | Event | Price |
|---|---|---|
| 9/15/2023 | Sold | -- |
Source:  MARIS #23042147 Report a problem MARIS #23042147 Report a problem | ||
| 8/3/2023 | Contingent | $354,999$197/sqft |
Source: MARIS #23042147 Report a problem | ||
| 8/1/2023 | Price change | $354,999-2.7%$197/sqft |
Source: MARIS #23042147 Report a problem | ||
| 7/21/2023 | Listed for sale | $364,999$203/sqft |
Source: MARIS #23042147 Report a problem | ||
| 2/21/2020 | Sold | -- |
Source: MARIS #20011317 Report a problem | ||
Public tax history
| Year | Property taxes | Tax assessment |
|---|---|---|
| 2024 | $2,545 +1.2% | $35,604 |
| 2023 | $2,515 +3.9% | $35,604 -3.9% |
| 2022 | $2,421 +0.5% | $37,054 |
| 2021 | $2,409 +11.6% | $37,054 +11.3% |
| 2020 | $2,158 +1.6% | $33,284 |
| 2019 | $2,125 +0.7% | $33,284 +3.5% |
| 2017 | $2,110 +10.4% | $32,171 +8.3% |
| 2016 | $1,911 | $29,693 |
| 2015 | $1,911 | $29,693 -3.1% |
| 2014 | $1,911 | $30,647 |
| 2013 | -- | $30,647 -6.3% |
| 2012 | -- | $32,722 |
| 2011 | -- | $32,722 -2.1% |
| 2010 | -- | $33,438 |
| 2009 | -- | $33,438 +5.4% |
| 2006 | $1,935 -0.2% | $31,736 |
| 2005 | $1,939 +17.8% | $31,736 +17.1% |
| 2004 | $1,646 +12.1% | $27,102 +0.7% |
| 2003 | $1,468 +3.7% | $26,925 +2.2% |
| 2002 | $1,416 +2.8% | $26,340 +3.7% |
| 2001 | $1,378 +13.8% | $25,399 +13.4% |
| 2000 | $1,210 | $22,393 |
Find assessor info on the county website
Neighborhood: 63072
Nearby homes
- $366,2005 bd4 ba2.7k sqft5649 Jenny Ln, Robertsville, MO 63072Off Market
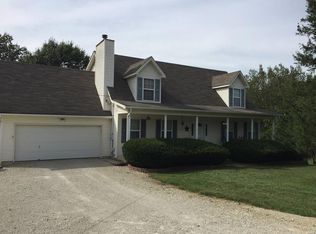
- $--3 bd3 ba2k sqft5637 Jenny Ln, Robertsville, MO 63072Sold
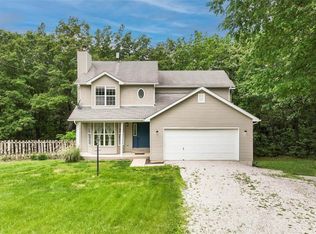
- $338,500-- bd3 ba1.7k sqft5638 Jenny Ln, Robertsville, MO 63072Off Market
- $12,150-- bd-- ba-- sqft5631 Jenny Ln, Robertsville, MO 63072Off Market
- $211,3104 bd3 ba1.9k sqft5654 Jenny Ln, Robertsville, MO 63072Off Market
- $309,6003 bd2 ba1.7k sqft5655 Jenny Ln, Robertsville, MO 63072Off Market
- $192,600-- bd-- ba-- sqft5655 Jenny Ln, Robertsville, MO 63072Off Market
- $--3 bd3 ba2.7k sqft5620 Jenny Ln, Robertsville, MO 63072Sold
Nearby schools
GreatSchools rating
- 6/10Robertsville Elementary SchoolGrades: K-4Distance: 2.8 mi
- 7/10Riverbend SchoolGrades: 7-8Distance: 6.9 mi
- 3/10Pacific High SchoolGrades: 9-12Distance: 8 mi
Schools provided by the listing agent
- Elementary: Robertsville Elem.
- Middle: Meramec Valley\riverbend
- High: Pacific High
Source: MARIS. This data may not be complete. We recommend contacting the local school district to confirm school assignments for this home.
- Missouri
- Franklin County
- Robertsville
- 63072
- 5643 Jenny Ln
Nearby cities
Nearby zip codes
Other Robertsville Topics
