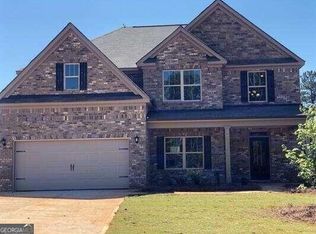
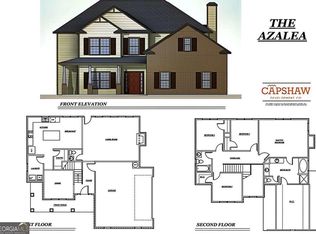
I am excited to introduce the Oakhurst Design, an exceptional home brought to you by Capshaw New Homes at Laney Place. This stunning residence offers incredible value with 5 bedrooms, 3 baths, a formal dining room, and an upstairs loft area that seamlessly flows into an open-concept design ideal for modern living. A standout feature of the Oakhurst is its 4-sided brick exterior, combining elegance with lasting durability. As you enter, you'll be welcomed by the luxury and comfort that defines Capshaw New Homes. The gourmet kitchen is the heart of this home, featuring stainless steel appliances, a striking tile backsplash, and exquisite granite countertops. It overlooks the spacious great room, creating an ideal space for entertaining and enjoying quality time with loved ones. The great room is further enhanced by a beautiful stone fireplace with a decorative hearth, adding both warmth and character. The main level, as well as the bathrooms and laundry areas, are adorned with luxury vinyl plank flooring, offering a perfect balance of style and practicality. At Capshaw New Homes, we are dedicated to quality and customer satisfaction. Each of our homes comes with a 2-10 Home Buyer's Warranty, providing you peace of mind and protecting your investment. Please note that the photos provided are stock images of a previously built home, serving as a representation of the Oakhurst Design. We invite you to visit Laney Place and discover firsthand the craftsmanship and attention to detail that sets Capshaw New Homes apart.
Closed
$483,990
5643 Laney Dr Lot Ln 32, Rex, GA 30273
5beds
2,859sqft
Single Family Residence
Built in 2025
0.3 Acres Lot
$475,000 Zestimate®
$169/sqft
$2,888 Estimated rent
Home value
$475,000
$390,000 - $580,000
$2,888/mo
Zestimate® history
Owner options
List your home for rent
$2,888/mo
Rent Zestimate®
Find your next renter with Zillow Rental Manager. Plus, with online applications, you can quickly screen prospective tenants – for free.
$2,888/mo
Rent Zestimate®
Refinance and save
$3,774/mo
Est. payment
Refinancing to a lower rate could help reduce your monthly payments and save thousands over the life of the loan.
$3,774/mo
Est. payment
Explore your selling options
Work with a Zillow partner agent
Leverage their expertise and Zillow's premium Showcase listings to get your home seen by more buyers.
Get startedList with your own agent
Get your home in front of millions of buyers by listing it on Zillow.
Learn how to do itSell it yourself
Take full control of how buyers see your home on Zillow by listing For Sale by Owner (FSBO).
List your homeWhat's special
Zillow last checked:
Listing updated:
Listed by:
Donna Robinson 404-456-2868,
SouthSide, REALTORS
Bought with:
Wanda Nguyen, 239991
Atlanta Diamond Realty LLC
Source: GAMLS,MLS#: 10429890
Facts & features
Interior
Bedrooms & bathrooms
- Bedrooms: 5
- Bathrooms: 3
- Full bathrooms: 3
- Main level bathrooms: 1
- Main level bedrooms: 1
Rooms
- Room types: Foyer, Great Room, Laundry, Office, Other
Dining room
- Features: Separate Room
Kitchen
- Features: Breakfast Area, Country Kitchen, Kitchen Island, Pantry, Solid Surface Counters
Heating
- Central, Dual, Electric, Other, Zoned
Cooling
- Ceiling Fan(s), Dual, Electric, Other, Zoned
Appliances
- Included: Dishwasher, Electric Water Heater, Ice Maker, Microwave, Oven/Range (Combo), Stainless Steel Appliance(s)
- Laundry: In Hall, Laundry Closet, Upper Level
Features
- Double Vanity, Separate Shower, Soaking Tub, Walk-In Closet(s)
- Flooring: Carpet, Laminate
- Windows: Window Treatments
- Basement: None
- Attic: Pull Down Stairs
- Number of fireplaces: 1
- Fireplace features: Factory Built, Family Room, Other
- Common walls with other units/homes: No Common Walls
Interior area
- Total structure area: 2,859
- Total interior livable area: 2,859 sqft
- Finished area above ground: 2,859
- Finished area below ground: 0
Property
Parking
- Total spaces: 2
- Parking features: Attached, Garage, Kitchen Level
- Has attached garage: Yes
Accessibility
- Accessibility features: Accessible Entrance, Accessible Kitchen, Garage Van Access, Other
Features
- Levels: Two
- Stories: 2
- Patio & porch: Patio, Porch
Lot
- Size: 0.3 Acres
- Features: Level
Details
- Parcel number: 12151C G032
- Special conditions: Covenants/Restrictions
Construction
Type & style
- Home type: SingleFamily
- Architectural style: Brick 4 Side,Traditional
- Property subtype: Single Family Residence
Materials
- Other, Stone
- Foundation: Slab
- Roof: Slate
Condition
- New Construction
- New construction: Yes
- Year built: 2025
Details
- Warranty included: Yes
Utilities & green energy
- Sewer: Public Sewer
- Water: Public
- Utilities for property: Cable Available, Electricity Available, Sewer Available, Sewer Connected, Underground Utilities
Green energy
- Energy efficient items: Insulation, Thermostat
Community & HOA
Community
- Features: Sidewalks, Street Lights, Near Public Transport, Walk To Schools
- Security: Smoke Detector(s)
- Subdivision: Laney Place
HOA
- Has HOA: Yes
- Services included: Maintenance Grounds, Management Fee
- HOA fee: $550 annually
Location
- Region: Rex
Financial & listing details
- Price per square foot: $169/sqft
- Date on market: 12/19/2024
- Cumulative days on market: 1 day
- Listing agreement: Exclusive Right To Sell
- Listing terms: Cash,Conventional,FHA,VA Loan
- Electric utility on property: Yes
Price history
| Date | Event | Price |
|---|---|---|
| 5/20/2025 | Sold | $483,990$169/sqft |
Source:  GAMLS #10429890 Report a problem GAMLS #10429890 Report a problem | ||
| 12/20/2024 | Pending sale | $483,990$169/sqft |
Source: GAMLS #10429890 Report a problem | ||
Public tax history
Tax history is unavailable.
Neighborhood: 30273
Nearby homes
- $483,9905 bd3 ba2.9k sqft5643 Laney Dr, Rex, GA 30273Sold
- $41,250-- bd-- ba-- sqft3034 Rex Rd, Rex, GA 30273Off Market
- $473,9905 bd3 ba2.8k sqft5639 Laney Drive Ln #33, Rex, GA 30273Sold
- $416,1904 bd3 ba-- sqft5635 Laney Dr LOT LN34, Rex, GA 30273Sold
- $378,4004 bd2 ba2.4k sqft5635 Laney Dr, Rex, GA 30273Off Market
- $406,9404 bd3 ba-- sqft5651 Laney Dr, Rex, GA 30273Sold
- $109,0002 bd1 ba952 sqft3020 Rex Rd, Rex, GA 30273Off Market
- $385,0004 bd3 ba-- sqft5655 Laney Dr LOT LN29, Rex, GA 30273Sold
Nearby schools
GreatSchools rating
- 4/10East Clayton Elementary SchoolGrades: PK-5Distance: 2.1 mi
- 6/10Adamson Middle SchoolGrades: 6-8Distance: 0.4 mi
- 3/10Morrow High SchoolGrades: 9-12Distance: 2.5 mi
Schools provided by the listing agent
- Elementary: Roberta Smith
- Middle: Adamson
- High: Morrow
Source: GAMLS. This data may not be complete. We recommend contacting the local school district to confirm school assignments for this home.
Get a cash offer in 3 minutes
Find out how much your home could sell for in as little as 3 minutes with a no-obligation cash offer.
Estimated market value
$475,000
Get a cash offer in 3 minutes
Find out how much your home could sell for in as little as 3 minutes with a no-obligation cash offer.
Estimated market value
$475,000
- Georgia
- Clayton County
- Rex
- 30273
- 5643 Laney Dr Lot Ln 32
