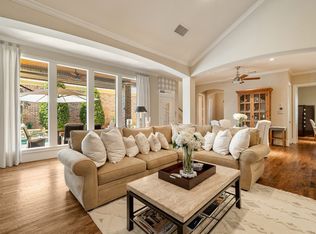
Well-designed Stephenson Custom home. This garden home is located in the highly sought-after community of Stonebriar Park and situated across from a private park. The well-designed entertaining floorplan offers an open kitchen to family living, wet bar, and pool views. The large primary suite is private with room for a sitting area. It includes dual closets, ensuite bath with updated vessel tub and flex room for exercise or second home office. 1st floor is complete with dining, two butler’s pantries, and a beautifully tailored study. 2nd level boasts two guest suites, flex-game room, large storage room and a Texas sized walk-in floored attic. Relax all year under the covered loggia with fireplace or cool off in the sparkling pool with waterfall. 3 car garage completes the amenities of this beautifully maintained home. Close to Stonebriar CC, NDT, The Dallas Cowboys Star Center and Legacy West.
Sold
Price Unknown
5643 Miramar Dr, Frisco, TX 75034
3beds
4,439sqft
Single Family Residence
Built in 2004
9,583 Square Feet Lot
$1,563,600 Zestimate®
$--/sqft
$5,282 Estimated rent
Home value
$1,563,600
$1.45M - $1.67M
$5,282/mo
Zestimate® history
Owner options
List your home for rent
$5,282/mo
Rent Zestimate®
Find your next renter with Zillow Rental Manager. Plus, with online applications, you can quickly screen prospective tenants – for free.
$5,282/mo
Rent Zestimate®
Refinance and save
$1,012/mo
Est. payment
Refinancing to a lower rate could help reduce your monthly payments and save thousands over the life of the loan.
$1,012/mo
Est. payment
Explore your selling options
Work with a Zillow partner agent
Leverage their expertise and Zillow's premium Showcase listings to get your home seen by more buyers.
Get startedList with your own agent
Get your home in front of millions of buyers by listing it on Zillow.
Learn how to do itSell it yourself
Take full control of how buyers see your home on Zillow by listing For Sale by Owner (FSBO).
List your homeWhat's special
Garden homeOpen kitchenWet barUpdated vessel tubFlex - game roomFlex room for exerciseLarge storage room
Zillow last checked:
Listing updated:
Listed by:
Patti Winchester 0552313 972-202-5900,
Briggs Freeman Sotheby's Int'l 972-202-5900,
Maureen Steitle 0604712 972-333-4996,
Briggs Freeman Sotheby's Int'l
Bought with:
Bryan Nowacki
Coldwell Banker Realty Frisco
Source: NTREIS,MLS#: 20514553
Facts & features
Interior
Bedrooms & bathrooms
- Bedrooms: 3
- Bathrooms: 4
- Full bathrooms: 3
- 1/2 bathrooms: 1
Primary bedroom
- Features: Double Vanity, En Suite Bathroom, Garden Tub/Roman Tub, Separate Shower, Walk-In Closet(s)
- Level: First
- Dimensions: 20 x 16
Bedroom
- Features: En Suite Bathroom, Split Bedrooms, Walk-In Closet(s)
- Level: Second
- Dimensions: 15 x 14
Bedroom
- Features: Split Bedrooms, Walk-In Closet(s)
- Level: Second
- Dimensions: 13 x 12
Bonus room
- Level: First
- Dimensions: 10 x 10
Breakfast room nook
- Level: First
- Dimensions: 12 x 11
Dining room
- Level: First
- Dimensions: 16 x 13
Game room
- Level: Second
- Dimensions: 17 x 14
Kitchen
- Features: Breakfast Bar, Built-in Features, Butler's Pantry, Eat-in Kitchen, Granite Counters, Kitchen Island, Walk-In Pantry
- Level: First
- Dimensions: 15 x 13
Living room
- Level: First
- Dimensions: 23 x 20
Office
- Level: First
- Dimensions: 16 x 13
Storage room
- Level: Second
- Dimensions: 12 x 15
Utility room
- Features: Utility Sink
- Level: First
- Dimensions: 12 x 10
Heating
- Central
Cooling
- Central Air, Ceiling Fan(s), Zoned
Appliances
- Included: Built-In Refrigerator, Convection Oven, Double Oven, Dishwasher, Gas Cooktop, Disposal, Microwave, Trash Compactor, Vented Exhaust Fan
- Laundry: Washer Hookup, Gas Dryer Hookup, Laundry in Utility Room
Features
- Wet Bar, Built-in Features, Chandelier, Central Vacuum, Decorative/Designer Lighting Fixtures, Double Vanity, Eat-in Kitchen, Granite Counters, High Speed Internet, Kitchen Island, Pantry, Vaulted Ceiling(s), Natural Woodwork, Walk-In Closet(s), Wired for Sound
- Flooring: Carpet, Ceramic Tile, Wood
- Windows: Window Coverings
- Has basement: No
- Number of fireplaces: 2
- Fireplace features: Gas, Gas Log, Gas Starter, Living Room, Outside
Interior area
- Total interior livable area: 4,439 sqft
Property
Parking
- Total spaces: 3
- Parking features: Alley Access
- Attached garage spaces: 3
Features
- Levels: Two
- Stories: 2
- Patio & porch: Deck, Patio, Covered
- Pool features: Gunite, In Ground, Outdoor Pool, Pool, Pool Sweep, Pool/Spa Combo, Water Feature
- Fencing: Back Yard,Gate,High Fence,Wood
- Has view: Yes
- View description: Park/Greenbelt
Lot
- Size: 9,583 Square Feet
- Features: Backs to Greenbelt/Park, Interior Lot, Irregular Lot, Landscaped, Many Trees, Subdivision, Sprinkler System, Zero Lot Line
Details
- Parcel number: R432200D04801
Construction
Type & style
- Home type: SingleFamily
- Architectural style: Traditional,Detached
- Property subtype: Single Family Residence
Materials
- Brick
- Foundation: Slab
- Roof: Composition
Condition
- Year built: 2004
Utilities & green energy
- Sewer: Public Sewer
- Water: Public
- Utilities for property: Electricity Available, Electricity Connected, Natural Gas Available, Phone Available, Sewer Available, Separate Meters, Underground Utilities, Water Available
Community & HOA
Community
- Features: Fenced Yard, Park, Sidewalks, Curbs, Gated
- Security: Security System, Carbon Monoxide Detector(s), Security Gate, Gated Community, Smoke Detector(s), Security Guard, Gated with Guard
- Subdivision: Villages Of Stonebriar Park
HOA
- Has HOA: Yes
- Services included: Association Management, Security
- HOA fee: $1,012 quarterly
- HOA name: CMA
- HOA phone: 972-643-2800
Location
- Region: Frisco
Financial & listing details
- Tax assessed value: $1,413,902
- Annual tax amount: $18,290
- Date on market: 1/30/2024
- Cumulative days on market: 3 days
- Listing terms: Cash,Conventional
- Exclusions: 2nd floor guest mirror in ensuite bath.
- Electric utility on property: Yes
Price history
| Date | Event | Price |
|---|---|---|
| 3/7/2024 | Sold | -- |
Source: NTREIS #20514553 Report a problem | ||
| 2/7/2024 | Pending sale | $1,450,000$327/sqft |
Source: NTREIS #20514553 Report a problem | ||
| 2/2/2024 | Contingent | $1,450,000$327/sqft |
Source: NTREIS #20514553 Report a problem | ||
| 1/30/2024 | Listed for sale | $1,450,000+74.7%$327/sqft |
Source: NTREIS #20514553 Report a problem | ||
| 11/30/2007 | Listing removed | $829,900$187/sqft |
Source: Obeo #10637578 Report a problem | ||
| 11/14/2007 | Listed for sale | $829,900$187/sqft |
Source: Obeo #10637578 Report a problem | ||
| 10/11/2005 | Sold | -- |
Source: Agent Provided Report a problem | ||
Public tax history
| Year | Property taxes | Tax assessment |
|---|---|---|
| 2025 | $31,239 +169.5% | $1,413,902 +18.8% |
| 2024 | $11,593 +1.6% | $1,190,312 +10% |
| 2023 | $11,407 -26.5% | $1,082,102 +10% |
| 2022 | $15,526 +1% | $983,729 +10% |
| 2021 | $15,376 +1.9% | $894,299 +6.7% |
| 2020 | $15,088 -1.9% | $838,163 -5.4% |
| 2019 | $15,388 +0.7% | $886,431 +3.2% |
| 2018 | $15,278 -3.4% | $859,025 -0.2% |
| 2017 | $15,814 | $861,029 +2.7% |
| 2016 | $15,814 +0.2% | $838,085 +7.3% |
| 2015 | $15,779 | $781,202 +1.3% |
| 2014 | $15,779 | $770,851 +6.7% |
| 2013 | -- | $722,610 +1.6% |
| 2012 | -- | $711,546 -0.9% |
| 2011 | -- | $717,663 -3.2% |
| 2010 | -- | $741,748 -3.5% |
| 2009 | -- | $768,884 +1.5% |
| 2008 | -- | $757,431 -3.4% |
| 2007 | -- | $784,345 +3.2% |
| 2006 | -- | $760,000 +2.5% |
| 2005 | -- | $741,721 +363.6% |
| 2004 | -- | $160,000 +107.9% |
| 2003 | -- | $76,950 +9.5% |
| 2002 | -- | $70,300 -26% |
| 2001 | -- | $95,000 |
| 2000 | -- | $95,000 |
Find assessor info on the county website
Neighborhood: Stonebriar
Nearby homes
- $--3 bd3 ba3k sqft5651 Miramar Dr, Frisco, TX 75034Sold

- $1,240,1004 bd2 ba3.9k sqft5635 Miramar Dr, Frisco, TX 75034Off Market
- $1,259,1003 bd3 ba3.9k sqft5627 Miramar Dr, Frisco, TX 75034Off Market

- $--4 bd4 ba4.1k sqft5659 Miramar Dr, Frisco, TX 75034Sold
- $1,202,8003 bd4 ba3.6k sqft5667 Miramar Dr, Frisco, TX 75034Off Market
- $672,4004 bd3 ba2.9k sqft2436 Greymoore Dr, Frisco, TX 75034Off Market
- $564,3003 bd3 ba2.3k sqft2448 Greymoore Dr, Frisco, TX 75034Off Market
- $1,147,6003 bd3 ba3.7k sqft5619 Miramar Dr, Frisco, TX 75034Off Market
Nearby schools
GreatSchools rating
- 8/10Spears Elementary SchoolGrades: PK-5Distance: 2.7 mi
- 9/10Hunt Middle SchoolGrades: 6-8Distance: 2.2 mi
- 7/10Frisco High SchoolGrades: 9-12Distance: 2.3 mi
Schools provided by the listing agent
- Elementary: Spears
- Middle: Pioneer
- High: Frisco
- District: Frisco ISD
Source: NTREIS. This data may not be complete. We recommend contacting the local school district to confirm school assignments for this home.
Get a cash offer in 3 minutes
Find out how much your home could sell for in as little as 3 minutes with a no-obligation cash offer.
Estimated market value
$1,563,600
Get a cash offer in 3 minutes
Find out how much your home could sell for in as little as 3 minutes with a no-obligation cash offer.
Estimated market value
$1,563,600
- Texas
- Collin County
- Frisco
- 75034
- Stonebriar
- 5643 Miramar Dr
Nearby cities
Nearby neighborhoods
Nearby zip codes
Other Frisco Topics
