Welcome home to this beautifully updated 1,100 sq ft. home that offers comfort, style, and convenience with a desirable split floor plan designed for privacy and functionality. Inside you'll find stunning plank flooring, modern light fixtures, plush new carpeting, and vaulted ceilings that create a bright and spacious atmosphere. Step outside to the exterior patio - the perfect place to relax or entertain guests. Conveniently located on the East side of Lafayette near great schools, shopping, and everyday amenities, this move-in ready home combines modern updates with an ideal location.
Pending
$252,900
5643 N Bluegrass Cir, Lafayette, IN 47905
3beds
1,110sqft
Single Family Residence
Built in 2002
5,662 Square Feet Lot
$253,400 Zestimate®
$--/sqft
$11/mo HOA
What's special
Modern light fixturesPlush new carpetingStunning plank flooring
- 61 days |
- 33 |
- 0 |
Likely to sell faster than
Zillow last checked:
Listing updated:
Listed by:
Amy Seedorff 765-409-4691,
360 Home Realty
Source: IRMLS,MLS#: 202618817
Facts & features
Interior
Bedrooms & bathrooms
- Bedrooms: 3
- Bathrooms: 2
- Full bathrooms: 2
- Main level bedrooms: 3
Bedroom 1
- Level: Main
Bedroom 2
- Level: Main
Kitchen
- Level: Main
- Area: 156
- Dimensions: 12 x 13
Living room
- Level: Main
- Area: 238
- Dimensions: 14 x 17
Heating
- Electric, Forced Air, Heat Pump, ENERGY STAR Qualified Equipment, High Efficiency Furnace
Cooling
- Central Air, Heat Pump, ENERGY STAR Qualified Equipment
Appliances
- Included: Disposal, Range/Oven Hook Up Elec, Dishwasher, Microwave, Refrigerator, Washer, Electric Cooktop, Dryer-Electric, Electric Range, Electric Water Heater, Water Softener Owned
- Laundry: Electric Dryer Hookup, Washer Hookup
Features
- 1st Bdrm En Suite, Ceiling Fan(s), Vaulted Ceiling(s), Walk-In Closet(s), Laminate Counters, Eat-in Kitchen, Tub/Shower Combination
- Flooring: Carpet, Laminate
- Doors: Storm Door(s)
- Windows: Window Treatments
- Basement: Concrete
- Has fireplace: No
Interior area
- Total structure area: 1,110
- Total interior livable area: 1,110 sqft
- Finished area above ground: 1,110
- Finished area below ground: 0
Video & virtual tour
Property
Parking
- Total spaces: 2
- Parking features: Attached, Garage Door Opener, Concrete
- Attached garage spaces: 2
- Has uncovered spaces: Yes
Features
- Levels: One
- Stories: 1
- Patio & porch: Patio, Porch Covered
- Fencing: None
Lot
- Size: 5,662 Square Feet
- Dimensions: 55X105
- Features: Level, 0-2.9999, City/Town/Suburb
Details
- Parcel number: 790830203020.000009
Construction
Type & style
- Home type: SingleFamily
- Architectural style: Ranch
- Property subtype: Single Family Residence
Materials
- Vinyl Siding
- Foundation: Slab
- Roof: Asphalt,Shingle
Condition
- New construction: No
- Year built: 2002
Utilities & green energy
- Electric: Duke Energy Indiana
- Sewer: City
- Water: City
- Utilities for property: Cable Connected
Green energy
- Energy efficient items: HVAC, Water Heater
Community & HOA
Community
- Features: Swing Set
- Security: Smoke Detector(s)
- Subdivision: Lexington Farms
HOA
- Has HOA: Yes
- HOA fee: $130 annually
Location
- Region: Lafayette
Financial & listing details
- Tax assessed value: $186,300
- Annual tax amount: $943
- Date on market: 5/18/2026
Estimated market value
$253,400
$241,000 - $266,000
$1,583/mo
Price history
| Date | Event | Price |
|---|---|---|
| 5/21/2026 | Pending sale | $252,900 |
Source:  IRMLS #202618817 Report a problem IRMLS #202618817 Report a problem | ||
| 5/18/2026 | Listed for sale | $252,900+139.9% |
Source: IRMLS #202618817 Report a problem | ||
| 7/28/2014 | Sold | $105,400-2.3%$95/sqft |
Source: Agent Provided Report a problem | ||
| 4/26/2014 | Pending sale | $107,900$97/sqft |
Source: Merit Realty - Lafayette #201410552 Report a problem | ||
| 4/6/2014 | Listed for sale | $107,900$97/sqft |
Source: Merit Realty - Lafayette #201410552 Report a problem | ||
Public tax history
| Year | Property taxes | Tax assessment |
|---|---|---|
| 2025 | $915 +13.8% | $186,300 +12.4% |
| 2024 | $804 -1.5% | $165,700 +8.5% |
| 2023 | $817 +19.4% | $152,700 +5.4% |
| 2022 | $684 +25.2% | $144,900 +11.9% |
| 2021 | $546 +10.7% | $129,500 |
| 2020 | $494 +9.7% | -- |
| 2019 | $450 +5.1% | $109,600 +5% |
| 2018 | $428 +4.5% | $104,400 +3.4% |
| 2017 | $409 | $101,000 +1.4% |
| 2016 | $409 +6.4% | $99,600 +6.6% |
| 2014 | $385 +14.7% | $93,400 +4.5% |
| 2013 | $336 | $89,400 -1.8% |
| 2012 | -- | $91,000 +0.4% |
| 2011 | -- | $90,600 -2.4% |
| 2010 | -- | $92,800 +1.6% |
| 2009 | $699 +63.3% | $91,300 -5.4% |
| 2008 | $428 -30.3% | $96,500 +0.7% |
| 2007 | $615 -8.5% | $95,800 +2.4% |
| 2006 | $672 -5.2% | $93,600 |
| 2005 | $708 +10.5% | $93,600 |
| 2004 | $641 +10010.7% | $93,600 +18620% |
| 2003 | $6 | $500 |
Find assessor info on the county website
Monthly payment
Est. payment
Payment breakdown
Explore the cost of this home by adjusting the details. Changes won't be saved.Climate risks
Neighborhood: 47905
Nearby schools
GreatSchools rating
- 8/10Wyandotte ElementaryGrades: K-5Distance: 0.5 mi
- 9/10East Tipp Middle SchoolGrades: 6-8Distance: 3.6 mi
- 10/10William Henry Harrison High SchoolGrades: 9-12Distance: 8.6 mi
Schools provided by the listing agent
- Elementary: Wyandotte
- Middle: East Tippecanoe
- High: William Henry Harrison
- District: Tippecanoe School Corp.
Source: IRMLS. This data may not be complete. We recommend contacting the local school district to confirm school assignments for this home.
- $247,9003 bd2 ba1.1k sqft5651 N Bluegrass Cir, Lafayette, IN 47905Off Market

- $246,8003 bd2 ba1.1k sqft5635 N Bluegrass Cir, Lafayette, IN 47905Off Market
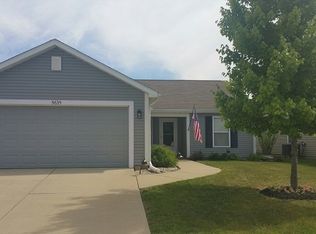
- $244,600-- bd2 ba1k sqft5630 Dunston Dr, Lafayette, IN 47905Off Market
- $233,9003 bd2 ba1k sqft5659 N Bluegrass Cir, Lafayette, IN 47905Off Market

- $256,800-- bd2 ba1.2k sqft5627 N Bluegrass Cir, Lafayette, IN 47905Off Market
- $281,7003 bd3 ba1.9k sqft5638 Dunston Dr, Lafayette, IN 47905Off Market
- $289,2004 bd3 ba1.8k sqft5622 Dunston Dr, Lafayette, IN 47905Off Market
- $278,800-- bd2 ba1.6k sqft5646 Dunston Dr, Lafayette, IN 47905Off Market
A local agent can set up tours, give advice and negotiate with sellers.
A local lender can help you make sure your offer is ready when you are.
Similar homes
- $299,9003 bd2 ba1.3k sqft1 Goldersgreen Dr, Lafayette, IN 47905For Sale
 MLS ID #202628259, Michelle R Serna, BerkshireHathaway HS IN Realty. IRMLS
 - $305,0003 bd2 ba1.3k sqft100 Goldersgreen Dr, Lafayette, IN 47905Active
 MLS ID #22113033, Tamara House, REMAX ONE. MIBOR as distributed by MLS GRID
 - $319,0003 bd2 ba1.6k sqft168 N Furlong Dr, Lafayette, IN 47905For Sale
 MLS ID #202624644, Ashley Kirk, The Real Estate Agency. IRMLS
 - $265,0003 bd2 ba1.4k sqft3756 Kimberly Dr, Lafayette, IN 47905For Sale
 MLS ID #202619662, Carole L King, Keller Williams Lafayette. IRMLS
 - $289,0003 bd2 ba1.3k sqft836 Foxwood Dr, Lafayette, IN 47905For SaleMLS ID #202613252, Sarah Whiteaker, Trueblood Real Estate. IRMLS
- $225,0004 bd2 ba1.4k sqft742 Clover Ln, Lafayette, IN 47905For SaleMLS ID #202625385, Jessica L LaMar, Raeco Realty. IRMLS
- $259,9003 bd2 ba1k sqft505 Schroeder Ct, Lafayette, IN 47909For SaleMLS ID #202626849, Dustin Robinson, Lafayette Listing Realty LLC. IRMLS
- $278,2003 bd1 ba1.6k sqft4719 N 800 E, Lafayette, IN 47905For SaleMLS ID #202617338, Rebecca Johnson, REMAX ONE. IRMLS
- $235,0003 bd2 ba1k sqft1108 Potomac Ave, Lafayette, IN 47905For SaleMLS ID #202613693, Jenny Sarti, Raeco Realty. IRMLS
- $263,9003 bd2 ba1.2k sqft1816 Starks Cir, Lafayette, IN 47909For SaleMLS ID #202625811, Brenda Sprunger, Redlow Group. IRMLS
- $239,9003 bd2 ba1k sqft3343 Poland Hill Rd, Lafayette, IN 47909For SaleMLS ID #202626546, Rebecca Gibson, Raeco Realty. IRMLS
- $285,0003 bd2 ba1.3k sqft3267 Hendrickson Ln, Lafayette, IN 47909For SaleMLS ID #202625560, Cathy C Russell, @properties. IRMLS
- $219,9003 bd2 ba1.4k sqft715 Park Ave, Lafayette, IN 47904For SaleMLS ID #202624500, Amy Rollet, Trueblood Real Estate. IRMLS
- $229,9003 bd2 ba1.5k sqft733 S 27th St, Lafayette, IN 47904For SaleMLS ID #202624566, Rebecca Gibson, Raeco Realty. IRMLS
- $210,0003 bd1 ba864 sqft1022 S 25th St, Lafayette, IN 47905For SaleMLS ID #202624568, Michelle Rainey, Keller Williams Lafayette. IRMLS
- $275,0004 bd2 ba1.5k sqft2001 Schuyler Ave, Lafayette, IN 47904For SaleMLS ID #202626343, Jenny Sarti, Raeco Realty. IRMLS
- $195,0003 bd1 ba1.3k sqft1014 S 14th St, Lafayette, IN 47905For SaleMLS ID #202625689, Kellie Dussault, Keller Williams Lafayette. IRMLS
- $299,9004 bd2 ba1.5k sqft1505 El Prado Ave, Lafayette, IN 47905For SaleMLS ID #202617300, Hannah Rumschlag, F.C. Tucker/Shook. IRMLS
- $285,0003 bd2 ba1.5k sqft4567 Carador Ln, Lafayette, IN 47909For SaleMLS ID #202624973, Diana Michel Chavez, Trueblood Real Estate. IRMLS
- $189,9003 bd2 ba1.1k sqft901 Washington St, Lafayette, IN 47905For SaleMLS ID #202623013, Reyna Arteaga, The Agents Realty, LLC. IRMLS
