Skip main navigation
For sale
  • Price cut: $39K (5/13)
    $709,000

    5643 N Hole In One Dr, Prescott, AZ 86301

    4beds
    2,214sqft
    : 
    Loading
    Get pre-qualified
    Single Family Residence
    Built in 1993
    8,712 Square Feet Lot
    $693,800 Zestimate®
    $320/sqft
    $-- HOA

    What's special

    Tiled counter-topDeep-soaking tubVinyl flooringStainless steel appliancesWood beamed vaulted ceilingsDouble vanity
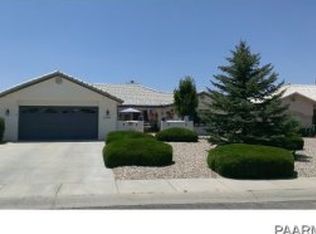
    THE PERFECT LOCATION! This amazing 4 bedroom, 2 bathroom home is nestled just minutes away from Downtown Prescott, restaurants, medical services, and outdoor recreation areas. Step into a beautiful and large open floor plan featuring wood beamed vaulted ceilings vinyl flooring, tiled counter-top, stainless steel appliances, and much more! Large double pane windows allow in plenty of natural lighting throughout the home while a spacious kitchen area allows for an abundance of room for family meals and cooking. If you're looking for a home with an exceptionally spacious primary suite that includes room for additional sitting, look no further! The master bathroom/bathroom features a spacious walk in shower, deep-soaking tub, double vanity, and large walk-in-closet fit for a king and queen. This beautiful and luxurious floor-plan keeps the 2nd and 3rd bedrooms proportionate in size to the master--allowing guests plenty of space. The extra office/hobby room is ideal for running a business or designing that perfect craft studio! A LARGE easy care backyard opens onto a lush golf course, where manicured greens stretch beyond a low fence under the warm afternoon sun. The extended 3 car garage leaves plenty of room for parking multiple long bed trucks while leaving space for a workbench! Come visit us today and see what makes this home so great!
    139 days
    |
    95
    |
    0
    |

    Zillow last checked:

    Listing updated:

    Listed by:

    Jeffrey Martin 928-925-9223,

    Realty One Group Mountain Desert

    Source: PAAR as distributed by MLS GRID,MLS#: 1079698MLS Logo

    Loading...

      Facts & features

      Interior

      Bedrooms & bathrooms
      • Bedrooms: 4
      • Bathrooms: 2
      • Full bathrooms: 2
      Heating
      • Forced - Gas, Natural Gas
      Cooling
      • Ceiling Fan(s), Central Air
      Appliances
      • Included: Dishwasher, Disposal, Dryer, Gas Range, Microwave, Refrigerator, Washer
      • Laundry: Wash/Dry Connection, Sink
      Features
      • Ceiling Fan(s), Eat-in Kitchen, Formal Dining, Kit/Din Combo, Liv/Din Combo, Live on One Level, Master Downstairs, High Ceilings, Tile Counters, Walk-In Closet(s)
      • Flooring: Vinyl
      • Windows: Solar Screens, Skylight(s), Double Pane Windows, Drapes, Blinds, Screens
      • Basement: None,Slab
      • Has fireplace: Yes
      • Fireplace features: Gas
      Interior area
      • Total structure area: 2,214
      • Total interior livable area: 2,214 sqft

      Property

      Parking
      • Total spaces: 3
      • Parking features: Garage Door Opener, Driveway Concrete
      • Attached garage spaces: 3
      • Has uncovered spaces: Yes
      Features
      • Patio & porch: Covered
      • Exterior features: Landscaping-Front, Landscaping-Rear, Level Entry, Native Species, Storm Gutters
      • Fencing: Back Yard
      • Has view: Yes
      • View description: Boulders, Golf Course, Granite Mountain, Mingus Mountain, Mountain(s), Panoramic, Thumb Butte, Valley
      Lot
      • Size: 8,712 Square Feet
      • Topography: Golf/Tennis,Level,Views
      Details
      • Additional structures: Shed(s), Workshop
      • Parcel number: 55
      • Zoning: SF-9

      Construction

      Type & style
      • Home type: SingleFamily
      • Architectural style: Contemporary,Ranch
      • Property subtype: Single Family Residence
      Materials
      • Brick, Frame, Stucco
      • Roof: Tile
      Condition
      • Year built: 1993

      Utilities & green energy

      • Electric: 220 Volts
      • Sewer: City Sewer
      • Water: Public
      • Utilities for property: Cable Available, Electricity Available, Natural Gas Available, Phone Available, Underground Utilities

      Community & HOA

      Community
      • Security: Smoke Detector(s)
      • Subdivision: Golf Links
      HOA
      • Has HOA: No
      Location
      • Region: Prescott

      Financial & listing details

      • Price per square foot: $320/sqft
      • Annual tax amount: $1,975
      • Date on market: 2/20/2026
      • Cumulative days on market: 138 days
      • Electric utility on property: Yes
      • Road surface type: Paved

        Estimated market value

        $693,800

        $659,000 - $728,000

        $2,910/mo

        Price history

        DateEventPrice
        5/13/2026Price change$709,000-5.2%$320/sqft
        Source: PAAR as distributed by MLS GRID #1079698 Report a problem
        2/20/2026Listed for sale$748,000+151.4%$338/sqft
        Source: PAAR as distributed by MLS GRID #1079698 Report a problem
        7/18/2014Sold$297,500$134/sqft
        Source: PAAR as distributed by MLS GRID #979088 Report a problem

        Public tax history

        Tax history is unavailable.

        Monthly payment

        Est. payment

        Payment breakdown

        Explore the cost of this home by adjusting the details. Changes won't be saved.
        All calculations are estimates and provided by Zillow, Inc. for informational purposes only. Actual amounts may vary.
        HOA fees may include property taxes on listings classified as Co-Ops. Contact the listing agent and/or owner for fee details.
        Mortgage interest rates are dependent on a number of factors, including credit score, down payment, and repayment length. Interest rate data provided by Zillow Group Marketplace, Inc. as of 1/1/1970 from various mortgage lenders with which we have lead or other similar arrangements; the Estimated Payment is an average of those rates.
        See how much you could borrow to make a competitive offer.

        Climate risks

        Neighborhood: 86301

        Getting around

        7 / 100
        Car-Dependent
        26 / 100
        Somewhat Bikeable

        Nearby schools

        GreatSchools rating

        A local agent can set up tours, give advice and negotiate with sellers.

        Browse local experts

        Similar homes

        Skip to the end of the carouselSkip to the beginning of the carousel