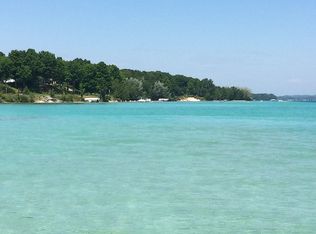
Stunning Torch Lake Home. This luxurious yet relaxed home is the perfect lakeside retreat set on 150 feet of private frontage overlooking the gorgeous caribbean blue of Torch. The home was totally redone in 2018 down to the studs, including new plumbing and electrical. The home features a cooks kitchen with loads of leathered granite & quartz counters and great storage. Open to the dining and living areas which is all open to the expansive outdoor space. The shiplap walls and luxury vinyl floors are perfect for carefree living. The thoughtful design of the outdoor living space is delightful, with a covered dining area ideal for entertaining even in the shoulder seasons with the wood burning fireplace. This flows nicely into the skycovered open deck with built in hightop tables and a cozy sitting area, step off the and enjoy the firepit and tiki bar. Wake up to the amazing view in the primary suite and enjoy your coffee on the Juliet deck the spa like bath has a custom designed glass water closet & shower. There is plenty of room for your family and friends with 3 additional bedrooms and a delightful bunk room upstairs. All the kids will want to climb the ladder to the bunk room with four built in bunks and its own bathroom as well as a cozy area to while away a rainy afternoon. Home sold turn key, interior and exterior furnishing and dock included.
Sold for $2,525,000
$2,525,000
5643 N West Torch Lake Dr, Kewadin, MI 49648
5beds
2,316sqft
Single Family Residence
Built in 1967
0.59 Acres Lot
$2,711,000 Zestimate®
$1,090/sqft
$2,826 Estimated rent
Home value
$2,711,000
$2.41M - $3.04M
$2,826/mo
Zestimate® history
Owner options
List your home for rent
$2,826/mo
Rent Zestimate®
Find your next renter with Zillow Rental Manager. Plus, with online applications, you can quickly screen prospective tenants – for free.
$2,826/mo
Rent Zestimate®
Refinance and save
$15,360/mo
Est. payment
Refinancing to a lower rate could help reduce your monthly payments and save thousands over the life of the loan.
$15,360/mo
Est. payment
Explore your selling options
Work with a Zillow partner agent
Leverage their expertise and Zillow's premium Showcase listings to get your home seen by more buyers.
Get startedList with your own agent
Get your home in front of millions of buyers by listing it on Zillow.
Learn how to do itSell it yourself
Take full control of how buyers see your home on Zillow by listing For Sale by Owner (FSBO).
List your homeWhat's special
Torch lake homeJuliet deckBunk roomDelightful bunk roomQuartz countersGreat storageGorgeous caribbean blue
Zillow last checked:
Listing updated:
Listed by:
Camille Campbell Home:231-944-9385,
Coldwell Banker Schmidt Traverse City 231-922-2350
Bought with:
Camille Campbell, 6501358130
Coldwell Banker Schmidt Traverse City
Source: NGLRMLS,MLS#: 1920510
Facts & features
Interior
Bedrooms & bathrooms
- Bedrooms: 5
- Bathrooms: 3
- Full bathrooms: 2
- 1/2 bathrooms: 2
- Main level bathrooms: 3
- Main level bedrooms: 3
Rooms
- Room types: Great Room
Primary bedroom
- Level: Main
- Area: 238.4
- Dimensions: 16 x 14.9
Bedroom 2
- Level: Main
- Area: 116
- Dimensions: 10 x 11.6
Bedroom 3
- Level: Main
- Area: 99
- Dimensions: 9 x 11
Bedroom 4
- Level: Upper
- Area: 132
- Dimensions: 12 x 11
Primary bathroom
- Features: Private
Dining room
- Level: Main
- Area: 144
- Dimensions: 12 x 12
Kitchen
- Level: Main
- Area: 110.12
- Dimensions: 8.4 x 13.11
Living room
- Level: Main
- Area: 360
- Dimensions: 24 x 15
Heating
- Forced Air, Natural Gas, Fireplace(s)
Appliances
- Included: Refrigerator, Oven/Range, Dishwasher, Microwave, Washer, Dryer, Exhaust Fan
- Laundry: Main Level
Features
- Cathedral Ceiling(s), Pantry, Loft, Granite Bath Tops, Granite Counters, Solid Surface Counters, Kitchen Island, Beamed Ceilings, Ceiling Fan(s), Cable TV, High Speed Internet, WiFi
- Flooring: Vinyl
- Windows: Skylight(s)
- Basement: Crawl Space
- Has fireplace: Yes
- Fireplace features: Gas
Interior area
- Total structure area: 2,316
- Total interior livable area: 2,316 sqft
- Finished area above ground: 2,316
- Finished area below ground: 0
Property
Parking
- Total spaces: 1
- Parking features: Attached, Carport, Garage Door Opener, Paved, Concrete Floors, Concrete, Private
- Garage spaces: 1
- Has carport: Yes
- Has uncovered spaces: Yes
Accessibility
- Accessibility features: Main Floor Access, Accessible Entrance
Features
- Levels: One and One Half
- Stories: 1
- Patio & porch: Deck, Patio, Covered
- Exterior features: Sprinkler System, Balcony, Dock
- Has view: Yes
- View description: Countryside View, Water
- Water view: Water
- Waterfront features: Inland Lake, All Sports, Sandy Bottom, Lake, Stony Bottom
- Body of water: Torch Lake
- Frontage type: Waterfront
- Frontage length: 150
Lot
- Size: 0.59 Acres
- Dimensions: 150 x 170
- Features: Cleared, Wooded, Level, Sloped, Landscaped, Metes and Bounds
Details
- Additional structures: Shed(s)
- Parcel number: 051243101100
- Zoning description: Residential
Construction
Type & style
- Home type: SingleFamily
- Architectural style: Ranch,Contemporary,Cottage
- Property subtype: Single Family Residence
Materials
- Frame, Wood Siding
- Roof: Wood
Condition
- New construction: No
- Year built: 1967
- Major remodel year: 2018
Utilities & green energy
- Sewer: Private Sewer
- Water: Private
Green energy
- Energy efficient items: Other
- Water conservation: Other
Community & HOA
Community
- Features: Pets Allowed
- Security: Smoke Detector(s)
- Subdivision: Metes and Bounds
HOA
- Services included: None
Location
- Region: Kewadin
Financial & listing details
- Price per square foot: $1,090/sqft
- Tax assessed value: $412,329
- Annual tax amount: $9,007
- Price range: $2.5M - $2.5M
- Date on market: 3/26/2024
- Cumulative days on market: 70 days
- Listing agreement: Exclusive Right Sell
- Listing terms: Conventional,Cash
- Ownership type: Private Owner
- Road surface type: Asphalt
Price history
| Date | Event | Price |
|---|---|---|
| 8/26/2024 | Listing removed | $2,950,000+16.8%$1,274/sqft |
Source:  NGLRMLS #1919438 Report a problem NGLRMLS #1919438 Report a problem | ||
| 5/24/2024 | Sold | $2,525,000-11.4%$1,090/sqft |
Source: NGLRMLS #1920510 Report a problem | ||
| 5/21/2024 | Pending sale | $2,850,000$1,231/sqft |
Source: NGLRMLS #1920510 Report a problem | ||
| 4/25/2024 | Price change | $2,850,000-3.4%$1,231/sqft |
Source: NGLRMLS #1920510 Report a problem | ||
| 3/26/2024 | Listed for sale | $2,950,000$1,274/sqft |
Source: NGLRMLS #1920510 Report a problem | ||
| 3/1/2024 | Listing removed | -- |
Source: NGLRMLS #1919438 Report a problem | ||
| 2/19/2024 | Listed for sale | $2,950,000+527.3%$1,274/sqft |
Source: NGLRMLS #1919438 Report a problem | ||
| 8/10/2017 | Sold | $470,275-5.9%$203/sqft |
Source: NGLRMLS #1834981 Report a problem | ||
| 8/7/2017 | Pending sale | $499,900$216/sqft |
Source: Coldwell Banker Schmidt, Realtors #1834981 Report a problem | ||
| 7/16/2017 | Price change | $499,900-4.8%$216/sqft |
Source: Coldwell Banker Schmidt, Realtors #1834981 Report a problem | ||
| 7/3/2017 | Listed for sale | $525,000$227/sqft |
Source: Coldwell Banker Schmidt-402 #1834981 Report a problem | ||
Public tax history
| Year | Property taxes | Tax assessment |
|---|---|---|
| 2025 | $16,321 +82.9% | -- |
| 2024 | $8,922 +6.8% | $877,100 +23% |
| 2023 | $8,352 | $713,200 +24.2% |
| 2022 | -- | $574,300 +9.3% |
| 2021 | -- | $525,300 +1.6% |
| 2020 | -- | $517,100 +106.7% |
| 2017 | $7,149 | $250,200 -0.7% |
| 2016 | -- | $252,000 +2.6% |
| 2015 | -- | $245,600 +6.8% |
| 2014 | -- | $229,900 +1.9% |
| 2013 | -- | $225,600 -1.8% |
| 2011 | -- | $229,700 -10.2% |
| 2010 | -- | $255,800 |
Find assessor info on the county website
Neighborhood: 49648
Nearby homes
- $981,700-- bd-- ba-- sqft5643 N West Torch Lake Dr, Kewadin, MI 49648Off Market
- $2,054,100-- bd-- ba-- sqft5651 N West Torch Lake Dr, Kewadin, MI 49648Off Market
- $1,861,3004 bd3 ba3.2k sqft5659 N West Torch Lake Dr, Kewadin, MI 49648Off Market
- $2,369,200-- bd-- ba-- sqft5573 N West Torch Lake Dr, Kewadin, MI 49648Off Market
- $1,712,6003 bd2 ba2.3k sqft5695 N West Torch Lake Dr, Kewadin, MI 49648Off Market
- $1,621,5004 bd2 ba1.7k sqft5699 N West Torch Lake Dr, Kewadin, MI 49648Off Market
- $1,546,2005 bd2 ba2.7k sqft5721 N West Torch Lake Dr, Kewadin, MI 49648Off Market
- $892,800-- bd-- ba-- sqft5511 N West Torch Lake Dr, Kewadin, MI 49648Off Market
Nearby schools
GreatSchools rating
- 8/10Lakeland Elementary SchoolGrades: PK-5Distance: 5.2 mi
- 8/10Cherryland Middle SchoolGrades: 6-8Distance: 5.3 mi
- 10/10Elk Rapids High SchoolGrades: 9-12Distance: 5.5 mi
Schools provided by the listing agent
- District: Elk Rapids Schools
Source: NGLRMLS. This data may not be complete. We recommend contacting the local school district to confirm school assignments for this home.
Sell for more on Zillow
Get a Zillow Showcase℠ listing at no additional cost and you could sell for .
$2,711,000
2% more
+$54,220
With Zillow Showcase(estimated)
$2,765,220
- Michigan
- Antrim County
- Kewadin
- 49648
- 5643 N West Torch Lake Dr
Nearby cities
Nearby zip codes
Other Kewadin Topics
