Skip main navigation
Off market
  • $598,900

    5643 Ohio Trl, Green Township, OH 45248

    4beds
    3,848sqft
    Single Family Residence
    Built in 2024
    -- sqft lot
    $598,900 Zestimate®
    $156/sqft
    $3,697 Estimated rent

    Home value

    $598,900

    $545,000 - $659,000

    $3,697/mo

    Zestimate® history
    Loading
    Loading...

    Owner options

    List your home for rent

    $3,697/mo

    Rent Zestimate®

    Find your next renter with Zillow Rental Manager. Plus, with online applications, you can quickly screen prospective tenants – for free.

    Learn more

    $3,697/mo

    Rent Zestimate®

    Refinance and save

    $3,256/mo

    Est. payment

    Refinancing to a lower rate could help reduce your monthly payments and save thousands over the life of the loan.

    See today's rates

    $3,256/mo

    Est. payment

    Explore your selling options

    Work with a Zillow partner agent

    Leverage their expertise and Zillow's premium Showcase listings to get your home seen by more buyers.

    Get started

    List with your own agent

    Get your home in front of millions of buyers by listing it on Zillow.

    Learn how to do it

    Sell it yourself

    Take full control of how buyers see your home on Zillow by listing For Sale by Owner (FSBO).

    List your home

    What's special

    Spacious loftOpen-concept layoutCovered deckMarble-like backsplashConveniently located laundry roomStainless steel under-mount sinkMatte black finishes

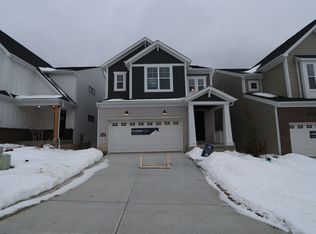
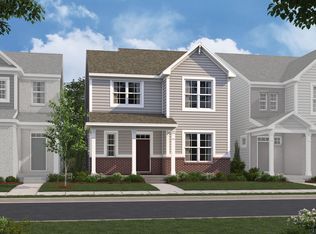

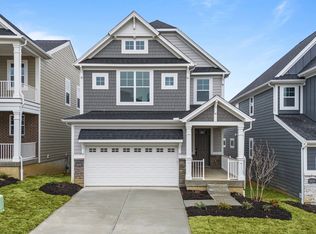
    Schedule your self guided tour here. Introducing 5643 Ohio Trail—a spacious, three-story model home from our Neo Traditional collection, offering 3,848 square feet of luxurious living space. This stunning new construction home includes 4 bedrooms, 3.5 baths, a spacious covered deck, and a 2-car garage, with several upgrade options to elevate your living experience. First Floor: As you step inside through the covered porch, you’re greeted by a welcoming foyer that leads to the open-concept layout with light alpine LVP flooring guiding your steps throughout each space. The heart of the home is the kitchen, which opens to a bright breakfast area and a large family room with a tray ceiling. Some of the highlights inside this kitchen include: White, speckled quartz countertops An island with light gray cabinets White perimeter cabinets Marble-like backsplash Stainless steel under-mount sink Matte black finishes The dining room is adjacent, perfect for hosting dinners, and features a tray ceiling for an elegant touch. Second Floor: The second floor is designed with relaxation in mind. It features a spacious loft that overlooks the family room below, offering extra space for a game room or lounge area. The owner’s bedroom includes a tray ceiling, a large walk-in closet, and a luxurious en-suite bathroom. Two additional bedrooms, a full bathroom, and a conveniently located laundry room complete this floor. Baseme... MLS# 1821239

    This property is off market, which means it's not currently listed for sale or rent on Zillow. This may be different from what's available on other websites or public sources.

    Zillow last checked:

    Listing updated:

    Source: M/I HomesMLS Logo

    Facts & features

    Interior

    Bedrooms & bathrooms
    • Bedrooms: 4
    • Bathrooms: 4
    • Full bathrooms: 3
    • 1/2 bathrooms: 1
    Interior area
    • Total interior livable area: 3,848 sqft

    Property

    Parking
    • Total spaces: 2
    • Parking features: Garage
    • Garage spaces: 2
    Features
    • Levels: 2.0
    • Stories: 2

    Construction

    Type & style
    • Home type: SingleFamily
    • Property subtype: Single Family Residence
    Condition
    • New Construction
    • New construction: Yes
    • Year built: 2024
    Details
    • Builder name: M/I Homes

    Community & HOA

    Community
    • Subdivision: Trailside Village
    Location
    • Region: Green Township

    Financial & listing details

    • Price per square foot: $156/sqft
    • Date on market: 3/5/2025

    Price history

    DateEventPrice
    5/11/2025Listing removed$588,000$153/sqft
    Source: M/I Homes Report a problem
    3/21/2025Price change$588,000-5.6%$153/sqft
    Source: M/I Homes Report a problem
    3/5/2025Listed for sale$623,000$162/sqft
    Source: M/I Homes Report a problem
    2/5/2025Listing removed$623,000$162/sqft
    Source: M/I Homes Report a problem
    12/21/2024Price change$623,000-9.1%$162/sqft
    Source: M/I Homes Report a problem
    10/19/2024Listed for sale$685,000$178/sqft
    Source: M/I Homes Report a problem

    Public tax history

    Tax history is unavailable.

    Neighborhood: 45248

    Nearby schools

    GreatSchools rating
    Schools provided by the MLS
    • District: Oak Hills Local

    Source: M/I Homes. This data may not be complete. We recommend contacting the local school district to confirm school assignments for this home.

    Get a cash offer in 3 minutes
    Find out how much your home could sell for in as little as 3 minutes with a no-obligation cash offer.
    Estimated market value
    $598,900
    Get a cash offer in 3 minutes
    Find out how much your home could sell for in as little as 3 minutes with a no-obligation cash offer.
    Estimated market value
    $598,900