Welcome Summer and Fall to this distinguished North Olmsted ranch offering over 2,000 sq. ft. of refined one-level living with a stunning sun-drenched Family Room highlighted by two 6-ft sliders, Anderson windows, and a gas fireplace. A custom picture window captures views of the private, fenced-in yard with gazebo and ponds. The outdoor space offers incredible gardens creating a peaceful oasis along with space for play and entertaining. Inside, solid hardwood flooring flows throughout the main living areas, enhancing an open and sophisticated layout ideal for everyday living and entertaining. The beautifully updated 2016 kitchen features granite countertops, wood cabinetry, stainless steel appliances, a breakfast bar, wine rack, and a dry bar with glass cabinetry. Four spacious bedrooms include a primary suite with a private full bath featuring a walk-in shower. One of the rooms serves perfectly as a home office. An additional full bath featuring a tub/shower combination accommodates the remaining bedrooms. Enjoy added peace of mind with a whole-house Generac generator. A Nature Stone floor elevates the two-car garage. Ideally positioned just minutes from Crocker Park, premier dining, shopping, major highways, and the airport. Schedule your private showing today of this beautifully maintained home.
Pending
Price cut: $11K (8/15)
$299,000
5643 Park Ridge Dr, North Olmsted, OH 44070
4beds
3,604sqft
Single Family Residence
Built in 1963
0.36 Acres Lot
$-- Zestimate®
$83/sqft
$-- HOA
What's special
Gas fireplaceHome officeFour spacious bedroomsOpen and sophisticated layoutCustom picture windowStainless steel appliancesGranite countertops
- 143 days
- 2,465
- 196
Zillow last checked:
Listing updated:
Listed by:
Lisa Biesiadecki 216-299-2328 lisabiesiadecki@howardhanna.com,
Howard Hanna,
Kim A Kramer 216-570-7060,
Howard Hanna
Source: MLS Now,MLS#: 5199456Originating MLS: Akron Cleveland Association of REALTORS
Facts & features
Interior
Bedrooms & bathrooms
- Bedrooms: 4
- Bathrooms: 2
- Full bathrooms: 2
- Main level bathrooms: 2
- Main level bedrooms: 4
Primary bedroom
- Description: Large primary bedroom w/ensuite bath and walk-in shower,Flooring: Hardwood
- Level: First
- Dimensions: ND x ND
Bedroom
- Description: 4th bedroom used as an office/flex space w/built-in desk area and shelving Hardwood flooring,Flooring: Hardwood
- Level: First
- Dimensions: ND x ND
Bedroom
- Description: 2nd bedroom w/closet space and hardwood flooring,Flooring: Hardwood
- Level: First
- Dimensions: ND x ND
Primary bathroom
- Description: En-suite Bath w/walk-in tiled shower stall,Flooring: Linoleum
- Level: First
- Dimensions: ND x ND
Bathroom
- Description: Main full bath off hallway w/tub shower unit,Flooring: Linoleum
- Level: First
- Dimensions: ND x ND
Bonus room
- Description: 3rd bedroom w/closet space and hardwood floors,Flooring: Hardwood
- Level: First
- Dimensions: ND x ND
Dining room
- Description: Formal dining area with large windows and chandelier, open to Living room,Flooring: Hardwood
- Level: First
- Dimensions: ND x ND
Eat in kitchen
- Description: Open, large kitchen w/dinette area, granite C-tops and view of picturesque backyard Breakfast Bar & Dry Bar,Flooring: Hardwood
- Level: First
- Dimensions: ND x ND
Entry foyer
- Description: Nice sized foyer with closet,Flooring: Hardwood
- Level: First
- Dimensions: ND x ND
Family room
- Description: Very large family room w/2 sliding glass doors and large Anderson window overlooking private, picturesque fenced in yard,Flooring: Luxury Vinyl Tile
- Level: First
- Dimensions: ND x ND
Kitchen
- Description: Updated kitchen w/wood cabinetry, wine rack, stainless steel appliances and granite C-tops,Flooring: Hardwood
- Level: First
- Dimensions: ND x ND
Laundry
- Description: Laundry Area in basement w/utility sink, washer and dryer,Flooring: Concrete
- Level: Lower
- Dimensions: ND x ND
Living room
- Description: Living room flows into formal dining area - open floor plan - Large dining room windows,Flooring: Hardwood
- Level: First
- Dimensions: ND x ND
Other
- Description: Partial unfinished basement w/crawl space,Flooring: Concrete
- Level: Lower
- Dimensions: ND x ND
Pantry
- Description: Wood cabinet pantry in kitchen work area
- Level: First
- Dimensions: ND x ND
Heating
- Forced Air, Fireplace(s)
Cooling
- Central Air, Ceiling Fan(s), Humidity Control
Appliances
- Included: Dryer, Dishwasher, Disposal, Humidifier, Microwave, Range, Refrigerator, Washer
- Laundry: Washer Hookup, Electric Dryer Hookup, In Basement, Lower Level
Features
- Breakfast Bar, Built-in Features, Ceiling Fan(s), Chandelier, Dry Bar, Entrance Foyer, Eat-in Kitchen, Granite Counters, Kitchen Island, Primary Downstairs, Open Floorplan, Other, Pantry, Recessed Lighting, Storage, Track Lighting, Natural Woodwork
- Windows: Aluminum Frames, Blinds, Double Pane Windows, Display Window(s), Screens, Shutters
- Basement: Crawl Space,Partial,Concrete,Unfinished,Sump Pump
- Number of fireplaces: 1
- Fireplace features: Family Room, Gas Log, Gas Starter, Masonry, Raised Hearth, Gas
Interior area
- Total structure area: 3,604
- Total interior livable area: 3,604 sqft
- Finished area above ground: 2,026
- Finished area below ground: 1,578
Video & virtual tour
Property
Parking
- Parking features: Additional Parking, Attached, Concrete, Drain, Direct Access, Driveway, Enclosed, Garage, Inside Entrance, Kitchen Level, Private, Garage Faces Side, On Street, Storage
- Attached garage spaces: 2
Features
- Levels: One
- Stories: 1
- Patio & porch: Awning(s), Deck, Front Porch
- Exterior features: Awning(s), Garden, Lighting, Other, Private Entrance, Private Yard, Storage
- Fencing: Back Yard,Chain Link,Fenced,Gate
- Has view: Yes
- View description: Garden, Neighborhood, Pond, Trees/Woods
- Has water view: Yes
- Water view: Pond
Lot
- Size: 0.36 Acres
- Dimensions: 73 x 215
- Features: < 1/2 Acre, Back Yard, Flat, Front Yard, Garden, Landscaped, Level, Other, Private, Pond on Lot, Rectangular Lot, Many Trees, Secluded, Views, Waterfall, Wooded
Details
- Additional structures: Gazebo, Outbuilding, Storage
- Parcel number: 23424047
Construction
Type & style
- Home type: SingleFamily
- Architectural style: Ranch
- Property subtype: Single Family Residence
Materials
- Brick, Block, Frame, Concrete, Shake Siding, Vinyl Siding
- Foundation: Brick/Mortar, Combination, Concrete Perimeter, Block, Slab
- Roof: Asphalt,Fiberglass
Condition
- Updated/Remodeled
- Year built: 1963
Utilities & green energy
- Sewer: Public Sewer
- Water: Public
Community & HOA
Community
- Features: Curbs, Street Lights, Suburban, Sidewalks
- Security: Carbon Monoxide Detector(s), Smoke Detector(s)
- Subdivision: Park Ridge Homes
HOA
- Has HOA: No
Location
- Region: North Olmsted
Financial & listing details
- Price per square foot: $83/sqft
- Tax assessed value: $267,000
- Annual tax amount: $5,733
- Date on market: 4/8/2026
- Cumulative days on market: 126 days
- Listing agreement: Exclusive Right To Sell
- Listing terms: Cash,Conventional
Estimated market value
Not available
Estimated sales range
Not available
Not available
Price history
| Date | Event | Price |
|---|---|---|
| 8/26/2026 | Pending sale | $299,000$83/sqft |
Source: MLS Now #5199456 Report a problem | ||
| 8/15/2026 | Price change | $299,000-3.5%$83/sqft |
Source: MLS Now #5199456 Report a problem | ||
| 8/6/2026 | Listed for sale | $310,000$86/sqft |
Source: MLS Now #5199456 Report a problem | ||
| 8/4/2026 | Contingent | $310,000$86/sqft |
Source: MLS Now #5199456 Report a problem | ||
| 7/31/2026 | Price change | $310,000-5.8%$86/sqft |
Source: MLS Now #5199456 Report a problem | ||
| 7/6/2026 | Listed for sale | $329,000-6%$91/sqft |
Source: MLS Now #5199456 Report a problem | ||
| 6/19/2026 | Listing removed | $350,000$97/sqft |
Source: MLS Now #5199456 Report a problem | ||
| 5/13/2026 | Contingent | $350,000$97/sqft |
Source: MLS Now #5199456 Report a problem | ||
| 4/8/2026 | Listed for sale | $350,000$97/sqft |
Source: MLS Now #5199456 Report a problem | ||
Public tax history
| Year | Property taxes | Tax assessment |
|---|---|---|
| 2025 | $5,647 -1.5% | $93,450 |
| 2024 | $5,733 +13.4% | $93,450 +31.5% |
| 2023 | $5,057 -0.1% | $71,090 |
| 2022 | $5,065 +10.5% | $71,090 |
| 2021 | $4,583 +6.1% | $71,090 +17% |
| 2020 | $4,318 -14.1% | $60,760 |
| 2019 | $5,029 +18% | $60,760 |
| 2018 | $4,262 +5.7% | $60,760 +12.4% |
| 2017 | $4,032 +1.7% | $54,050 |
| 2016 | $3,964 | $54,050 |
| 2015 | $3,964 +2.2% | $54,050 +3% |
| 2014 | $3,879 +7.8% | $52,470 |
| 2013 | $3,599 +2.7% | $52,470 |
| 2012 | $3,506 -4.9% | $52,470 -6.7% |
| 2011 | $3,687 +0% | $56,250 |
| 2010 | $3,686 +10.5% | $56,250 |
| 2009 | $3,336 -6.3% | $56,250 -10% |
| 2008 | $3,561 +2% | $62,510 |
| 2007 | $3,490 -5.7% | $62,510 |
| 2006 | $3,700 +5.5% | $62,510 +10.8% |
| 2005 | $3,507 +1.2% | $56,420 |
| 2004 | $3,464 +2% | $56,420 |
| 2003 | $3,395 +4.1% | $56,420 +6.5% |
| 2002 | $3,261 -40.1% | $52,990 |
| 2001 | $5,442 -0.1% | $52,990 |
| 2000 | $5,447 | $52,990 |
Find assessor info on the county website
Monthly payment
Est. payment
Payment breakdown
Explore the cost of this home by adjusting the details. Changes won't be saved.Climate risks
Neighborhood: 44070
Nearby schools
Schools provided by the listing agent
- District: North Olmsted CSD - 1820
Source: MLS Now. This data may not be complete. We recommend contacting the local school district to confirm school assignments for this home.
- $303,3005 bd2 ba1.9k sqft5657 Park Ridge Dr, North Olmsted, OH 44070Off Market
- $279,3003 bd3 ba1.6k sqft5671 Park Ridge Dr, North Olmsted, OH 44070Off Market
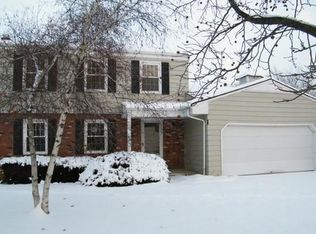
- $350,8004 bd2 ba2.3k sqft28586 Lynhaven Dr, North Olmsted, OH 44070Off Market
- $176,9002 bd1 ba801 sqft28711 Lorain Rd, North Olmsted, OH 44070Off Market
Similar homes
- $279,9003 bd3 ba2.6k sqft6033 Stearns Rd, North Olmsted, OH 44070For Sale
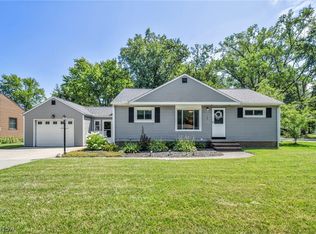 MLS ID #5234272, Shelby M Pitsinger, Vincent Patrick Realty. MLS Now
 - $379,9004 bd3 ba2.5k sqft5337 Hampton Dr, North Olmsted, OH 44070For Sale
 MLS ID #5238608, Robert L Rogers, Howard Hanna. MLS Now
 - $359,9004 bd2 ba2.2k sqft28610 Lynhaven Dr, North Olmsted, OH 44070For Sale
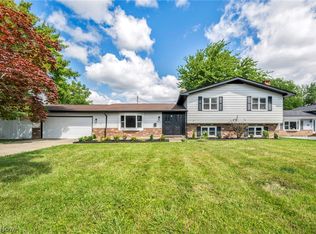 MLS ID #5233714, Noureddine Chehade, EXP Realty, LLC.. MLS Now
 - $376,9994 bd3 ba2.4k sqft5364 Hampton Dr, North Olmsted, OH 44070For Sale
 MLS ID #5225760, Michelle Green, Russell Real Estate Services. MLS Now
