First time on the market in over 50 years! Welcome to your Milwaukie dream home, tucked away on a quiet street. You will not want to miss this. This spacious one-level home sits on a massive lot and offers a bright, open layout that will have you swooning from the moment you step inside. As you enter, you’re greeted by large vinyl windows, original, well-preserved hardwood floors, and a cozy wood-burning fireplace with a view straight to the backyard.The kitchen features a fun and funky 60s-inspired setup with a drop-down ceiling and sturdy cabinetry, perfect for a budget-friendly refresh. From the kitchen, the dining room opens to a large covered deck, offering plenty of space to entertain or relax. Whether you're chatting with the cook, enjoying a meal, or gathering with loved ones in the living room, this layout encourages connection throughout the home.Through the dining room, you’ll find the converted laundry room and a full bathroom, ideal for guests. The garage space is your perfect workshop.On the other side of the home, you'll find three spacious bedrooms and another full bathroom, providing plenty of privacy and comfort.This is an amazing opportunity you won’t want to miss! Ask about all the major upgrades that have been done.
Sold
$485,000
5643 SE Waymire St, Milwaukie, OR 97222
3beds
1,362sqft
Residential, Single Family Residence
Built in 1956
9,583 Square Feet Lot
$477,500 Zestimate®
$356/sqft
$2,555 Estimated rent
Home value
$477,500
$444,000 - $511,000
$2,555/mo
Zestimate® history
Owner options
List your home for rent
$2,555/mo
Rent Zestimate®
Find your next renter with Zillow Rental Manager. Plus, with online applications, you can quickly screen prospective tenants – for free.
$2,555/mo
Rent Zestimate®
Refinance and save
$2,979/mo
Est. payment
Refinancing to a lower rate could help reduce your monthly payments and save thousands over the life of the loan.
$2,979/mo
Est. payment
Explore your selling options
Work with a Zillow partner agent
Leverage their expertise and Zillow's premium Showcase listings to get your home seen by more buyers.
Get startedList with your own agent
Get your home in front of millions of buyers by listing it on Zillow.
Learn how to do itSell it yourself
Take full control of how buyers see your home on Zillow by listing For Sale by Owner (FSBO).
List your homeWhat's special
Cozy wood-burning fireplaceConverted laundry roomThree spacious bedroomsLarge vinyl windowsOriginal well-preserved hardwood floorsSpacious one-level homeBright open layout
Zillow last checked:
Listing updated:
Listed by:
Lauren Rose 410-370-9487,
Works Real Estate
Bought with:
Ariana Watson, 201225270
Coldwell Banker Bain
Source: RMLS (OR),MLS#: 366340123
Facts & features
Interior
Bedrooms & bathrooms
- Bedrooms: 3
- Bathrooms: 2
- Full bathrooms: 2
- Main level bathrooms: 2
Rooms
- Room types: Bedroom 2, Bedroom 3, Dining Room, Family Room, Kitchen, Living Room, Primary Bedroom
Primary bedroom
- Features: Hardwood Floors, Closet
- Level: Main
- Area: 156
- Dimensions: 13 x 12
Bedroom 2
- Features: Hardwood Floors, Closet
- Level: Main
- Area: 130
- Dimensions: 13 x 10
Bedroom 3
- Features: Hardwood Floors, Closet
- Level: Main
- Area: 120
- Dimensions: 10 x 12
Dining room
- Features: Laminate Flooring
- Level: Main
Kitchen
- Features: Builtin Range, Dishwasher, Free Standing Refrigerator, Laminate Flooring
- Level: Main
- Area: 184
- Width: 8
Living room
- Features: Hardwood Floors
- Level: Main
- Area: 260
- Dimensions: 13 x 20
Heating
- Forced Air 95 Plus
Cooling
- Central Air
Appliances
- Included: Built-In Refrigerator, Dishwasher, Free-Standing Gas Range, Washer/Dryer, Built-In Range, Free-Standing Refrigerator
Features
- Closet
- Flooring: Hardwood, Laminate
- Windows: Double Pane Windows, Vinyl Frames
- Basement: Crawl Space
- Number of fireplaces: 1
- Fireplace features: Wood Burning
Interior area
- Total structure area: 1,362
- Total interior livable area: 1,362 sqft
Property
Parking
- Total spaces: 1
- Parking features: Driveway, Off Street, Attached, Garage Partially Converted to Living Space
- Attached garage spaces: 1
- Has uncovered spaces: Yes
Accessibility
- Accessibility features: Garage On Main, Main Floor Bedroom Bath, One Level, Accessibility
Features
- Levels: One
- Stories: 1
- Patio & porch: Covered Deck, Deck
- Exterior features: Yard
- Fencing: Fenced
Lot
- Size: 9,583 Square Feet
- Features: Private, SqFt 7000 to 9999
Details
- Additional structures: Workshop
- Parcel number: 00088933
Construction
Type & style
- Home type: SingleFamily
- Architectural style: Ranch
- Property subtype: Residential, Single Family Residence
Materials
- Cedar, Wood Siding
- Foundation: Concrete Perimeter
- Roof: Metal
Condition
- Resale
- New construction: No
- Year built: 1956
Utilities & green energy
- Gas: Gas
- Sewer: Public Sewer
- Water: Public
Community & HOA
Community
- Subdivision: Linwood
HOA
- Has HOA: No
Location
- Region: Milwaukie
Financial & listing details
- Price per square foot: $356/sqft
- Tax assessed value: $413,310
- Annual tax amount: $3,795
- Date on market: 3/19/2025
- Cumulative days on market: 5 days
- Listing terms: Cash,Conventional,FHA
- Road surface type: Concrete
Price history
| Date | Event | Price |
|---|---|---|
| 4/8/2025 | Sold | $485,000+3.4%$356/sqft |
Source:  RMLS (OR) #366340123 Report a problem RMLS (OR) #366340123 Report a problem | ||
| 3/24/2025 | Pending sale | $469,000$344/sqft |
Source: RMLS (OR) #366340123 Report a problem | ||
| 3/19/2025 | Listed for sale | $469,000$344/sqft |
Source: RMLS (OR) #366340123 Report a problem | ||
Public tax history
| Year | Property taxes | Tax assessment |
|---|---|---|
| 2025 | $3,930 +3.5% | $178,582 +3% |
| 2024 | $3,795 +2.9% | $173,381 +3% |
| 2023 | $3,689 +5.3% | $168,332 +3% |
| 2022 | $3,505 +3.6% | $163,430 +3% |
| 2021 | $3,382 +3.2% | $158,670 +3% |
| 2020 | $3,277 +1.5% | $154,049 +3% |
| 2019 | $3,228 +12.5% | $149,563 +3% |
| 2018 | $2,870 | $145,207 +3% |
| 2017 | $2,870 +6.5% | $140,978 +3% |
| 2016 | $2,695 | $136,872 +3% |
| 2015 | $2,695 +5% | $132,885 +3% |
| 2014 | $2,566 +8.1% | $129,015 +3% |
| 2013 | $2,374 +2.5% | $125,257 +3% |
| 2012 | $2,316 +0.9% | $121,609 +3% |
| 2011 | $2,295 +5.6% | $118,067 +3% |
| 2010 | $2,174 +1% | $114,628 +3% |
| 2009 | $2,152 +5.7% | $111,289 +3% |
| 2008 | $2,037 +2.9% | $108,048 +3% |
| 2007 | $1,979 +12.2% | $104,901 +3% |
| 2006 | $1,764 +0.6% | $101,846 +3% |
| 2005 | $1,753 +4.2% | $98,880 +3% |
| 2004 | $1,682 +2% | $96,000 +3% |
| 2003 | $1,648 +3% | $93,204 +3% |
| 2002 | $1,601 +1.8% | $90,489 +3% |
| 2001 | $1,572 +2.3% | $87,853 +3% |
| 2000 | $1,537 | $85,294 |
Find assessor info on the county website
Neighborhood: Linwood
Nearby homes
- $450,0003 bd2 ba1k sqft5611 SE Waymire St, Milwaukie, OR 97222Sold
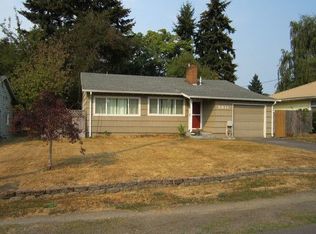
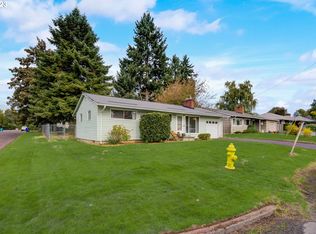
- $470,3003 bd2 ba1.3k sqft5671 SE Waymire St, Milwaukie, OR 97222Off Market
- $420,0003 bd1 ba888 sqft5607 SE Waymire St, Milwaukie, OR 97222Sold
- $425,8003 bd1 ba1k sqft5693 SE Waymire St, Milwaukie, OR 97222Off Market
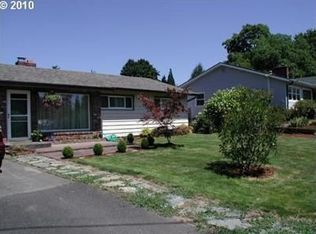
- $476,8003 bd2 ba1.1k sqft11366 SE 56th Ave, Milwaukie, OR 97222Off Market
- $481,2003 bd2 ba1.5k sqft5634 SE Waymire St, Milwaukie, OR 97222Off Market
- $429,8003 bd1 ba1k sqft5608 SE Waymire St, Milwaukie, OR 97222Off Market
- $486,3003 bd1 ba1k sqft5733 SE Waymire St, Milwaukie, OR 97222Off Market
Nearby schools
GreatSchools rating
- 4/10Linwood Elementary SchoolGrades: K-5Distance: 0.3 mi
- 3/10Rowe Middle SchoolGrades: 6-8Distance: 1.2 mi
- 2/10Milwaukie High SchoolGrades: 9-12Distance: 1.6 mi
Schools provided by the listing agent
- Middle: Rowe
- High: Milwaukie
Source: RMLS (OR). This data may not be complete. We recommend contacting the local school district to confirm school assignments for this home.
Get a cash offer in 3 minutes
Find out how much your home could sell for in as little as 3 minutes with a no-obligation cash offer.
Estimated market value
$477,500
Get a cash offer in 3 minutes
Find out how much your home could sell for in as little as 3 minutes with a no-obligation cash offer.
Estimated market value
$477,500
- Oregon
- Clackamas County
- Milwaukie
- 97222
- Linwood
- 5643 SE Waymire St
Nearby cities
Nearby neighborhoods
Nearby zip codes
Other Milwaukie Topics
