Skip main navigation
Off market
  • $255,000

    5643 Squire Cir, Thomson, IL 61285

    3beds
    3baths
    1,872sqft
    SingleFamily
    Built in 1979
    0.45 Acres Lot
    $255,000 Zestimate®
    $136/sqft
    $1,791 Estimated rent

    Home value

    $255,000

    $235,000 - $278,000

    $1,791/mo

    Zestimate® history
    Loading
    Loading...

    Owner options

    List your home for rent

    $1,791/mo

    Rent Zestimate®

    Find your next renter with Zillow Rental Manager. Plus, with online applications, you can quickly screen prospective tenants – for free.

    Learn more

    $1,791/mo

    Rent Zestimate®

    Refinance and save

    $1,802/mo

    Est. payment

    Refinancing to a lower rate could help reduce your monthly payments and save thousands over the life of the loan.

    See today's rates

    $1,802/mo

    Est. payment

    Explore your selling options

    Work with a Zillow partner agent

    Leverage their expertise and Zillow's premium Showcase listings to get your home seen by more buyers.

    Get started

    List with your own agent

    Get your home in front of millions of buyers by listing it on Zillow.

    Learn how to do it

    Sell it yourself

    Take full control of how buyers see your home on Zillow by listing For Sale by Owner (FSBO).

    List your home

    What's special

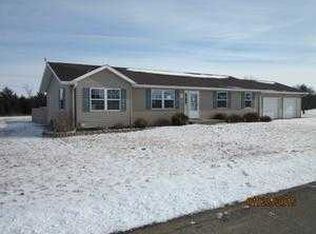
    Incredible 3 bedroom home with almost 1900 finished sq. ft. of living area plus a partially finished basement PLUS and huge game room/exercise room/guest room over a separate 28x32 garage that will hold up to 5 vehicle's or toys. New black top drive way as you enter property in this very nice rural sub-division with cul-de-sac. Large living room, formal dining, and a huge eat-in kitchen that has newer cherry cabinets, 2 pantries, breakfast bar, new appliances and much more. Fenced yard with patio. Upper level has nice sized bedrooms. Huge Master bedroom includes a master bath and walk in closet (master bath is complete remodel with tile shower, new fixtures, new vanity and more). All new doors through out. This home has had so many updates you will swear it was just recently built. Rural living but in a small sub-division community. This is a house you must see to appreciate all that has been done and how much it has to offer. HOW home warranty included!

    This property is off market, which means it's not currently listed for sale or rent on Zillow. This may be different from what's available on other websites or public sources.
    Facts & features

    Interior

    Bedrooms & bathrooms
    • Bedrooms: 3
    • Bathrooms: 3
    Heating
    • Forced air, Gas
    Cooling
    • Central
    Appliances
    • Included: Microwave, Range / Oven, Refrigerator
    Features
    • Flooring: Tile, Carpet
    • Has fireplace: Yes
    Interior area
    • Total interior livable area: 1,872 sqft

    Property

    Parking
    • Total spaces: 5
    • Parking features: Garage - Attached, Garage - Detached
    Features
    • Exterior features: Vinyl
    Lot
    • Size: 0.45 Acres
    Details
    • Parcel number: 121201201016

    Construction

    Type & style
    • Home type: SingleFamily
    • Architectural style: Conventional
    Materials
    • Frame
    • Roof: Other
    Condition
    • Year built: 1979

    Community & neighborhood

    Location
    • Region: Thomson

    Other

    Other facts
    • EXTERIOR: Vinyl Siding
    • HEATING/COOLING: Gas, Forced Air, Central Air
    • Laundry Room Level: Main
    • Master Bedroom Flooring: Carpet
    • Living Room Level: Main
    • Living Rm Flooring: Carpet
    • APPLIANCES: Dishwasher, Range/Oven, Refrigerator
    • GARAGE/PARKING: Detached, Attached
    • INTERIOR AMENITIES: Garage Door Opener(s), Ceilings/Cath/Vault/Tray
    • TAX EXEMPTIONS: Homestead/Owner Occupied
    • BASEMENT/FOUNDATION: Poured
    • EXTERIOR AMENITIES: Patio, Fenced Yard
    • Style: 2 Story
    • FIREPLACE: Family Room, Electric, Kitchen, Free Standing
    • WATER/SEWER: Septic System, Sump Pump, Individual Well
    • LOT DESCRIPTION: Cul-De-Sac
    • Area/Tract: QCARA Area
    • ROOFING: Shingles
    • Bedroom2 Flooring: Carpet
    • Kitchen Flooring: Tile
    • Tax Year: 2018
    • Legal Description: Lot 21 Country Squire Estates
    • Parcel ID#/Tax ID: 12-12-01-201-016
    • Annual Taxes: 4495

    Price history

    DateEventPrice
    4/16/2020Sold$170,000-2.9%$91/sqft
    Source: NorthWest Illinois Alliance of REALTORS® #122330 Report a problem
    3/9/2020Pending sale$175,000$93/sqft
    Source: Mel Foster Co. Clinton #QC4204382 Report a problem
    2/20/2020Price change$175,000-7.4%$93/sqft
    Source: Mel Foster Co. Clinton #QC4204382 Report a problem
    1/29/2020Price change$189,000-3.1%$101/sqft
    Source: Mel Foster Co. Inc. of Iowa & Illinois - Mel Foster Co. Clinton #QC4204382 Report a problem
    11/14/2019Price change$195,000-5.1%$104/sqft
    Source: Mel Foster Co. Inc. of Iowa & Illinois - Mel Foster Co. Clinton #QC4204382 Report a problem
    9/24/2019Price change$205,500-3.1%$110/sqft
    Source: Mel Foster Co. Inc. of Iowa & Illinois - Mel Foster Co. Clinton #QC4204382 Report a problem
    9/9/2019Price change$212,000-0.9%$113/sqft
    Source: Mel Foster Co. Inc. of Iowa & Illinois - Mel Foster Co. Clinton #QC4204382 Report a problem
    7/26/2019Listed for sale$214,000+12.6%$114/sqft
    Source: Mel Foster Co. Clinton #1209783 Report a problem
    3/12/2015Listing removed$190,000$101/sqft
    Source: Windmill Realty #17694 Report a problem
    3/7/2015Price change$190,000+2.8%$101/sqft
    Source: Windmill Realty #17694 Report a problem
    1/27/2015Listed for sale$184,900$99/sqft
    Source: Windmill Realty #17694 Report a problem

    Public tax history

    YearProperty taxesTax assessment
    2024$5,096 -5.2%$69,432
    2023$5,377 +12.1%$69,432 +14.3%
    2022$4,796 -1.6%$60,719
    2021$4,873 -10.1%$60,719
    2020$5,422 +20.1%$60,719
    2019$4,516 -8.8%$60,719 +0.8%
    2018$4,950 +13.2%$60,212
    2017$4,374 -2.3%$60,212
    2016$4,477 $60,212
    2015$4,477 +0.2%$60,212 +17.5%
    2014$4,469 $51,242 +5%
    2013$4,469 +35.3%$48,802 +9.2%
    2009$3,302 $44,696

    Find assessor info on the county website

    Neighborhood: 61285

    Nearby schools

    GreatSchools rating
    Schools provided by the listing agent
    • High: West Carroll
    • District: West Carroll

    Source: The MLS. This data may not be complete. We recommend contacting the local school district to confirm school assignments for this home.

    Get pre-qualified for a loan
    At Zillow Home Loans, we can pre-qualify you in as little as 5 minutes with no impact to your credit score.

    An equal housing lender. NMLS #10287.