Skip main navigation
Closed
Street View
  • $395,000

    5643 Tahoe Dr, Clinton, IL 61727

    5beds
    4,586sqft
    Single Family Residence
    Built in 2006
    1.57 Acres Lot
    $465,000 Zestimate®
    $86/sqft
    $4,071 Estimated rent

    Home value

    $465,000

    $442,000 - $493,000

    $4,071/mo

    Zestimate® history
    Loading
    Loading...

    Owner options

    List your home for rent

    $4,071/mo

    Rent Zestimate®

    Find your next renter with Zillow Rental Manager. Plus, with online applications, you can quickly screen prospective tenants – for free.

    Learn more

    $4,071/mo

    Rent Zestimate®

    Refinance and save

    $2,740/mo

    Est. payment

    Refinancing to a lower rate could help reduce your monthly payments and save thousands over the life of the loan.

    See today's rates

    $2,740/mo

    Est. payment

    Explore your selling options

    Work with a Zillow partner agent

    Leverage their expertise and Zillow's premium Showcase listings to get your home seen by more buyers.

    Get started

    List with your own agent

    Get your home in front of millions of buyers by listing it on Zillow.

    Learn how to do it

    Sell it yourself

    Take full control of how buyers see your home on Zillow by listing For Sale by Owner (FSBO).

    List your home

    What's special

    Gas fireplaceSeparate dining roomPantry closetMaster bathSmaller finished roomMechanical roomEgress windows
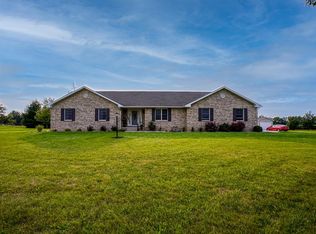
    Properties like this are hard to find! This is a one owner home in mint condition and simply immaculate. The home was custom built by a top local builder, Waters Construction in 2006. This beautiful property is located west of Clinton in the gorgeous country subdivision, Hunters Ridge on a 1.57 acre lot. This lovely home has 5 or 6 bedrooms, 3.5 baths, finished basement, enclosed 4 seasons back porch ready for hot tub. There is an awesome attached 3 car plus garage! This house has Geothermal system and more specific details in an additional information sheet your agent can give you. Enoy the large comfortable living room with gas fireplace, which opens to the lovely spacious eat in kitchen. The kitchen is fully equipped with a pantry closet and a built-in trash compactor. The separate dining room gives more space for the family or special gatherings. The master suite is very attractive with a classic tray ceiling to accent the room. You will love the master bath with heated floor, pocket doors with 2 walk in closets, 2 vanities, a garden tub and standing shower. There are 2 more bedrooms as well as a full bath with 2 accesses. Nice laundry room with sink, cabinetry, built in ironing board, space to hang clothes and storage. The full basement has an enormous open family/rec room with 1/2 bath. 2 great bedrooms with double closets and egress windows in each, PLUS a large Jack & Jill bathroom for these bedrooms to share. Another bonus in the basement off the family room is yet another big room to be used for an exercise, playroom or office. One smaller finished room has the plumbing ejector lift for the downstairs bathrooms and storage. The mechanical room has tons of room for added storage as well. The oversized 3 car garage is set up for a shop with a separate unit for heat/air conditioning, sink and additional electrical space to add larger equipment if needed. There is a 22kw generator wired and ready for any power outages in the country for your comfort and assurance your home is taken care of. CALL TO SEE THIS BEAUTY TODAY...IT IS ALOT FOR THE MONEY!

    Zillow last checked:

    Listing updated:

    Listed by:

    Denise Torbert 217-725-2876,

    Home Sweet Home Realty

    Bought with:

    Angela Roderick

    KELLER WILLIAMS-TREC- G.C.

    Source: MRED as distributed by MLS GRID,MLS#: 11837093MLS Logo

    Facts & features

    Interior

    Bedrooms & bathrooms
    • Bedrooms: 5
    • Bathrooms: 4
    • Full bathrooms: 3
    • 1/2 bathrooms: 1
    Rooms
    • Room types: Bedroom 5, Enclosed Porch Heated, Foyer, Office
    Primary bedroom
    • Features: Flooring (Carpet), Window Treatments (All), Bathroom (Half)
    • Level: Main
    • Area: 252 Square Feet
    • Dimensions: 18X14
    Bedroom 2
    • Features: Flooring (Carpet), Window Treatments (All)
    • Level: Main
    • Area: 210 Square Feet
    • Dimensions: 15X14
    Bedroom 3
    • Features: Flooring (Wood Laminate)
    • Level: Main
    • Area: 168 Square Feet
    • Dimensions: 14X12
    Bedroom 4
    • Features: Flooring (Carpet), Window Treatments (Blinds)
    • Level: Basement
    • Area: 169 Square Feet
    • Dimensions: 13X13
    Bedroom 5
    • Features: Flooring (Carpet), Window Treatments (Blinds)
    • Level: Basement
    • Area: 169 Square Feet
    • Dimensions: 13X13
    Dining room
    • Features: Flooring (Wood Laminate), Window Treatments (All)
    • Level: Main
    • Area: 144 Square Feet
    • Dimensions: 12X12
    Other
    • Features: Flooring (Other), Window Treatments (Blinds)
    • Level: Main
    • Area: 319 Square Feet
    • Dimensions: 11X29
    Family room
    • Features: Flooring (Carpet)
    • Level: Basement
    • Area: 812 Square Feet
    • Dimensions: 29X28
    Foyer
    • Features: Flooring (Ceramic Tile)
    • Level: Main
    • Area: 60 Square Feet
    • Dimensions: 15X4
    Kitchen
    • Features: Kitchen (Eating Area-Breakfast Bar, Eating Area-Table Space, Pantry-Closet), Flooring (Ceramic Tile), Window Treatments (Blinds)
    • Level: Main
    • Area: 252 Square Feet
    • Dimensions: 21X12
    Laundry
    • Features: Flooring (Vinyl)
    • Level: Main
    • Area: 81 Square Feet
    • Dimensions: 9X9
    Living room
    • Features: Flooring (Carpet), Window Treatments (Blinds)
    • Level: Main
    • Area: 408 Square Feet
    • Dimensions: 24X17
    Office
    • Features: Flooring (Carpet), Window Treatments (Blinds)
    • Level: Basement
    • Area: 165 Square Feet
    • Dimensions: 15X11
    Heating
    • Geothermal, Radiant Floor
    Cooling
    • Central Air
    Appliances
    • Included: Range, Microwave, Dishwasher, Refrigerator, Trash Compactor, Cooktop, Oven, Water Purifier Owned, Water Softener Owned, Electric Cooktop, Electric Oven, Multiple Water Heaters
    • Laundry: Main Level, Electric Dryer Hookup, Sink
    Features
    • 1st Floor Bedroom, Walk-In Closet(s), Open Floorplan, Separate Dining Room, Pantry
    • Flooring: Carpet
    • Basement: Finished,Full
    • Attic: Pull Down Stair
    • Number of fireplaces: 1
    • Fireplace features: Gas Log, Living Room
    Interior area
    • Total structure area: 4,886
    • Total interior livable area: 4,586 sqft

    Property

    Parking
    • Total spaces: 3
    • Parking features: Concrete, Garage Door Opener, Heated Garage, On Site, Garage Owned, Attached, Garage
    • Attached garage spaces: 3
    • Has uncovered spaces: Yes
    Accessibility
    • Accessibility features: No Disability Access
    Features
    • Stories: 1
    Lot
    • Size: 1.57 Acres
    Details
    • Parcel number: 1101451001
    • Special conditions: None
    • Other equipment: Water-Softener Owned, Ceiling Fan(s), Generator

    Construction

    Type & style
    • Home type: SingleFamily
    • Architectural style: Ranch
    • Property subtype: Single Family Residence
    Materials
    • Vinyl Siding, Brick
    Condition
    • New construction: No
    • Year built: 2006

    Utilities & green energy

    • Sewer: Septic Tank
    • Water: Well

    Community & HOA

    Community
    • Security: Carbon Monoxide Detector(s)
    • Subdivision: Hunters Ridge
    HOA
    • Services included: None
    Location
    • Region: Clinton

    Financial & listing details

    • Price per square foot: $86/sqft
    • Tax assessed value: $369,513
    • Annual tax amount: $6,123
    • Date on market: 7/21/2023
    • Listing terms: Conventional
    • Ownership: Fee Simple

    Price history

    DateEventPrice
    9/12/2023Sold$395,000-1.1%$86/sqft
    Source: MRED as distributed by MLS GRID #11837093 Report a problem
    8/1/2023Pending sale$399,500$87/sqft
    Source: MRED as distributed by MLS GRID #11837093 Report a problem
    7/21/2023Listed for sale$399,500$87/sqft
    Source: MRED as distributed by MLS GRID #11837093 Report a problem

    Public tax history

    YearProperty taxesTax assessment
    2024$7,237 +10.5%$123,171 +9.8%
    2023$6,551 +7%$112,177 +6%
    2022$6,123 +6.5%$105,827 +3%
    2021$5,748 -3.4%$102,745
    2020$5,951 -0.1%$102,745
    2019$5,957 +3.4%$102,745 +2.4%
    2018$5,763 +2.6%$100,337 +2.6%
    2017$5,617 $97,762 +2%
    2016$5,617 +0.3%$95,845
    2015$5,601 $95,845
    2014$5,601 $95,845
    2013-- $95,845
    2012-- $95,845 +2.2%
    2011-- $93,782
    2010-- $93,782
    Find assessor info on the county website

    Neighborhood: 61727

    Nearby schools

    GreatSchools rating
    Schools provided by the listing agent
    • Elementary: Clinton Elementary School
    • Middle: Clinton Junior High School
    • High: Clinton High School
    • District: 15

    Source: MRED as distributed by MLS GRID. This data may not be complete. We recommend contacting the local school district to confirm school assignments for this home.

    Get pre-qualified for a loan
    At Zillow Home Loans, we can pre-qualify you in as little as 5 minutes with no impact to your credit score.

    An equal housing lender. NMLS #10287.