Skip main navigation
Closed
  • $301,900

    5643 Vistula Path, Brewerton, NY 13029

    3beds
    1,620sqft
    Single Family Residence
    Built in 1984
    10,018.8 Square Feet Lot
    $301,900 Zestimate®
    $186/sqft
    $2,491 Estimated rent

    Home value

    $301,900

    $272,000 - $332,000

    $2,491/mo

    Zestimate® history
    Loading
    Loading...

    Owner options

    List your home for rent

    $2,491/mo

    Rent Zestimate®

    Find your next renter with Zillow Rental Manager. Plus, with online applications, you can quickly screen prospective tenants – for free.

    Learn more

    $2,491/mo

    Rent Zestimate®

    Refinance and save

    $2,171/mo

    Est. payment

    Refinancing to a lower rate could help reduce your monthly payments and save thousands over the life of the loan.

    See today's rates

    $2,171/mo

    Est. payment

    Explore your selling options

    Work with a Zillow partner agent

    Leverage their expertise and Zillow's premium Showcase listings to get your home seen by more buyers.

    Get started

    List with your own agent

    Get your home in front of millions of buyers by listing it on Zillow.

    Learn how to do it

    Sell it yourself

    Take full control of how buyers see your home on Zillow by listing For Sale by Owner (FSBO).

    List your home

    What's special

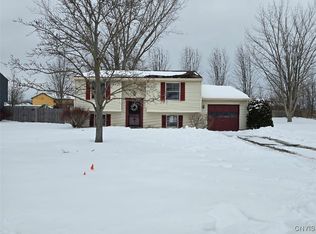
    All the work has been done for you! **NOTHING TO DO BUT MOVE IN and MAKE THIS HOUSE A HOME.** This 3-bed. 1.5-bath house, located on a neighborhood street in the Central Sq SD has been tastefully updated and remodeled. New easy-care flooring, 4" baseboards throughout, crown moulding, new light fixtures, new 6-panel doors with updated hardware & fresh paint in a contemporary grey/greige color. The fully remodeled kitchen features Shaker-style cabinets with soft-close doors/drawers, granite countertops, Frigidaire Gallery appliances in a brushed-stainless steel finish - no fingerprints! - & a backsplash of oversized subway tile with a contrasting accent of ceramic, glass and metal. The full bath has a new vanity, toilet, ceramic tile flooring, light fixture, faucet, hardware, and custom tiled tub surround. The downstairs space with adjacent 1/2B (also fully remodeled) has 2 large windows for plenty of natural light and would be suitable as a family room, office, owners/guest suite, etc... Outside you'll find a new entry porch, brick walkway, back deck & stairs. **BRAND NEW ROOF AND HWH!** F & A/C are 10yrs old and have just been serviced. Close to Oneida Lake & Rt. 81

    This property is off market, which means it's not currently listed for sale or rent on Zillow. This may be different from what's available on other websites or public sources.

    Zillow last checked:

    Listing updated:

    Listed by:

    Valerie Ferguson 315-622-5757,

    Hunt Real Estate ERA

    Bought with:

    Michael Paduano, 10301221928

    Hunt Real Estate ERA

    Source: NYSAMLSs,MLS#: S1299621MLS LogoOriginating MLS: Syracuse

    Facts & features

    Interior

    Bedrooms & bathrooms
    • Bedrooms: 3
    • Bathrooms: 2
    • Full bathrooms: 1
    • 1/2 bathrooms: 1
    • Main level bathrooms: 1
    • Main level bedrooms: 3
    Heating
    • Gas, Forced Air
    Cooling
    • Central Air
    Appliances
    • Included: Dishwasher, Exhaust Fan, Gas Oven, Gas Range, Gas Water Heater, Microwave, Refrigerator, Range Hood
    Features
    • Ceiling Fan(s), Granite Counters, Kitchen Island, Living/Dining Room
    • Flooring: Ceramic Tile, Laminate, Other, See Remarks, Varies
    • Basement: Finished,Partial,Sump Pump
    • Has fireplace: No
    Interior area
    • Total structure area: 1,620
    • Total interior livable area: 1,620 sqft

    Property

    Parking
    • Total spaces: 1
    • Parking features: Attached, Electricity, Garage
    • Attached garage spaces: 1
    Features
    • Patio & porch: Deck
    • Exterior features: Blacktop Driveway, Deck
    Lot
    • Size: 10,018 sqft
    • Dimensions: 75 x 135
    • Features: Residential Lot
    Details
    • Additional structures: Shed(s), Storage
    • Parcel number: 31228910900100060100000000
    • Special conditions: Standard

    Construction

    Type & style
    • Home type: SingleFamily
    • Architectural style: Raised Ranch
    • Property subtype: Single Family Residence
    Materials
    • Aluminum Siding, Steel Siding, Stone, PEX Plumbing
    • Foundation: Block
    • Roof: Asphalt
    Condition
    • Resale
    • Year built: 1984

    Utilities & green energy

    • Electric: Circuit Breakers
    • Sewer: Connected
    • Water: Connected, Public
    • Utilities for property: Sewer Connected, Water Connected

    Community & neighborhood

    Location
    • Region: Brewerton

    Other

    Other facts
    • Listing terms: Cash,Conventional,FHA,VA Loan

    Price history

    DateEventPrice
    1/26/2021Sold$175,000+0.1%$108/sqft
    Source: NYSAMLSs #S1299621 Report a problem
    11/17/2020Pending sale$174,900$108/sqft
    Source: NYSAMLSs #S1299621 Report a problem

    Public tax history

    Tax history is unavailable.

    Neighborhood: 13029

    Nearby schools

    GreatSchools rating
    Schools provided by the listing agent
    • Middle: Central Square Middle
    • High: Paul V Moore High
    • District: Central Square

    Source: NYSAMLSs. This data may not be complete. We recommend contacting the local school district to confirm school assignments for this home.

    Sell for more on Zillow
    Get a Zillow Showcase℠ listing at no additional cost and you could sell for .
    $301,900
    2% more
    +$6,038
    With Zillow Showcase(estimated)
    $307,938