This is the best of Hyland Village, a community in Westminster where you can sit on your covered front porch and get to know your neighbors, right in the heart of Westminster. Shopping, golf and entertainment are close by, all within an easy commute to either Boulder or Denver. This home is the ultimate in functionality and flexibility, featuring a luxurious primary suite, an open living/dining/kitchen (entertain all day) and a low-maintenance landscape so you can enjoy spending time NOT doing yard work! The second floor has a loft, two bedrooms and a full-bath for whatever needs you have. The unfinished basement has upgraded windows and rough-in plumbing for future expansion. Stop in and see it before it's gone! Also check out the additional marketing collateral here: https://www.v6d.com/jww to get a feel for all this home and community has to offer.
Sold for $815,000
$815,000
5643 W 96th Avenue, Westminster, CO 80020
3beds
3,614sqft
Single Family Residence
Built in 2017
4,879 Square Feet Lot
$808,100 Zestimate®
$226/sqft
$3,813 Estimated rent
Home value
$808,100
$760,000 - $857,000
$3,813/mo
Zestimate® history
Owner options
List your home for rent
$3,813/mo
Rent Zestimate®
Find your next renter with Zillow Rental Manager. Plus, with online applications, you can quickly screen prospective tenants – for free.
$3,813/mo
Rent Zestimate®
Refinance and save
$3,942/mo
Est. payment
Refinancing to a lower rate could help reduce your monthly payments and save thousands over the life of the loan.
$3,942/mo
Est. payment
Explore your selling options
Work with a Zillow partner agent
Leverage their expertise and Zillow's premium Showcase listings to get your home seen by more buyers.
Get startedList with your own agent
Get your home in front of millions of buyers by listing it on Zillow.
Learn how to do itSell it yourself
Take full control of how buyers see your home on Zillow by listing For Sale by Owner (FSBO).
List your homeWhat's special
Low-maintenance landscapeCovered front porchLuxurious primary suiteTwo bedroomsUpgraded windows
Zillow last checked:
Listing updated:
Listed by:
Erin Larkin listwithlarkin@gmail.com,
RE/MAX Alliance
Bought with:
Rachael Friesen, 100088258
Real
Source: REcolorado as distributed by MLS GRID,MLS#: 4195162
Facts & features
Interior
Bedrooms & bathrooms
- Bedrooms: 3
- Bathrooms: 3
- Full bathrooms: 2
- 1/2 bathrooms: 1
- Main level bathrooms: 2
- Main level bedrooms: 1
Bedroom
- Description: Spacious Primary Suite With Gorgeous Ensuite Bathroom
- Features: Primary Suite
- Level: Main
Bedroom
- Description: Upper Bedroom 1 - Large With Brand New Carpet
- Level: Upper
Bedroom
- Description: Upper Bedroom 2
- Level: Upper
Bathroom
- Description: Pedestal Sink
- Level: Main
Bathroom
- Description: 5-Piece, Spa-Like Primary Bathroom
- Features: Primary Suite
- Level: Main
Bathroom
- Description: Upper Full Bath
- Level: Upper
Dining room
- Description: Open Concept In Great Room
- Level: Main
Kitchen
- Description: Newer Appliances, Large Island And Pantry
- Level: Main
Laundry
- Description: Large With Cabinets And Counterspace
- Level: Main
Living room
- Description: Bright And Open To Kitchen And Dining Room
- Level: Main
Loft
- Description: Perfect Area For Playroom, Family Room Or Game Room
- Level: Upper
Office
- Description: Light And Bright, Ready For Work Or Play
- Level: Main
Heating
- Forced Air
Cooling
- Central Air
Appliances
- Included: Dishwasher, Disposal, Dryer, Microwave, Oven, Range, Range Hood, Refrigerator, Tankless Water Heater, Washer
Features
- Entrance Foyer, Five Piece Bath, Granite Counters, High Ceilings, Kitchen Island, Open Floorplan, Pantry, Primary Suite, Smoke Free, Vaulted Ceiling(s), Walk-In Closet(s)
- Flooring: Carpet, Laminate, Tile
- Windows: Double Pane Windows, Window Coverings, Window Treatments
- Basement: Unfinished
Interior area
- Total structure area: 3,614
- Total interior livable area: 3,614 sqft
- Finished area above ground: 2,495
- Finished area below ground: 0
Property
Parking
- Total spaces: 2
- Parking features: Concrete, Dry Walled
- Attached garage spaces: 2
Features
- Levels: Two
- Stories: 2
- Patio & porch: Covered, Front Porch, Patio
- Fencing: Full
Lot
- Size: 4,879 Square Feet
- Features: Irrigated, Landscaped, Level
Details
- Parcel number: 455782
- Special conditions: Standard
Construction
Type & style
- Home type: SingleFamily
- Architectural style: Cottage
- Property subtype: Single Family Residence
Materials
- Block, Frame, Wood Siding
- Foundation: Concrete Perimeter
Condition
- Updated/Remodeled
- Year built: 2017
Utilities & green energy
- Sewer: Public Sewer
- Water: Public
Community & HOA
Community
- Security: Security System
- Subdivision: Hyland Village
HOA
- Has HOA: Yes
- Amenities included: Clubhouse, Park, Playground, Pool
- Services included: Reserve Fund, Recycling, Snow Removal, Trash
- HOA fee: $150 monthly
- HOA name: Hyland Village HOA
- HOA phone: 303-482-2213
Location
- Region: Westminster
Financial & listing details
- Price per square foot: $226/sqft
- Tax assessed value: $768,382
- Annual tax amount: $5,232
- Date on market: 2/19/2026
- Listing terms: 1031 Exchange,Cash,Conventional,FHA,VA Loan
- Exclusions: Sellers Personal Property And Staging Items
- Ownership: Individual
- Road surface type: Paved
Price history
| Date | Event | Price |
|---|---|---|
| 3/10/2026 | Sold | $815,000-0.6%$226/sqft |
Source:  REcolorado as distributed by MLS GRID #4195162 Report a problem REcolorado as distributed by MLS GRID #4195162 Report a problem | ||
| 2/23/2026 | Pending sale | $820,000$227/sqft |
Source: REcolorado as distributed by MLS GRID #4195162 Report a problem | ||
| 2/19/2026 | Listed for sale | $820,000+37.8%$227/sqft |
Source: REcolorado as distributed by MLS GRID #4195162 Report a problem | ||
| 2/21/2020 | Sold | $595,000$165/sqft |
Source: Public Record Report a problem | ||
| 12/31/2019 | Pending sale | $595,000$165/sqft |
Source: KM Luxury Homes #6619937 Report a problem | ||
| 12/27/2019 | Listed for sale | $595,000$165/sqft |
Source: KM Luxury Homes #6619937 Report a problem | ||
| 12/22/2019 | Pending sale | $595,000$165/sqft |
Source: KM Luxury Homes #6619937 Report a problem | ||
| 12/20/2019 | Price change | $595,000-1.7%$165/sqft |
Source: KM Luxury Homes #6619937 Report a problem | ||
| 12/10/2019 | Price change | $605,000-1.6%$167/sqft |
Source: KM Luxury Homes #6619937 Report a problem | ||
| 11/22/2019 | Listed for sale | $615,000+2.7%$170/sqft |
Source: KM Luxury Homes #6619937 Report a problem | ||
| 1/26/2019 | Listing removed | $599,000$166/sqft |
Source: Key Real Estate Group LLC #9906026 Report a problem | ||
| 9/26/2018 | Price change | $599,000-1.8%$166/sqft |
Source: Key Real Estate Group LLC #9906026 Report a problem | ||
| 7/26/2018 | Listed for sale | $610,000-0.8%$169/sqft |
Source: Key Real Estate Group LLC #9906026 Report a problem | ||
| 1/23/2018 | Listing removed | $614,900$170/sqft |
Source: Key Real Estate Group LLC #5066879 Report a problem | ||
| 1/18/2018 | Price change | $614,900-1.6%$170/sqft |
Source: Key Real Estate Group LLC #5066879 Report a problem | ||
| 11/30/2017 | Listed for sale | $625,000+8.7%$173/sqft |
Source: Key Real Estate Group LLC #5066879 Report a problem | ||
| 6/19/2017 | Sold | $574,990$159/sqft |
Source: Public Record Report a problem | ||
| 5/5/2017 | Pending sale | $574,990$159/sqft |
Source: Coldwell Banker Residential Brokerage - Southeast Metro at DTC #2155134 Report a problem | ||
| 4/18/2017 | Price change | $574,990-3.5%$159/sqft |
Source: Coldwell Banker Residential Brokerage - Southeast Metro at DTC #2155134 Report a problem | ||
| 3/29/2017 | Price change | $595,692+0.1%$165/sqft |
Source: Coldwell Banker Residential Brokerage - Southeast Metro at DTC #2155134 Report a problem | ||
| 2/9/2017 | Listed for sale | $595,302$165/sqft |
Source: Coldwell Banker Residential Brokerage - Southeast Metro at DTC #2155134 Report a problem | ||
Public tax history
| Year | Property taxes | Tax assessment |
|---|---|---|
| 2025 | $5,232 0% | $48,024 -1.2% |
| 2024 | $5,234 +14.7% | $48,586 |
| 2023 | $4,564 -1.1% | $48,586 +13.3% |
| 2022 | $4,613 +3% | $42,894 -2.8% |
| 2021 | $4,480 | $44,128 +2.5% |
| 2020 | $4,480 +1% | $43,038 |
| 2019 | $4,434 +20.2% | $43,038 +22.8% |
| 2018 | $3,691 | $35,060 +98.7% |
| 2017 | $3,691 +284.5% | $17,641 +85.6% |
| 2016 | $960 +100% | $9,506 |
| 2015 | $480 +138.8% | $9,506 +413% |
| 2014 | $201 -5.6% | $1,853 |
| 2013 | $213 +1.9% | $1,853 -9.3% |
| 2012 | $209 -42.2% | $2,042 |
| 2011 | $362 +0.2% | $2,042 -42.5% |
| 2010 | $361 | $3,550 |
| 2009 | -- | $3,550 |
Find assessor info on the county website
Neighborhood: 80020
Nearby homes
- $815,0003 bd3 ba4.1k sqft5653 W 96th Ave, Westminster, CO 80020Sold

- $786,5004 bd4 ba3.3k sqft5633 W 96th Ave, Westminster, CO 80020Off Market

- $756,9003 bd3 ba2.7k sqft5623 W 96th Ave, Westminster, CO 80020Off Market
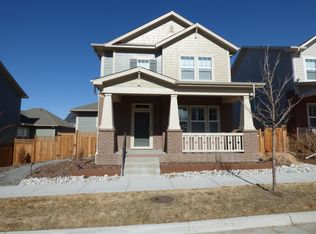
- $892,5003 bd3 ba4.6k sqft5663 W 96th Ave, Westminster, CO 80020Sold

- $--1 bd1 ba800 sqft5401 W 96th Ave, Westminster, CO 80020Off Market
- $762,9003 bd3 ba3.3k sqft5624 W 96th Pl, Westminster, CO 80020Off Market
- $751,8004 bd3 ba2.5k sqft5652 W 96th Ave, Westminster, CO 80020Off Market
- $760,3003 bd3 ba3.1k sqft5642 W 96th Ave, Westminster, CO 80020Off Market
Nearby schools
GreatSchools rating
- 4/10Adams Elementary SchoolGrades: PK-5Distance: 0.4 mi
- 7/10Mandalay Middle SchoolGrades: 6-8Distance: 0.9 mi
- 7/10Standley Lake High SchoolGrades: 9-12Distance: 2.4 mi
Schools provided by the listing agent
- Elementary: Adams
- Middle: Mandalay
- High: Standley Lake
- District: Jefferson County R-1
Source: REcolorado as distributed by MLS GRID. This data may not be complete. We recommend contacting the local school district to confirm school assignments for this home.
Get a cash offer in 3 minutes
Find out how much your home could sell for in as little as 3 minutes with a no-obligation cash offer.
Estimated market value
$808,100
Get a cash offer in 3 minutes
Find out how much your home could sell for in as little as 3 minutes with a no-obligation cash offer.
Estimated market value
$808,100
- Colorado
- Jefferson County
- Westminster
- 80020
- 5643 W 96th Avenue
Nearby cities
Nearby zip codes
Other Westminster Topics
