Located on a quiet backstreet in the sought-after Pine Ridge Estates equestrian community, this custom-built pool home, with 3 BR, 3 BA, plus office, sits high and dry - miles from any flood zone. Enjoy quick access to Kings Bay, local dining, Ocala and easy trips to Tampa via the Suncoast Parkway. - INTERIOR - The living and dining area features 10–15-foot ceilings, crown molding and tile flooring throughout the entire space. The kitchen is built for hosting, with granite counters, gas range with exhaust hood, large center island, and walk-in pantry. The master suite offers you dual walk-in closets, a jetted-tub, and a large walk-in shower. A pocket door to the guest wing provides privacy for your visitors from the main living area. New ceiling fans throughout the home with smart functionality in all bedrooms. - EXTERIOR - Step outside to your expansive screened-in patio with resort-style pool and waterfall hot tub with a gas heater and outdoor shower. Ready year-round for hosting your family and friends. Large 8-foot pocket sliding glass doors create a seamless indoor and outdoor living space. The backyard includes a 12x24 workshop with electricity. A 150-foot long, double-wide driveway is ready for any gathering. The oversized 3 car garage includes a wash sink and screen slides for car enthusiasts and hobbyists to keep your space comfortable & bug free. This property also features a deep 400-foot irrigation well with over 12 hose bibs and two separate controllers to manage the lawn and garden areas. - PEACE OF MIND AND UPDATES - This home stands out with a NEW ROOF ($20k value) to be installed before closing, providing easy insurability and savings on your premiums. Major systems recently updated; new WELL PUMP (2023), a high-efficiency VARIABLE SPEED POOL PUMP AND FILTER SYSTEM (2023), new MULTI-ZONE HVAC (2019), and gas water heater (2017). Security is made easy with an HD 6-camera system you can view anywhere from your phone. The home is generator-ready with a transfer switch and a 330-gallon in-ground propane tank (Filled on March 10th). Your search ends here. Easy insurability, high & dry and entertainers or hobbyists dream on a beautiful, mature lot.
Sold for $610,000
$610,000
5643 W Chino Dr, Beverly Hills, FL 34465
3beds
2,716sqft
Single Family Residence
Built in 2006
1.04 Acres Lot
$614,400 Zestimate®
$225/sqft
$2,761 Estimated rent
Home value
$614,400
$541,000 - $694,000
$2,761/mo
Zestimate® history
Owner options
List your home for rent
$2,761/mo
Rent Zestimate®
Find your next renter with Zillow Rental Manager. Plus, with online applications, you can quickly screen prospective tenants – for free.
$2,761/mo
Rent Zestimate®
Refinance and save
$4,202/mo
Est. payment
Refinancing to a lower rate could help reduce your monthly payments and save thousands over the life of the loan.
$4,202/mo
Est. payment
Explore your selling options
Work with a Zillow partner agent
Leverage their expertise and Zillow's premium Showcase listings to get your home seen by more buyers.
Get startedList with your own agent
Get your home in front of millions of buyers by listing it on Zillow.
Learn how to do itSell it yourself
Take full control of how buyers see your home on Zillow by listing For Sale by Owner (FSBO).
List your homeWhat's special
Resort-style poolLarge center islandGranite countersBeautiful mature lotCrown moldingExpansive screened-in patioLarge walk-in shower
Zillow last checked:
Listing updated:
Listed by:
Kim DeVane 352-257-5353,
RE/MAX Realty One,
Michael Orlito 352-257-5375,
RE/MAX Realty One
Bought with:
Ocala Marion Member
Ocala Marion County Association Member
Source: Realtors Association of Citrus County,MLS#: 852670 Originating MLS: Realtors Association of Citrus County
Originating MLS: Realtors Association of Citrus CountyFacts & features
Interior
Bedrooms & bathrooms
- Bedrooms: 3
- Bathrooms: 3
- Full bathrooms: 3
Primary bedroom
- Features: Primary Suite
- Dimensions: 29.00 x 13.00
Bedroom
- Dimensions: 12.00 x 12.00
Bedroom
- Dimensions: 11.50 x 11.50
Primary bathroom
- Dimensions: 23.00 x 8.00
Bathroom
- Dimensions: 12.00 x 5.00
Bathroom
- Dimensions: 15.00 x 6.00
Breakfast room nook
- Dimensions: 8.00 x 7.00
Dining room
- Dimensions: 13.00 x 12.00
Family room
- Dimensions: 17.00 x 15.00
Garage
- Dimensions: 23.00 x 19.00
Garage
- Dimensions: 20.00 x 12.00
Kitchen
- Dimensions: 16.00 x 13.00
Laundry
- Dimensions: 8.00 x 6.00
Living room
- Dimensions: 22.00 x 13.00
Heating
- Heat Pump
Cooling
- Central Air, Electric
Appliances
- Included: Some Propane Appliances, Dishwasher, Disposal, Gas Oven, Gas Range, Microwave, Refrigerator, Range Hood, Water Heater, Water Purifier
- Laundry: Laundry - Living Area, Laundry Tub
Features
- Attic, Breakfast Bar, Bookcases, Bathtub, Cathedral Ceiling(s), Dual Sinks, Fireplace, Jetted Tub, Primary Suite, Open Floorplan, Pantry, Pull Down Attic Stairs, Stone Counters, Sitting Area in Primary, Split Bedrooms, Solar Tube(s), Separate Shower, Tub Shower, Walk-In Closet(s), Wood Cabinets, Window Treatments
- Flooring: Carpet, Tile
- Doors: Double Door Entry, Sliding Doors
- Windows: Blinds, Double Pane Windows, Single Hung
- Attic: Pull Down Stairs
- Has fireplace: Yes
- Fireplace features: Gas
Interior area
- Total structure area: 3,848
- Total interior livable area: 2,716 sqft
Property
Parking
- Total spaces: 3
- Parking features: Attached, Boat, Concrete, Driveway, Garage, Parking Pad, RV Access/Parking, Garage Door Opener
- Attached garage spaces: 3
- Has uncovered spaces: Yes
Features
- Levels: One
- Stories: 1
- Exterior features: Sprinkler/Irrigation, Landscaping, Rain Gutters, Concrete Driveway
- Pool features: Concrete, Cleaning System, Gas Heat, Heated, In Ground, Pool Equipment, Pool, Screen Enclosure, Waterfall
- Has spa: Yes
- Spa features: In Ground
Lot
- Size: 1.04 Acres
- Dimensions: 175 x 250
- Features: Acreage, Flat, Rectangular, Trees
Details
- Additional structures: Shed(s)
- Parcel number: 2045442
- Zoning: RUR
- Special conditions: Standard
- Horse amenities: Riding Trail
Construction
Type & style
- Home type: SingleFamily
- Architectural style: Contemporary,Ranch,One Story
- Property subtype: Single Family Residence
Materials
- Stucco
- Foundation: Block, Slab
- Roof: Asphalt,Shingle,Ridge Vents
Condition
- New construction: No
- Year built: 2006
Utilities & green energy
- Sewer: Septic Tank
- Water: Public
- Utilities for property: High Speed Internet Available
Community & HOA
Community
- Features: Clubhouse, Playground, Pickleball, Shopping, Tennis Court(s)
- Security: Security System, Smoke Detector(s)
- Subdivision: Pine Ridge
HOA
- Has HOA: Yes
- Services included: Legal/Accounting, Reserve Fund, Tennis Courts
- HOA fee: $112 annually
- HOA name: Pine Ridge Estates
- HOA phone: 352-746-0899
Location
- Region: Beverly Hills
Financial & listing details
- Price per square foot: $225/sqft
- Tax assessed value: $425,879
- Annual tax amount: $5,523
- Date on market: 3/5/2026
- Cumulative days on market: 24 days
- Listing terms: Cash,Conventional,VA Loan
- Road surface type: Paved
Price history
| Date | Event | Price |
|---|---|---|
| 4/24/2026 | Sold | $610,000-2.4%$225/sqft |
Source:  Realtors Association of Citrus County #852670 Report a problem Realtors Association of Citrus County #852670 Report a problem | ||
| 3/29/2026 | Pending sale | $624,900$230/sqft |
Source: Realtors Association of Citrus County #852670 Report a problem | ||
| 3/20/2026 | Price change | $624,900-3.7%$230/sqft |
Source: Realtors Association of Citrus County #852670 Report a problem | ||
| 3/5/2026 | Listed for sale | $649,000+32.4%$239/sqft |
Source: Realtors Association of Citrus County #852670 Report a problem | ||
| 11/30/2021 | Sold | $490,000+0.2%$180/sqft |
Source: Realtors Association of Citrus County #806000 Report a problem | ||
| 11/9/2021 | Pending sale | $489,000$180/sqft |
Source: Realtors Association of Citrus County #806000 Report a problem | ||
| 11/8/2021 | Listed for sale | $489,000$180/sqft |
Source: Realtors Association of Citrus County #806000 Report a problem | ||
| 9/28/2021 | Pending sale | $489,000$180/sqft |
Source: Realtors Association of Citrus County #806000 Report a problem | ||
| 9/26/2021 | Listed for sale | $489,000+3975%$180/sqft |
Source: Realtors Association of Citrus County #806000 Report a problem | ||
| 6/16/2003 | Sold | $12,000$4/sqft |
Source: Public Record Report a problem | ||
Public tax history
| Year | Property taxes | Tax assessment |
|---|---|---|
| 2025 | $5,524 +3.9% | $396,913 +2.9% |
| 2024 | $5,319 +2.3% | $385,727 +3% |
| 2023 | $5,201 -12% | $374,492 -5.3% |
| 2022 | $5,911 +107.1% | $395,468 +71.6% |
| 2021 | $2,854 +4.7% | $230,471 +2.3% |
| 2020 | $2,726 +1.3% | $225,238 +2.3% |
| 2019 | $2,692 +1% | $220,174 +1.9% |
| 2018 | $2,667 | $216,069 +2.1% |
| 2017 | $2,667 +0.3% | $211,625 +2.1% |
| 2016 | $2,659 -1.3% | $207,272 +0.7% |
| 2015 | $2,694 -1.5% | $205,831 +0.8% |
| 2014 | $2,735 +0% | $204,197 +1.5% |
| 2013 | $2,735 +10.7% | $201,180 +1.5% |
| 2012 | $2,469 -11.3% | $198,174 -6.4% |
| 2011 | $2,783 -9.8% | $211,822 -9.8% |
| 2010 | $3,085 -2.4% | $234,846 +1.6% |
| 2009 | $3,161 -16.4% | $231,185 -14.7% |
| 2008 | $3,780 -9.4% | $271,070 -6.2% |
| 2007 | $4,173 +302.8% | $289,100 +356% |
| 2006 | $1,036 +50.8% | $63,400 +66% |
| 2005 | $687 +166.8% | $38,200 +178.8% |
| 2004 | $257 +41.5% | $13,700 +37% |
| 2003 | $182 -3.5% | $10,000 -2% |
| 2002 | $189 +19.4% | $10,200 +18.6% |
| 2000 | $158 | $8,600 |
Find assessor info on the county website
Neighborhood: 34465
Nearby homes
- $46,200-- bd-- ba-- sqft5667 W Chino Dr, Beverly Hills, FL 34465Off Market
- $555,2003 bd2 ba2.9k sqft5596 W Conestoga St, Beverly Hills, FL 34465Off Market
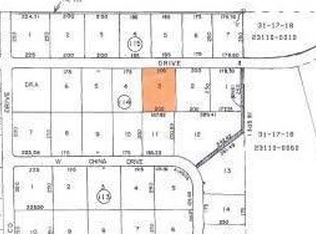
- $557,3003 bd2 ba2.3k sqft5625 W Chino Dr, Beverly Hills, FL 34465Off Market

- $458,6003 bd2 ba1.7k sqft5552 W Conestoga St, Beverly Hills, FL 34465Off Market
- $350,3003 bd2 ba1.4k sqft5620 W Chino Dr, Beverly Hills, FL 34465Off Market
- $451,6504 bd2 ba2.5k sqft5664 W Chino Dr, Beverly Hills, FL 34465Sold
- $536,4003 bd3 ba2.5k sqft5679 W Chino Dr, Beverly Hills, FL 34465Off Market
- $31,5201.004 Acres5624 W Conestoga St, Beverly Hills, FL 34465Off Market
Nearby schools
GreatSchools rating
- 4/10Central Ridge Elementary SchoolGrades: PK-5Distance: 5.7 mi
- 4/10Crystal River Middle SchoolGrades: 6-8Distance: 4.8 mi
- 4/10Crystal River High SchoolGrades: PK,9-12Distance: 4.1 mi
Schools provided by the listing agent
- Elementary: Central Ridge Elementary
- Middle: Crystal River Middle
- High: Crystal River High
Source: Realtors Association of Citrus County. This data may not be complete. We recommend contacting the local school district to confirm school assignments for this home.
Get a cash offer in 3 minutes
Find out how much your home could sell for in as little as 3 minutes with a no-obligation cash offer.
Estimated market value
$614,400
Get a cash offer in 3 minutes
Find out how much your home could sell for in as little as 3 minutes with a no-obligation cash offer.
Estimated market value
$614,400
- Florida
- Citrus County
- Dunnellon
- 34465
- 5643 W Chino Dr
Nearby cities
Nearby neighborhoods
Nearby zip codes
Other Dunnellon Topics
