Welcome to your dream home! Nestled on a spacious corner lot, this exquisite 4-bedroom, 3-bathroom residence offers the perfect blend of elegance, comfort, and outdoor living. Step inside to discover a bright and airy open-concept layout with high ceilings, modern finishes, and plenty of natural light.
The heart of the home features a gourmet kitchen with granite countertops, stainless steel appliances, and a large island perfect for entertaining. The living area flows seamlessly to the outdoors, where you'll find your private backyard paradise.
The backyard is truly a showstopper—a stunning retreat with a sparkling pool, lush landscaping, and ample space for lounging and dining. Whether you're hosting summer barbecues or simply relaxing by the pool, this backyard offers endless possibilities for outdoor enjoyment.
Each of the four generously-sized bedrooms provides comfort and privacy, while the master suite boasts a spa-like en-suite bathroom and walk-in closet. Additional highlights include a two-car garage, updated flooring throughout, and a location that offers both convenience and tranquility.
Don’t miss your chance to own this exceptional home with all the space and luxury you've been dreaming of. Schedule a private tour today!
Sold for $550,000
$550,000
56437 Cromwell Ct, Shelby Township, MI 48316
4beds
3,752sqft
Single Family Residence
Built in 1997
0.35 Acres Lot
$610,500 Zestimate®
$147/sqft
$3,894 Estimated rent
Home value
$610,500
$580,000 - $641,000
$3,894/mo
Zestimate® history
Owner options
List your home for rent
$3,894/mo
Rent Zestimate®
Find your next renter with Zillow Rental Manager. Plus, with online applications, you can quickly screen prospective tenants – for free.
$3,894/mo
Rent Zestimate®
Refinance and save
$3,595/mo
Est. payment
Refinancing to a lower rate could help reduce your monthly payments and save thousands over the life of the loan.
$3,595/mo
Est. payment
Explore your selling options
Work with a Zillow partner agent
Leverage their expertise and Zillow's premium Showcase listings to get your home seen by more buyers.
Get startedList with your own agent
Get your home in front of millions of buyers by listing it on Zillow.
Learn how to do itSell it yourself
Take full control of how buyers see your home on Zillow by listing For Sale by Owner (FSBO).
List your homeWhat's special
Zillow last checked:
Listing updated:
Listed by:
Stetson R Jarbo 248-525-8881,
@properties Christie's Int'l R.E. Birmingham
Bought with:
Denise L Bellore, 6506044792
Keller Williams Paint Creek
Source: Realcomp II,MLS#: 20240065732
Facts & features
Interior
Bedrooms & bathrooms
- Bedrooms: 4
- Bathrooms: 3
- Full bathrooms: 2
- 1/2 bathrooms: 1
Heating
- ENERGYSTAR Qualified Furnace Equipment, Forced Air, Natural Gas
Features
- Basement: Finished,Full
- Has fireplace: Yes
- Fireplace features: Family Room
Interior area
- Total interior livable area: 3,752 sqft
- Finished area above ground: 2,428
- Finished area below ground: 1,324
Property
Parking
- Total spaces: 2
- Parking features: Two Car Garage, Attached
- Attached garage spaces: 2
Features
- Levels: Two
- Stories: 2
- Entry location: GroundLevelwSteps
- Pool features: In Ground
Lot
- Size: 0.35 Acres
- Dimensions: 80 x 120
Details
- Parcel number: 0706105005
- Special conditions: Short Sale No,Standard
Construction
Type & style
- Home type: SingleFamily
- Architectural style: Colonial
- Property subtype: Single Family Residence
Materials
- Brick, Wood Siding
- Foundation: Basement, Poured
- Roof: Asphalt
Condition
- New construction: No
- Year built: 1997
- Major remodel year: 2023
Utilities & green energy
- Sewer: Public Sewer
- Water: Public
Community & HOA
Community
- Subdivision: COVENTRY PLACE # 01
HOA
- Has HOA: No
Location
- Region: Shelby Township
Financial & listing details
- Price per square foot: $147/sqft
- Tax assessed value: $161,932
- Annual tax amount: $4,980
- Date on market: 9/5/2024
- Cumulative days on market: 18 days
- Listing agreement: Exclusive Right To Sell
- Listing terms: Cash,Conventional
Price history
| Date | Event | Price |
|---|---|---|
| 10/15/2024 | Sold | $550,000$147/sqft |
Source:  Realcomp II #20240065732 Report a problem Realcomp II #20240065732 Report a problem | ||
| 9/25/2024 | Pending sale | $550,000$147/sqft |
Source: Realcomp II #20240065732 Report a problem | ||
| 9/5/2024 | Listed for sale | $550,000$147/sqft |
Source: Realcomp II #20240065732 Report a problem | ||
Public tax history
| Year | Property taxes | Tax assessment |
|---|---|---|
| 2025 | $5,231 +5% | $286,100 +8.7% |
| 2024 | $4,980 +5.3% | $263,200 +13.4% |
| 2023 | $4,730 +2.8% | $232,200 +8.6% |
| 2022 | $4,601 +0.7% | $213,900 +6.3% |
| 2021 | $4,569 | $201,300 +0.2% |
| 2020 | $4,569 +8.5% | $200,900 -0.4% |
| 2019 | $4,212 +3.1% | $201,800 +13.9% |
| 2018 | $4,086 +2.2% | $177,100 +5.3% |
| 2017 | $3,998 | $168,150 |
| 2016 | $3,998 | $168,150 +3.2% |
| 2015 | $3,998 | $163,000 |
| 2012 | -- | -- |
| 2009 | -- | -- |
| 2001 | $3,345 +3.5% | $120,720 +3.2% |
| 2000 | $3,232 | $116,980 |
Find assessor info on the county website
Neighborhood: 48316
Nearby homes
- $601,7004 bd2 ba2.6k sqft56436 Dickens Dr, Shelby Township, MI 48316Off Market
- $526,1003 bd3 ba4.5k sqft2630 Micawber Dr, Shelby Township, MI 48316Sold
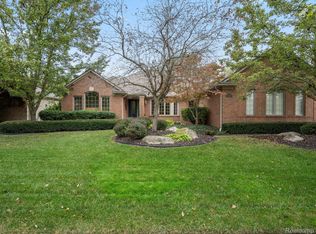
- $601,5004 bd3 ba2.6k sqft56475 Cromwell Ct, Shelby Township, MI 48316Off Market
- $617,0003 bd3 ba2.4k sqft56472 Dickens Dr, Shelby Township, MI 48316Off Market

- $521,1003 bd2 ba2.3k sqft2664 Micawber Dr, Shelby Township, MI 48316Off Market
- $617,6004 bd3 ba2.8k sqft56499 Cromwell Ct, Shelby Township, MI 48316Off Market
- $601,1003 bd3 ba2.6k sqft56510 Dickens Dr, Shelby Township, MI 48316Off Market
- $585,6003 bd2 ba2.4k sqft2588 Micawber Dr, Shelby Township, MI 48316Off Market
Nearby schools
GreatSchools rating
- 8/10Switzer Elementary SchoolGrades: PK-6Distance: 1.9 mi
- 7/10Malow Junior High SchoolGrades: 7-9Distance: 2.2 mi
- 9/10Eisenhower High SchoolGrades: 10-12Distance: 2.2 mi
Get a cash offer in 3 minutes
Find out how much your home could sell for in as little as 3 minutes with a no-obligation cash offer.
Estimated market value
$610,500
Get a cash offer in 3 minutes
Find out how much your home could sell for in as little as 3 minutes with a no-obligation cash offer.
Estimated market value
$610,500
- Michigan
- Macomb County
- Shelby Township
- 48316
- 56437 Cromwell Ct
Nearby cities
Nearby zip codes
Other Shelby Township Topics
