Skip main navigation
For sale
  • Price cut: $4.1K (7/9)
    $529,900

    5644 46th Pl, Hyattsville, MD 20781

    3beds
    1,890sqft
    : 
    Loading
    Get pre-qualified
    Townhouse
    Built in 2014
    631 Square Feet Lot
    $527,200 Zestimate®
    $280/sqft
    $181/mo HOA

    What's special

    Peaceful unobstructed viewEnergy star efficiencyDual-zone hvacPrivate rooftop deckCohesive updated feel throughoutSix-burner range
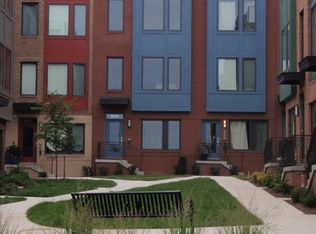
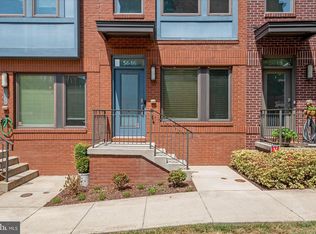
    Move-in ready and thoughtfully designed from top to bottom, this light-filled 4-level townhome in the Arts District Hyattsville offers a cohesive, updated feel throughout. A soft neutral palette of grays and eggshell white flows through every room, creating a warm, versatile backdrop that suits any style of furniture or décor. Enter on the ground level to a bright flex space — perfect as a home office, guest room, or workout room — adding valuable everyday living space right from the entry. Upstairs, real hardwood floors run through the main living areas and staircases, complemented by generous closet and storage space throughout. The kitchen anchors the main level with stainless steel appliances, a six-burner range, and ENERGY STAR efficiency, while dual-zone HVAC and a smart lock add modern, everyday convenience. Unwind on your private rooftop deck, tucked into one of the community's quietest, most desirable courtyards with a peaceful, unobstructed view. Rare opportunity: buyer may be able to assume the seller's existing mortgage at a 2.375% interest rate, subject to lender approval and buyer qualification — a significant savings opportunity in today's rate environment. Buyer/buyer's agent to verify assumability and terms with seller's loan servicer. Just minutes from the Hyattsville Arts District's restaurants, breweries, and shops, with community pool and gym access included — this home offers effortless, turnkey living in one of Hyattsville's most walkable neighborhoods.
    51 days
    |
    196
    |
    3
    |

    Zillow last checked:

    Listing updated:

    Listed by:

    Hellina Hailu 301-836-1836,

    Taylor Properties 301-970-2447

    Source: Bright MLS,MLS#: MDPG2205086MLS Logo

    Loading...

      Facts & features

      Interior

      Bedrooms & bathrooms
      • Bedrooms: 3
      • Bathrooms: 3
      • Full bathrooms: 2
      • 1/2 bathrooms: 1
      • Main level bathrooms: 1
      Basement
      • Area: 0
      Heating
      • ENERGY STAR Qualified Equipment, Natural Gas
      Cooling
      • Central Air, Electric
      Appliances
      • Included: Dishwasher, Disposal, Dryer, ENERGY STAR Qualified Refrigerator, Microwave, Refrigerator, Six Burner Stove, Washer/Dryer Stacked, Gas Water Heater
      • Laundry: Upper Level, Has Laundry, Dryer In Unit, Washer In Unit
      Features
      • Ceiling Fan(s)
      • Flooring: Carpet
      • Has basement: No
      • Has fireplace: No
      Interior area
      • Total structure area: 1,890
      • Total interior livable area: 1,890 sqft
      • Finished area above ground: 1,890
      • Finished area below ground: 0

      Property

      Parking
      • Total spaces: 1
      • Parking features: Garage Door Opener, Storage, Built In, Inside Entrance, Garage Faces Rear, Attached
      • Attached garage spaces: 1
      Accessibility
      • Accessibility features: None
      Features
      • Levels: Four
      • Stories: 4
      • Patio & porch: Roof
      • Exterior features: Sidewalks, Balcony
      • Pool features: Community
      Lot
      • Size: 631 Square Feet
      Details
      • Additional structures: Above Grade, Below Grade
      • Parcel number: 17165508361
      • Zoning: NAC
      • Special conditions: Standard

      Construction

      Type & style
      • Home type: Townhouse
      • Architectural style: Other,Traditional
      • Property subtype: Townhouse
      Materials
      • Frame
      • Foundation: Other, Slab
      Condition
      • New construction: No
      • Year built: 2014
      Details
      • Builder name: EYA

      Utilities & green energy

      • Sewer: Public Sewer
      • Water: Public

      Community & HOA

      Community
      • Features: Pool
      • Subdivision: Hyattsville Arts District
      HOA
      • Has HOA: Yes
      • HOA fee: $181 monthly
      Location
      • Region: Hyattsville
      • Municipality: Hyattsville

      Financial & listing details

      • Price per square foot: $280/sqft
      • Tax assessed value: $489,167
      • Annual tax amount: $9,594
      • Date on market: 5/29/2026
      • Listing agreement: Exclusive Right To Sell
      • Listing terms: Assumable,Conventional,FHA,Other
      • Inclusions: Onsite Gym, Community Pool, Guest Parking Passes
      • Ownership: Fee Simple

        Estimated market value

        $527,200

        $501,000 - $554,000

        $3,157/mo

        Price history

        DateEventPrice
        7/9/2026Price change$529,900-0.8%$280/sqft
        Source: Bright MLS #MDPG2205086 Report a problem
        6/15/2026Price change$533,999-0.2%$283/sqft
        Source: Bright MLS #MDPG2205086 Report a problem
        5/29/2026Listed for sale$535,000+0.1%$283/sqft
        Source: Bright MLS #MDPG2205086 Report a problem
        5/29/2026Listing removed$534,500$283/sqft
        Source: Bright MLS #MDPG2186768 Report a problem
        5/29/2026Price change$534,500-0.1%$283/sqft
        Source: Bright MLS #MDPG2186768 Report a problem
        5/12/2026Listed for sale$534,900$283/sqft
        Source: Bright MLS #MDPG2186768 Report a problem
        5/1/2026Listing removed$534,900$283/sqft
        Source: Bright MLS #MDPG2186768 Report a problem
        2/3/2026Price change$534,900-0.4%$283/sqft
        Source: Bright MLS #MDPG2186768 Report a problem
        1/5/2026Listed for sale$537,000+23.5%$284/sqft
        Source: Bright MLS #MDPG2186768 Report a problem
        6/17/2024Listing removed--
        Source: Bright MLS #MDPG2113788 Report a problem
        5/23/2024Listed for rent$3,300+13.8%$2/sqft
        Source: Bright MLS #MDPG2113788 Report a problem
        3/4/2022Listing removed--
        Source: Zillow Rental Manager Report a problem
        2/4/2022Listed for rent$2,900$2/sqft
        Source: Zillow Rental Manager Report a problem
        3/3/2020Sold$434,900$230/sqft
        Source: Public Record Report a problem
        1/15/2020Pending sale$434,900$230/sqft
        Source: GO BRENT, INC. #MDPG547140 Report a problem
        10/24/2019Listed for sale$434,900+15%$230/sqft
        Source: GO BRENT, INC. #MDPG547140 Report a problem
        8/12/2014Sold$378,201$200/sqft
        Source: Public Record Report a problem

        Public tax history

        YearProperty taxesTax assessment
        2025$9,713 +27.4%$480,733 +1.8%
        2024$7,623 +6%$472,300 +5.5%
        2023$7,188 -4.5%$447,867 -5.2%
        2022$7,524 +19%$472,300 +18.4%
        2021$6,324 +1.1%$399,000 +1.2%
        2020$6,255 +9.3%$394,400 +2.4%
        2019$5,724 $385,200
        2018-- $385,200 +7.2%
        2017$7,103 $359,300 +7.8%
        2016-- $333,400 +8.4%
        2015-- $307,500 +4630.8%
        2014-- $6,500
        2013-- $6,500
        2012-- $6,500
        2011-- --
        2010-- $16,200 -0.3%
        2009-- $16,250
        Find assessor info on the county website

        Monthly payment

        Est. payment

        Payment breakdown

        Explore the cost of this home by adjusting the details. Changes won't be saved.
        All calculations are estimates and provided by Zillow, Inc. for informational purposes only. Actual amounts may vary.
        HOA fees may include property taxes on listings classified as Co-Ops. Contact the listing agent and/or owner for fee details.
        Mortgage interest rates are dependent on a number of factors, including credit score, down payment, and repayment length. Interest rate data provided by Zillow Group Marketplace, Inc. as of 1/1/1970 from various mortgage lenders with which we have lead or other similar arrangements; the Estimated Payment is an average of those rates.
        See how much you could borrow to make a competitive offer.

        Climate risks

        Neighborhood: 20781

        Getting around

        90 / 100
        Very Walkable
        49 / 100
        Some Transit
        73 / 100
        Very Bikeable

        Nearby schools

        GreatSchools rating
        Schools provided by the listing agent
        • District: Prince George's County Public Schools

        Source: Bright MLS. This data may not be complete. We recommend contacting the local school district to confirm school assignments for this home.

        A local agent can set up tours, give advice and negotiate with sellers.

        Browse local experts

        Similar homes