Skip main navigation
Sold for $320,000
  • $320,000

    5644 Auld Ln, Holiday, FL 34690

    3beds
    1,466sqft
    Single Family Residence
    Built in 1978
    5,456 Square Feet Lot
    $318,100 Zestimate®
    $218/sqft
    $2,448 Estimated rent

    Home value

    $318,100

    $289,000 - $350,000

    $2,448/mo

    Zestimate® history
    Loading
    Loading...

    Owner options

    List your home for rent

    $2,448/mo

    Rent Zestimate®

    Find your next renter with Zillow Rental Manager. Plus, with online applications, you can quickly screen prospective tenants – for free.

    Learn more

    $2,448/mo

    Rent Zestimate®

    Refinance and save

    $2,177/mo

    Est. payment

    Refinancing to a lower rate could help reduce your monthly payments and save thousands over the life of the loan.

    See today's rates

    $2,177/mo

    Est. payment

    Explore your selling options

    Work with a Zillow partner agent

    Leverage their expertise and Zillow's premium Showcase listings to get your home seen by more buyers.

    Get started

    List with your own agent

    Get your home in front of millions of buyers by listing it on Zillow.

    Learn how to do it

    Sell it yourself

    Take full control of how buyers see your home on Zillow by listing For Sale by Owner (FSBO).

    List your home

    What's special

    Stylish lightingTwo-car garageShimmering quartz countertopsOversized family roomUpdated kitchenOutdoor showerNew cabinets
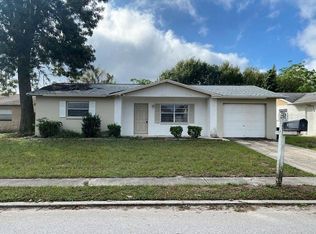
    Like-New Renovated Home with Brand-New Roof — Spacious & Stylish This home feels like a fresh start from the moment you step inside. Fully renovated with care and attention to detail, it features a brand-new 2025 roof and modern upgrades throughout. The spacious living room offers a warm, open feel that blends perfectly with the updated kitchen, where new cabinets and shimmering quartz countertops bring a clean, contemporary touch. Each of the three bedrooms is comfortable and well-sized, while both bathrooms have been renewed with modern tile, upgraded showers, and stylish lighting that adds a polished finish. The home is filled with modern fixtures and ceiling fans that give every room a cohesive look. A standout feature is the oversized family room, a flexible area that can easily become a second living space, a welcoming spot for guests, or simply a place for everyone to gather and unwind. Outside, the open-air pool and outdoor shower create an inviting space for relaxation and Florida living. The property is fully fenced and includes a two-car garage, offering both privacy and practicality. Located in a quiet yet incredibly central area, you’re less than two minutes from US-19 and close to parks like Anclote River Park and Key Vista Nature Park, as well as dining, shopping, and coastal recreation. If you’ve been waiting for a home with generous space and a comfortable location, this one deserves a visit today.

    Zillow last checked:

    Listing updated:

    Listing Provided by:

    Diasmary Lopez Montes de Oca 813-638-5591,

    MIRIAM HURTADO REAL ESTATE GROUP 619-886-1636,

    Miriam Hurtado 619-886-1636,

    MIRIAM HURTADO REAL ESTATE GROUP

    Bought with:

    Amber Heddleson, 3449512

    FUTURE HOME REALTY INC

    Source: Stellar MLS,MLS#: TB8448056MLS LogoOriginating MLS: Suncoast Tampa

    Facts & features

    Interior

    Bedrooms & bathrooms
    • Bedrooms: 3
    • Bathrooms: 2
    • Full bathrooms: 2
    Primary bedroom
    • Features: Built-In Shower Bench, Dual Closets
    • Level: First
    • Area: 129 Square Feet
    • Dimensions: 12.9x10
    Bathroom 2
    • Features: Built-in Closet
    • Level: First
    • Area: 110 Square Feet
    • Dimensions: 10x11
    Bathroom 3
    • Features: Built-in Closet
    • Level: First
    • Area: 105 Square Feet
    • Dimensions: 10x10.5
    Dining room
    • Level: First
    Family room
    • Level: First
    Kitchen
    • Features: Bar
    • Level: First
    Living room
    • Level: First
    Heating
    • Central
    Cooling
    • Central Air
    Appliances
    • Included: Microwave, Range, Refrigerator
    • Laundry: Laundry Room
    Features
    • Ceiling Fan(s), Thermostat
    • Flooring: Porcelain Tile
    • Has fireplace: No
    Interior area
    • Total structure area: 1,969
    • Total interior livable area: 1,466 sqft

    Property

    Parking
    • Total spaces: 2
    • Parking features: Garage - Attached
    • Attached garage spaces: 2
    Features
    • Levels: One
    • Stories: 1
    • Patio & porch: Patio
    • Exterior features: Private Mailbox, Storage
    • Has private pool: Yes
    • Pool features: In Ground
    • Fencing: Wood
    Lot
    • Size: 5,456 sqft
    Details
    • Additional structures: Storage
    • Parcel number: 292616066A000003080
    • Zoning: R4
    • Special conditions: None

    Construction

    Type & style
    • Home type: SingleFamily
    • Property subtype: Single Family Residence
    Materials
    • Block, Stucco
    • Foundation: Slab
    • Roof: Shingle
    Condition
    • New construction: No
    • Year built: 1978

    Utilities & green energy

    • Sewer: Public Sewer
    • Water: Public
    • Utilities for property: BB/HS Internet Available, Cable Available, Electricity Available, Fiber Optics

    Community & neighborhood

    Security
    • Security features: Fire Alarm
    Location
    • Region: Holiday
    • Subdivision: LA VILLA GARDENS

    HOA & financial

    HOA
    • Has HOA: No
    Other fees
    • Pet fee: $0 monthly
    Other financial information
    • Total actual rent: 0

    Other

    Other facts
    • Listing terms: Cash,Conventional,FHA,Other
    • Ownership: Fee Simple
    • Road surface type: Paved

    Price history

    DateEventPrice
    12/30/2025Sold$320,000$218/sqft
    Source: Stellar MLS #TB8448056 Report a problem
    11/25/2025Pending sale$320,000$218/sqft
    Source: Stellar MLS #TB8448056 Report a problem
    11/21/2025Listed for sale$320,000$218/sqft
    Source: Stellar MLS #TB8448056 Report a problem
    11/18/2025Pending sale$320,000$218/sqft
    Source: Stellar MLS #TB8448056 Report a problem
    11/15/2025Listed for sale$320,000+71.1%$218/sqft
    Source: Stellar MLS #TB8448056 Report a problem
    7/2/2025Sold$187,000+62.6%$128/sqft
    Source: Public Record Report a problem
    3/24/2021Listing removed--
    Source: Owner Report a problem
    2/27/2012Listing removed$115,000$78/sqft
    Source: Owner Report a problem
    12/29/2011Listed for sale$115,000+75.6%$78/sqft
    Source: Owner Report a problem
    3/24/2009Sold$65,500$45/sqft
    Source: Stellar MLS #U7387277 Report a problem

    Public tax history

    YearProperty taxesTax assessment
    2024$774 +2.6%$67,390
    2023$754 +8.9%$67,390 +3%
    2022$693 +1.1%$65,430 +6.1%
    2021$685 +1.5%$61,680 +1.4%
    2020$675 +1.4%$60,830 +2.3%
    2019$666 $59,470 +1.9%
    2018$666 +2.1%$58,369
    2017$652 -0.4%$58,369 +4.2%
    2016$655 +5.4%$55,992 +0.7%
    2015$621 +3.3%$55,603 +0.8%
    2014$601 $55,162 +0.1%
    2013-- $55,123 -5.1%
    2012-- $58,059 -13.6%
    2011-- $67,206 -6.4%
    2010-- $71,768 -10.1%
    2009-- $79,833 -24.2%
    2008-- $105,300 -19.9%
    2007-- $131,525 +2.5%
    2006-- $128,298 +34.5%
    2005-- $95,420 +15.6%
    2004-- $82,560 +14.1%
    2003-- $72,343 +7.4%
    2002-- $67,343 +20.1%
    2000-- $56,062 +2.8%
    1999-- $54,549

    Find assessor info on the county website

    Neighborhood: La Villa Gardens

    Nearby schools

    GreatSchools rating
    Schools provided by the listing agent
    • Elementary: Anclote Elementary-PO
    • Middle: Paul R. Smith Middle-PO
    • High: Anclote High-PO

    Source: Stellar MLS. This data may not be complete. We recommend contacting the local school district to confirm school assignments for this home.

    Get a cash offer in 3 minutes
    Find out how much your home could sell for in as little as 3 minutes with a no-obligation cash offer.
    Estimated market value
    $318,100
    Get a cash offer in 3 minutes
    Find out how much your home could sell for in as little as 3 minutes with a no-obligation cash offer.
    Estimated market value
    $318,100