Privacy, space, no HOA, and thoughtful updates come together on this 2.16-acre homestead in Gainesville. The main level offers true one-level living with three bedrooms, including a spacious primary suite, plus a recently remodeled kitchen and master bathroom that brings a fresh, modern touch to everyday living. Upstairs, a versatile fourth bedroom is ready to become whatever you need most - a teen suite, playroom, home office, or private guest retreat. Step outside to a beautifully landscaped backyard, set back for exceptional privacy and perfect for relaxing or entertaining. The unfinished basement offers a blank canvas for future living space, storage, or a workshop - the possibilities are yours to create. Don't miss this rare combination of acreage, privacy, and move-in-ready updates just minutes from Gainesville - and with no HOA, you're free to make this property truly your own.
Pending
$460,000
5644 Bald Ridge Trl, Gainesville, GA 30506
4beds
1,907sqft
Single Family Residence
Built in 2007
2.16 Acres Lot
$458,800 Zestimate®
$241/sqft
$-- HOA
What's special
Beautifully landscaped backyardSpacious primary suiteTrue one-level livingRecently remodeled kitchenThree bedroomsExceptional privacy
- 40 days
- 211
- 11
Zillow last checked:
Listing updated:
Listed by:
Hannah Parker 912-245-0794,
Real Broker, LLC
Source: GAMLS,MLS#: 10828655
Facts & features
Interior
Bedrooms & bathrooms
- Bedrooms: 4
- Bathrooms: 3
- Full bathrooms: 3
- Main level bathrooms: 2
- Main level bedrooms: 3
Rooms
- Room types: Other
Dining room
- Features: Separate Room
Kitchen
- Features: Kitchen Island, Breakfast Area, Solid Surface Counters
Heating
- Other
Cooling
- Central Air
Appliances
- Included: Dishwasher, Disposal, Electric Water Heater, Microwave, Cooktop, Oven, Stainless Steel Appliance(s)
- Laundry: Mud Room
Features
- Double Vanity, Tray Ceiling(s), Rear Stairs, Tile Bath
- Flooring: Carpet, Hardwood
- Windows: Double Pane Windows
- Basement: Unfinished
- Number of fireplaces: 1
- Fireplace features: Gas Log, Living Room
- Common walls with other units/homes: No Common Walls
Interior area
- Total structure area: 1,907
- Total interior livable area: 1,907 sqft
- Finished area above ground: 1,907
- Finished area below ground: 0
Property
Parking
- Total spaces: 2
- Parking features: Garage
- Has garage: Yes
Features
- Levels: Three Or More
- Stories: 3
- Patio & porch: Patio
- Exterior features: Other
- Fencing: Back Yard
Lot
- Size: 2.16 Acres
- Features: Sloped, Cul-De-Sac
Details
- Parcel number: 10014 000040
- Other equipment: Satellite Dish
Construction
Type & style
- Home type: SingleFamily
- Architectural style: Craftsman
- Property subtype: Single Family Residence
Materials
- Vinyl Siding, Other
- Roof: Composition
Condition
- Resale
- New construction: No
- Year built: 2007
Utilities & green energy
- Sewer: Septic Tank
- Water: Public
- Utilities for property: Electricity Available, Water Available, Underground Utilities, Propane
Community & HOA
Community
- Features: None
- Security: Carbon Monoxide Detector(s)
- Subdivision: EAGLES LANDING AT CHESTATEE
HOA
- Has HOA: No
- Services included: None
Location
- Region: Gainesville
Financial & listing details
- Price per square foot: $241/sqft
- Tax assessed value: $404,300
- Annual tax amount: $1,305
- Date on market: 8/19/2026
- Cumulative days on market: 40 days
- Listing agreement: Exclusive Right To Sell
- Listing terms: Cash,Conventional,FHA,VA Loan
- Electric utility on property: Yes
Estimated market value
$458,800
$436,000 - $482,000
$2,199/mo
Price history
| Date | Event | Price |
|---|---|---|
| 8/30/2026 | Pending sale | $460,000$241/sqft |
Source:  GAMLS #10828655 Report a problem GAMLS #10828655 Report a problem | ||
| 8/19/2026 | Listed for sale | $460,000+7.1%$241/sqft |
Source: GAMLS #10828655 Report a problem | ||
| 12/20/2022 | Sold | $429,385-0.1%$225/sqft |
Source:  FMLS GA #7140374 Report a problem FMLS GA #7140374 Report a problem | ||
| 11/22/2022 | Pending sale | $430,000$225/sqft |
Source: FMLS GA #7140374 Report a problem | ||
| 11/22/2022 | Contingent | $430,000$225/sqft |
Source: FMLS GA #7140374 Report a problem | ||
| 11/5/2022 | Listed for sale | $430,000+87%$225/sqft |
Source: FMLS GA #7140374 Report a problem | ||
| 4/21/2008 | Sold | $229,900+318%$121/sqft |
Source: Public Record Report a problem | ||
| 8/27/2007 | Sold | $55,000$29/sqft |
Source: Public Record Report a problem | ||
Public tax history
| Year | Property taxes | Tax assessment |
|---|---|---|
| 2025 | $1,270 -3.8% | $161,720 +8.5% |
| 2024 | $1,320 -65.2% | $149,040 +1.3% |
| 2023 | $3,798 +21.8% | $147,120 +26.1% |
| 2022 | $3,119 +6.7% | $116,640 +13.3% |
| 2021 | $2,923 +10.7% | $102,960 +11% |
| 2020 | $2,640 +2.9% | $92,760 +6.3% |
| 2019 | $2,565 +10.9% | $87,240 +10.3% |
| 2018 | $2,312 -1.1% | $79,080 +3.3% |
| 2017 | $2,338 +9.3% | $76,560 +2.7% |
| 2016 | $2,139 -0.6% | $74,560 |
| 2015 | $2,153 | $74,560 |
| 2014 | $2,153 | $74,560 |
| 2013 | -- | -- |
| 2012 | -- | -- |
| 2011 | -- | -- |
| 2010 | -- | -- |
| 2009 | $2,170 | -- |
Find assessor info on the county website
Monthly payment
Est. payment
Payment breakdown
Explore the cost of this home by adjusting the details. Changes won't be saved.Climate risks
Neighborhood: 30506
Nearby schools
Schools provided by the listing agent
- Elementary: Lanier
- Middle: Chestatee
- High: Chestatee
Source: GAMLS. This data may not be complete. We recommend contacting the local school district to confirm school assignments for this home.
- $70,800-- bd-- ba-- sqft5638 Bald Ridge Trl, Gainesville, GA 30506Off Market
- $414,4003 bd2 ba1.6k sqft5643 Bald Ridge Trl, Gainesville, GA 30506Off Market
- $394,6004 bd3 ba1.8k sqft5637 Bald Ridge Trl, Gainesville, GA 30506Off Market
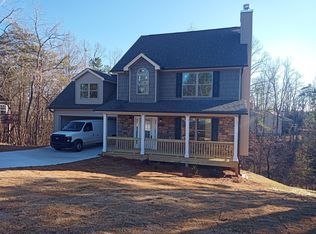
- $406,9003 bd2 ba1.8k sqft5632 Bald Ridge Trl, Gainesville, GA 30506Off Market
Similar homes
- $460,0004 bd2 ba2.6k sqft6113 Grant Ford Rd, Gainesville, GA 30506For Sale
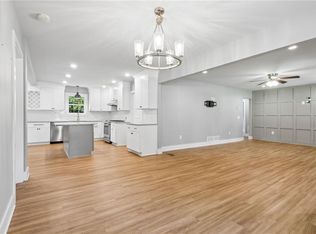
 MLS ID #7828887, Leisa Littlefield, Right Deal Realty, LLC.. FMLS GA
 - $499,0004 bd2 ba1.8k sqft3027 Dawsonville Hwy, Gainesville, GA 30506For Sale
 MLS ID #7832118, Renae Ackerman, Keller Williams Lanier Partners. FMLS GA
 - $435,0003 bd3 ba2.3k sqft5848 Ridgedale Ct, Gainesville, GA 30506Active
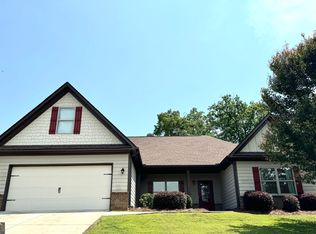
 MLS ID #10794279, Tammy Gulledge, HomeSmart. GAMLS
 - $399,9183 bd2 ba1.9k sqft4483 Enfield Dr, Gainesville, GA 30506Active
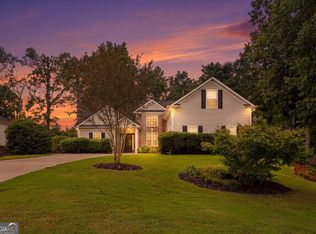 MLS ID #10850753, Dana Popham, Virtual Properties Realty.com. GAMLS
 - $450,0003 bd3 ba1.7k sqft6185 Timberidge Dr, Gainesville, GA 30506ActiveMLS ID #10772653, Claudia Baron Smart, Homesmart Realty Partners. GAMLS
- $550,0004 bd2 ba1.8k sqft5626 Cool Springs Rd, Gainesville, GA 30506ActiveMLS ID #10842586, Brad Faulkner, BHHS Georgia Properties. GAMLS
- $489,9004 bd3 ba1.8k sqft5574 Saddle Club Rd, Gainesville, GA 30506New ConstructionMLS ID #7790887, Daniel Haumann, Haumann Group, LLC. FMLS GA
- $395,0003 bd2 ba1.8k sqft6204 Cherrywood Trl, Gainesville, GA 30506ActiveMLS ID #10814460, Casey Cannon, Coldwell Banker Realty. GAMLS
- $425,0003 bd2 ba1.9k sqft3314 Banks Mountain Dr, Gainesville, GA 30506Active Under ContractMLS ID #10836460, Angie Shelnutt, Southern Classic Realtors. GAMLS
- $389,0004 bd3 ba2k sqft4622 Middleboro Ln, Gainesville, GA 30506ActiveMLS ID #10771997, Carol R Lance, Virtual Properties Realty.com. GAMLS
- $397,0003 bd3 ba1.8k sqft5442 Stepstone Way, Gainesville, GA 30506ActiveMLS ID #10783784, Rebecca Broich-Ragsdale, Re/Max Tru, Inc.. GAMLS
- $399,5003 bd2 ba1.8k sqft3309 Jean Marie Ln, Gainesville, GA 30506ActiveMLS ID #10843486, Danielle Smith, Waldrip Real Estate. GAMLS
- $358,0004 bd3 ba2k sqft4718 Middleboro Ln, Gainesville, GA 30506ActiveMLS ID #10825751, Steven Adams, Keller Williams Lanier Partners. GAMLS
- $499,5003 bd3 ba2.1k sqft6711 Wildwood Trl, Gainesville, GA 30506ActiveMLS ID #10839309, Brad Faulkner, BHHS Georgia Properties. GAMLS
- $395,0003 bd2 ba2k sqft5553 Checkered Spot Dr, Gainesville, GA 30506ActiveMLS ID #10790086, Colin N Alford, Resource Brokers, LLC. GAMLS
- $392,0003 bd3 ba1.9k sqft5409 Stepstone Way, Gainesville, GA 30506ActiveMLS ID #10733640, Esmeralda Del Toro, Virtual Properties Realty.com. GAMLS
- $375,0003 bd2 ba1.5k sqft4404 Lowden Point, Gainesville, GA 30506ActiveMLS ID #10828768, Yolanda Wilcox, BHHS Georgia Properties. GAMLS
- $369,9003 bd2 ba1.6k sqft4277 Green Valley Dr, Gainesville, GA 30506For SaleMLS ID #7827324, Elaine Shumate, HomeSmart. FMLS GA
- $390,0003 bd3 ba2.5k sqft3758 Woodlane Rd, Gainesville, GA 30506ActiveMLS ID #10838626, North Georgia Group, Keller Williams Community Partners. GAMLS
