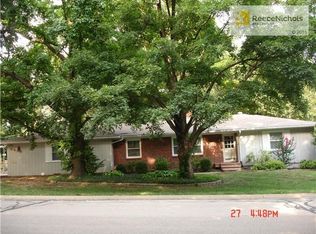
Amazing and beautifully renovated ranch home in the heart of Mission! Situated on a desirable corner lot directly adjacent to a quiet city park, this 3-bedroom, 3-bathroom move-in ready home offers effortless main-level living alongside a fully independent lower level.
Main Level & Primary Suite: Reimagined open-concept design featuring gleaming hardwood floors, sunlit living spaces, and main-floor laundry. The custom kitchen boasts new cabinetry, stainless steel appliances, granite countertops, and an exterior-vented range hood. The main floor includes a primary suite with a walk-in closet and custom-tiled shower, plus an additional bedroom and updated full bath.
Independent Second Living Quarter: The finished walk-up basement serves as a true dual-living suite featuring its own full kitchen, secondary laundry, recreational space, full bath, 1 non-conforming bedroom, and a large bedroom with direct backyard access. New windows flood the space with natural light, making it ideal for a mother-in-law suite, multi-generational setup, or private guest retreat.
Outdoor Space & Garden: The expansive backyard includes a private patio, fresh landscaping, dedicated room for a garden, and an attached greenhouse structure ready for year-round growing—complete with a newly coated driveway.
All-New Upgrades & Major Mechanicals: Fully redone top-to-bottom with new windows, doors, hardware, lighting, fixtures, interior paint, wood flooring, carpet, 200A electrical panel, updated plumbing, insulation, interior perimeter drain system, sump pump, and a replaced main sewer line.
Prime Location: Enjoy direct park access right next door, easy walking distance to local dining, retail, and entertainment, plus convenient I-35 and I-635 highway access.
Active
$549,000
5644 Barkley St, Mission, KS 66202
3beds
2,342sqft
Single Family Residence
Built in 1950
0.46 Acres Lot
$-- Zestimate®
$234/sqft
$-- HOA
What's special
- 10 hours
- 344
- 35
Zillow last checked:
Listing updated:
Listed by:
Mark Fisher 913-820-1020,
Platinum Realty LLC
Source: Heartland MLS as distributed by MLS GRID,MLS#: 2640257
Facts & features
Interior
Bedrooms & bathrooms
- Bedrooms: 3
- Bathrooms: 3
- Full bathrooms: 3
Bedroom 1
- Level: Main
Bedroom 2
- Level: Main
Bedroom 3
- Features: All Carpet
- Level: Basement
Bathroom 1
- Features: Ceramic Tiles
- Level: Main
Bathroom 2
- Features: Ceramic Tiles
- Level: First
Bathroom 3
- Features: Luxury Vinyl
- Level: Basement
Den
- Features: Luxury Vinyl
- Level: Main
Dining room
- Features: Wood Floor
- Level: Main
Kitchen
- Features: Wood Floor
- Level: Main
Living room
- Features: Wood Floor
- Level: Main
Heating
- Forced Air
Cooling
- Electric
Appliances
- Laundry: Main Level, Multiple Locations
Features
- Walk-In Closet(s)
- Flooring: Carpet, Ceramic Tile, Luxury Vinyl, Tile, Wood
- Basement: Egress Window(s),Finished,Full,Stone/Rock,Walk-Up Access
- Number of fireplaces: 1
- Fireplace features: Insert
Interior area
- Total structure area: 2,342
- Total interior livable area: 2,342 sqft
- Finished area above ground: 1,372
- Finished area below ground: 970
Property
Parking
- Total spaces: 2
- Parking features: Attached, Garage Faces Front
- Attached garage spaces: 2
Features
- Patio & porch: Patio
Lot
- Size: 0.46 Acres
- Dimensions: 131 x 151
- Features: City Lot, Corner Lot
Details
- Additional structures: Shed(s)
- Parcel number: KP027000000014
Construction
Type & style
- Home type: SingleFamily
- Architectural style: Traditional
- Property subtype: Single Family Residence
Materials
- Frame, Vinyl Siding
- Roof: Composition
Condition
- Year built: 1950
Utilities & green energy
- Sewer: Public Sewer
- Water: Public
Community & HOA
Community
- Subdivision: Alta Vista Heights
HOA
- Has HOA: No
Location
- Region: Mission
Financial & listing details
- Price per square foot: $234/sqft
- Tax assessed value: $342,600
- Annual tax amount: $4,944
- Date on market: 9/5/2026
- Ownership: Private
- Road surface type: Paved
Estimated market value
Not available
Estimated sales range
Not available
Not available
Price history
| Date | Event | Price |
|---|---|---|
| 9/5/2026 | Listed for sale | $549,000+96.1%$234/sqft |
Source:  Heartland MLS as distributed by MLS GRID #2640257 Report a problem Heartland MLS as distributed by MLS GRID #2640257 Report a problem | ||
| 5/23/2025 | Sold | -- |
Source: Heartland MLS as distributed by MLS GRID #2548033 Report a problem | ||
| 5/13/2025 | Pending sale | $280,000$120/sqft |
Source: Heartland MLS as distributed by MLS GRID #2548033 Report a problem | ||
| 5/9/2025 | Listed for sale | $280,000$120/sqft |
Source: Heartland MLS as distributed by MLS GRID #2548033 Report a problem | ||
Public tax history
| Year | Property taxes | Tax assessment |
|---|---|---|
| 2025 | $4,943 +6.7% | $39,399 +4.6% |
| 2024 | $4,634 +2.4% | $37,651 +4.2% |
| 2023 | $4,526 +13.5% | $36,122 +12.9% |
| 2022 | $3,988 | $32,004 +15.4% |
| 2021 | -- | $27,738 +2.4% |
| 2020 | $3,646 | $27,094 +14.9% |
| 2019 | -- | $23,575 +4.8% |
| 2018 | -- | $22,494 +21.9% |
| 2017 | $2,688 +6.3% | $18,457 +8.7% |
| 2016 | $2,529 +6.1% | $16,974 +7% |
| 2015 | $2,383 +5.9% | $15,870 -1% |
| 2013 | $2,250 +19% | $16,027 -5% |
| 2012 | $1,892 -25.8% | $16,870 -7.3% |
| 2010 | $2,549 +7.3% | $18,204 -3.5% |
| 2009 | $2,375 +2.8% | $18,860 -0.3% |
| 2008 | $2,310 +7% | $18,917 +0.6% |
| 2007 | $2,159 +12.1% | $18,802 +3.1% |
| 2006 | $1,925 | $18,239 +5% |
| 2005 | -- | $17,377 |
Find assessor info on the county website
Monthly payment
Est. payment
Payment breakdown
Explore the cost of this home by adjusting the details. Changes won't be saved.Climate risks
Neighborhood: 66202
Nearby schools
Schools provided by the listing agent
- Middle: Hocker Grove
Source: Heartland MLS as distributed by MLS GRID. This data may not be complete. We recommend contacting the local school district to confirm school assignments for this home.

Similar homes
- $625,0004 bd3 ba2.2k sqft5405 W 80th St, Prairie Village, KS 66208For Sale
 MLS ID #2640104, Bryan Huff, Keller Williams Realty Partners Inc.. Heartland MLS as distributed by MLS GRID
 - $437,0004 bd2 ba2.1k sqft7800 W 64th St, Overland Park, KS 66202For Sale
 MLS ID #2630927, Margaret Wichman, Platinum Realty LLC. Heartland MLS as distributed by MLS GRID
 - $397,0004 bd3 ba1.9k sqft6437 Craig Rd, Overland Park, KS 66202For Sale
 MLS ID #2637145, Nancy Ruf, Kansas City Regional Homes Inc. Heartland MLS as distributed by MLS GRID
 - $499,0003 bd2 ba1.5k sqft4901 Antioch Rd, Overland Park, KS 66203For Sale
 MLS ID #2627364, Theresa Al Ani, Platinum Realty LLC. Heartland MLS as distributed by MLS GRID
