Skip main navigation
Off market
  • $337,800

    5644 Beacon Hill Dr #Na, Midlothian, VA 23112

    2beds
    1,875sqft
    Townhouse, Single Family Residence
    Built in 2000
    3,571 Square Feet Lot
    $337,800 Zestimate®
    $180/sqft
    $2,446 Estimated rent

    Home value

    $337,800

    $318,000 - $358,000

    $2,446/mo

    Zestimate® history
    Loading
    Loading...

    Owner options

    List your home for rent

    $2,446/mo

    Rent Zestimate®

    Find your next renter with Zillow Rental Manager. Plus, with online applications, you can quickly screen prospective tenants – for free.

    Learn more

    $2,446/mo

    Rent Zestimate®

    Refinance and save

    $2,215/mo

    Est. payment

    Refinancing to a lower rate could help reduce your monthly payments and save thousands over the life of the loan.

    See today's rates

    $2,215/mo

    Est. payment

    Explore your selling options

    Work with a Zillow partner agent

    Leverage their expertise and Zillow's premium Showcase listings to get your home seen by more buyers.

    Get started

    List with your own agent

    Get your home in front of millions of buyers by listing it on Zillow.

    Learn how to do it

    Sell it yourself

    Take full control of how buyers see your home on Zillow by listing For Sale by Owner (FSBO).

    List your home

    What's special

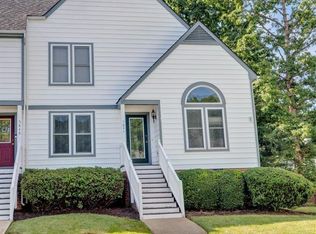
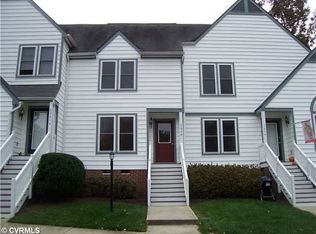
    Wonderful end unit townhome located in the highly sought after Woodlake subdivision!! Enjoy maintenance free living in this 1800+ square foot property! The living room/dining room welcomes you with a 2 story ceiling, gas fireplace and a staircase leading to the second floor. Just off of the dining area you will find the spacious family room, complete with access to the rear deck and direct entry into the kitchen. This space features tons of cabinets for strorage and an eat-in area. Rounding out the first level is the laundry room with built-in shelving and vinyl flooring. The master suite is located on the second level, offering tons of living space and attached bath with walk-in closet. The master bathroom features a double vanity as well as a separate tub and shower. Just down the hall you will find the second bedroom, boasting double closets and access to the second full bath. The rear deck completes this home, creating a great spot for entertaining! Situated on a quiet street close to excellent schools and shopping/dining, this home is a must see! Call to schedule your private showing today!

    This property is off market, which means it's not currently listed for sale or rent on Zillow. This may be different from what's available on other websites or public sources.

    Zillow last checked:

    Listing updated:

    Listed by:

    Clayton Gits 804-601-4960,

    EXP Realty LLC

    Bought with:

    Barbara Little, 0225134867

    Va Properties Long & Foster

    Source: CVRMLS,MLS#: 1700694MLS LogoOriginating MLS: Central Virginia Regional MLS

    Facts & features

    Interior

    Bedrooms & bathrooms
    • Bedrooms: 2
    • Bathrooms: 3
    • Full bathrooms: 3
    Primary bedroom
    • Description: En Suite, Carpet Floor, Walk-In Closet
    • Level: Second
    • Dimensions: 17.0 x 14.0
    Bedroom 2
    • Description: Carpet Floor, 2 Closets, Vaulted Ceiling
    • Level: Second
    • Dimensions: 15.0 x 11.0
    Bonus room
    • Description: Potential Office, Off of Family Room
    • Level: First
    • Dimensions: 6.0 x 5.0
    Family room
    • Description: Carpet Floor, Rear Access to Deck
    • Level: First
    • Dimensions: 19.0 x 14.0
    Other
    • Description: Shower
    • Level: First
    Other
    • Description: Tub & Shower
    • Level: Second
    Other
    • Description: Tub & Shower
    • Level: Second
    Great room
    • Description: Gas Fireplace, Double Height Ceiling
    • Level: First
    • Dimensions: 24.0 x 13.0
    Kitchen
    • Description: Eat-In, Pantry
    • Level: First
    • Dimensions: 14.0 x 10.0
    Laundry
    • Description: Linoleum Floors, storage
    • Level: First
    • Dimensions: 6.0 x 8.0
    Heating
    • Forced Air, Heat Pump, Natural Gas
    Cooling
    • Central Air
    Appliances
    • Included: Dishwasher, Gas Cooking, Disposal, Gas Water Heater, Oven, Refrigerator
    • Laundry: Washer Hookup, Dryer Hookup
    Features
    • Ceiling Fan(s), Cathedral Ceiling(s), Double Vanity, Eat-in Kitchen, Fireplace, High Ceilings, Bath in Primary Bedroom, Walk-In Closet(s)
    • Flooring: Carpet, Vinyl
    • Windows: Palladian Window(s)
    • Basement: Crawl Space
    • Attic: Pull Down Stairs
    • Number of fireplaces: 1
    • Fireplace features: Gas
    Interior area
    • Total interior livable area: 1,875 sqft

    Property

    Features
    • Levels: Two
    • Stories: 2
    • Patio & porch: Deck
    • Pool features: None
    Lot
    • Size: 3,571 Square Feet
    Details
    • Parcel number: 720678451900000
    • Zoning description: R9

    Construction

    Type & style
    • Home type: Townhouse
    • Architectural style: Row House,Two Story
    • Property subtype: Townhouse, Single Family Residence
    Materials
    • Frame, Vinyl Siding
    • Roof: Composition,Shingle
    Condition
    • Resale
    • New construction: No
    • Year built: 2000

    Utilities & green energy

    • Sewer: Public Sewer
    • Water: Public

    Community & HOA

    Community
    • Subdivision: Beacon Hill
    HOA
    • Has HOA: Yes
    • Services included: Maintenance Grounds, Maintenance Structure, Snow Removal, Trash
    • HOA fee: $185 monthly
    Location
    • Region: Midlothian

    Financial & listing details

    • Price per square foot: $180/sqft
    • Tax assessed value: $182,900
    • Annual tax amount: $1,756
    • Date on market: 1/14/2026
    • Ownership: Individuals
    • Ownership type: Sole Proprietor

    Price history

    DateEventPrice
    3/3/2017Sold$179,950$96/sqft
    Source: CVRMLS #1700694 Report a problem

    Public tax history

    Tax history is unavailable.

    Neighborhood: 23112

    Nearby schools

    GreatSchools rating
    Schools provided by the listing agent
    • Elementary: Woolridge
    • Middle: Tomahawk Creek
    • High: Cosby

    Source: CVRMLS. This data may not be complete. We recommend contacting the local school district to confirm school assignments for this home.

    Get a cash offer in 3 minutes
    Find out how much your home could sell for in as little as 3 minutes with a no-obligation cash offer.
    Estimated market value
    $337,800
    Get a cash offer in 3 minutes
    Find out how much your home could sell for in as little as 3 minutes with a no-obligation cash offer.
    Estimated market value
    $337,800