This rare 5 BEDROOM, 3 ½ BATH, with a pool in Bay Park community is nestled in the heart of Dr Phillips. The home has a spacious open floor plan with a beautiful screened in pool for enjoying both indoor and outdoor living. This residence provides an unparalleled opportunity to experience Central Florida with a perfect blend of tranquility, fun and convenience by being centrally located to all major highways, theme parks, and shopping. Within 15 minutes you can immerse yourself in your Premiere shopping needs, delight in fine dining, explore downtown Orlando and celebrate at Universal Studio’s Riverwalk. You are also minutes away from multiple diverse shopping plazas for all of your household needs. Enjoy the fun in the sun at one of our beautiful beaches, State Parks or natural springs all located within approximately 1 hour. Expect to be impressed by this private and quiet neighborhood, complete with mature trees and beautifully maintained homes. This is a one-story split floor plan where you are immediately drawn to the beautiful screened in pool, openness for entertaining and impressive high vaulted ceilings. The spacious kitchen has a dinette, solid wood cabinets and a formal dining room. The large primary suite features walk out sliding doors to the pool, on-suite primary bathroom with a walk-in shower, garden tub, his and hers toilet closets with sinks, and a walk-in closet with custom shelves. Next to the primary suite is a room with its own attached half bath that provides versatility for a growing family, creating your perfect home office, nursery, or extra bedroom. The remaining 3 bedrooms are split by the living room and share 2 baths allowing everyone to have their own space. The backyard features an enclosed backyard for privacy, screened in pool with new pavers and an outdoor shower area. Updated features include new carpet, interior paint, re-piping July 2024, roof replaced 2020, Smart Home Features include a water heater 2023 and an upgraded thermostat with ZONING A/C 2017. THIS HOME IS AN ABSOLUTE MUST SEE!!!!!! Priced to sell and a great investment. Make it your own. Enjoy all of Central Florida's Favorite locations in under a 20 min drive. (exclude high traffic times) Universal Studios and Volcano Bay: 3.6 miles. Magic Kingdom: 15 miles. Premiere Outlet Vineland: 8.4 miles. International Drive ICON Park: 4.1 miles. Kia Center Downtown: 9.7 miles. Conference Center:3.8 miles. Text or Call agent for all appointments!!!
Sold for $690,000
$690,000
5644 CRAINDALE DRIVE, ORLANDO, FL 32819
5beds
2,420sqft
Single Family Residence
Built in 1993
0.25 Acres Lot
$753,900 Zestimate®
$285/sqft
$3,314 Estimated rent
Home value
$753,900
$716,000 - $807,000
$3,314/mo
Zestimate® history
Owner options
List your home for rent
$3,314/mo
Rent Zestimate®
Find your next renter with Zillow Rental Manager. Plus, with online applications, you can quickly screen prospective tenants – for free.
$3,314/mo
Rent Zestimate®
Refinance and save
$4,987/mo
Est. payment
Refinancing to a lower rate could help reduce your monthly payments and save thousands over the life of the loan.
$4,987/mo
Est. payment
Explore your selling options
Work with a Zillow partner agent
Leverage their expertise and Zillow's premium Showcase listings to get your home seen by more buyers.
Get startedList with your own agent
Get your home in front of millions of buyers by listing it on Zillow.
Learn how to do itSell it yourself
Take full control of how buyers see your home on Zillow by listing For Sale by Owner (FSBO).
List your homeWhat's special
Zillow last checked:
Listing updated:
Listed by:
Amanda Zak Zaklukiewicz 407-497-0997,
CHARLES RUTENBERG REALTY ORLANDO 407-622-2122
Bought with:
Amanda Zak Zaklukiewicz, 3410165
CHARLES RUTENBERG REALTY ORLANDO
Huizi Li, 3335783
MULTI CHOICE REALTY LLC
Source: Stellar MLS,MLS#: O6212936 Originating MLS: Orlando Regional
Originating MLS: Orlando Regional
Facts & features
Interior
Bedrooms & bathrooms
- Bedrooms: 5
- Bathrooms: 4
- Full bathrooms: 3
- 1/2 bathrooms: 1
Rooms
- Room types: Dining Room, Living Room
Primary bedroom
- Features: Ceiling Fan(s), Walk-In Closet(s)
- Level: First
- Dimensions: 13.8x16.8
Bedroom 2
- Features: Single Vanity, Built-in Closet
- Level: First
- Dimensions: 12x11.2
Bedroom 3
- Features: Built-in Closet
- Level: First
- Dimensions: 12x11.2
Bedroom 5
- Features: Built-in Closet
- Level: First
- Dimensions: 11.4x11
Primary bathroom
- Features: Bidet, En Suite Bathroom, Garden Bath, Jack & Jill Bathroom, Water Closet/Priv Toilet
- Level: First
Bathroom 2
- Features: Tub With Shower
- Level: First
Bathroom 3
- Features: Shower No Tub, Single Vanity
- Level: First
Bathroom 4
- Features: Single Vanity, Water Closet/Priv Toilet
- Level: First
Bathroom 4
- Features: Built-in Closet
- Level: First
- Dimensions: 10x10
Dinette
- Level: First
- Dimensions: 11.4x10.8
Dining room
- Level: First
- Dimensions: 12.8x11
Family room
- Level: First
- Dimensions: 19.4x17.4
Kitchen
- Level: First
- Dimensions: 13.4x10
Laundry
- Level: First
Living room
- Level: First
- Dimensions: 12.8x17.4
Heating
- Central
Cooling
- Central Air, Zoned
Appliances
- Included: Dishwasher, Electric Water Heater, Refrigerator
- Laundry: Laundry Room
Features
- Ceiling Fan(s), Living Room/Dining Room Combo, Split Bedroom, Walk-In Closet(s)
- Flooring: Carpet, Ceramic Tile
- Doors: Sliding Doors
- Windows: Shutters, Window Treatments
- Has fireplace: No
Interior area
- Total structure area: 3,176
- Total interior livable area: 2,420 sqft
Property
Parking
- Total spaces: 2
- Parking features: Garage - Attached
- Attached garage spaces: 2
Features
- Levels: One
- Stories: 1
- Patio & porch: Covered, Rear Porch, Screened
- Has private pool: Yes
- Pool features: Auto Cleaner, Gunite, In Ground, Lighting, Screen Enclosure, Self Cleaning
- Fencing: Fenced,Masonry
Lot
- Size: 0.25 Acres
- Residential vegetation: Mature Landscaping, Oak Trees
Details
- Parcel number: 152328054700420
- Zoning: R-1AA
- Special conditions: None
Construction
Type & style
- Home type: SingleFamily
- Architectural style: Florida
- Property subtype: Single Family Residence
Materials
- Block, Stucco
- Foundation: Slab
- Roof: Shingle
Condition
- New construction: No
- Year built: 1993
Utilities & green energy
- Sewer: Septic Tank
- Water: Public
- Utilities for property: Cable Available, Electricity Available, Phone Available, Public, Water Connected
Green energy
- Energy efficient items: HVAC, Insulation, Thermostat, Water Heater
Community & HOA
Community
- Pet fee: $0 monthly
- Subdivision: BAY PARK
HOA
- Has HOA: Yes
- HOA fee: $64 monthly
- HOA name: Bay Park Homeowners Association, Inc.
- HOA phone: 407-682-3443
Location
- Region: Orlando
Financial & listing details
- Price per square foot: $285/sqft
- Tax assessed value: $561,257
- Annual tax amount: $4,615
- Date on market: 8/7/2024
- Cumulative days on market: 4 days
- Ownership: Fee Simple
- Total actual rent: 0
- Electric utility on property: Yes
- Road surface type: Asphalt
Price history
| Date | Event | Price |
|---|---|---|
| 8/26/2024 | Sold | $690,000-4.2%$285/sqft |
Source:  Stellar MLS #O6212936 Report a problem Stellar MLS #O6212936 Report a problem | ||
| 8/12/2024 | Pending sale | $720,000$298/sqft |
Source: Stellar MLS #O6212936 Report a problem | ||
| 8/7/2024 | Listed for sale | $720,000+262.7%$298/sqft |
Source: Stellar MLS #O6212936 Report a problem | ||
| 1/18/1994 | Sold | $198,500$82/sqft |
Source: Public Record Report a problem | ||
Public tax history
| Year | Property taxes | Tax assessment |
|---|---|---|
| 2024 | $4,962 +7.5% | $321,879 +3% |
| 2023 | $4,615 +2.3% | $312,504 +3% |
| 2022 | $4,510 +1.5% | $303,402 +3% |
| 2021 | $4,443 +0.5% | $294,565 +1.4% |
| 2020 | $4,421 +1.2% | $290,498 +2.3% |
| 2019 | $4,370 +1.2% | $283,967 +1.9% |
| 2018 | $4,320 +11.1% | $278,672 -13.9% |
| 2017 | $3,888 -8% | $323,818 +5.5% |
| 2016 | $4,226 -1.6% | $306,847 +4.8% |
| 2015 | $4,295 -1.4% | $292,816 -0.9% |
| 2014 | $4,355 +2% | $295,556 +3.4% |
| 2013 | $4,271 +1% | $285,840 +7.9% |
| 2012 | $4,230 +3% | $264,798 +6.9% |
| 2011 | $4,109 +4.2% | $247,701 -3.6% |
| 2010 | $3,944 | $256,928 -15.8% |
| 2009 | -- | $305,271 -14.6% |
| 2008 | $3,642 -1.8% | $357,297 -7.3% |
| 2007 | $3,711 -5.8% | $385,251 +14.5% |
| 2006 | $3,938 +1% | $336,401 +28.7% |
| 2005 | $3,900 +4.5% | $261,359 +11.9% |
| 2004 | $3,733 +0.5% | $233,641 +5.6% |
| 2003 | $3,715 +2.8% | $221,174 +1.4% |
| 2002 | $3,613 -1.3% | $218,020 +5.8% |
| 2001 | $3,659 +2.4% | $206,111 +6.1% |
| 2000 | $3,574 | $194,341 |
Find assessor info on the county website
Neighborhood: 32819
Nearby homes
- $729,5004 bd3 ba2.7k sqft5638 Craindale Dr, Orlando, FL 32819Sold
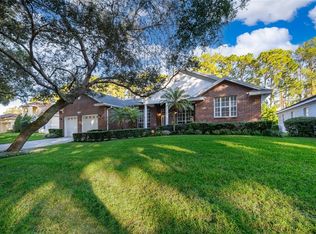
- $797,9005 bd4 ba2.5k sqft5650 Craindale Dr, Orlando, FL 32819Off Market

- $766,8004 bd3 ba2.5k sqft5632 Craindale Dr, Orlando, FL 32819Off Market

- $699,4004 bd3 ba2.6k sqft5643 Craindale Dr, Orlando, FL 32819Off Market
- $763,7004 bd3 ba2.8k sqft5656 Craindale Dr, Orlando, FL 32819Off Market
- $635,3003 bd3 ba2.2k sqft5637 Craindale Dr, Orlando, FL 32819Off Market
- $833,6004 bd3 ba3.1k sqft5704 Craindale Dr, Orlando, FL 32819Off Market
- $696,1004 bd3 ba2.2k sqft5631 Craindale Dr, Orlando, FL 32819Off Market
Nearby schools
GreatSchools rating
- 9/10Palm Lake Elementary SchoolGrades: K-5Distance: 0.1 mi
- 3/10Chain Of Lakes Middle SchoolGrades: 6-8Distance: 0.9 mi
- 5/10Dr. Phillips High SchoolGrades: PK,8-12Distance: 1.4 mi
Schools provided by the listing agent
- Elementary: Palm Lake Elem
- Middle: Chain of Lakes Middle
- High: Dr. Phillips High
Source: Stellar MLS. This data may not be complete. We recommend contacting the local school district to confirm school assignments for this home.
Get a cash offer in 3 minutes
Find out how much your home could sell for in as little as 3 minutes with a no-obligation cash offer.
Estimated market value
$753,900
Get a cash offer in 3 minutes
Find out how much your home could sell for in as little as 3 minutes with a no-obligation cash offer.
Estimated market value
$753,900
- Florida
- Orange County
- Orlando
- 32819
- 5644 CRAINDALE DRIVE
Nearby cities
Nearby neighborhoods
Nearby zip codes
Other Orlando Topics
