Beautifully updated 5-bedroom home in West Plano 75093 with 4 baths, pool, spa, and 3-car garage on a corner lot. Mature shade trees add established neighborhood charm, while fresh paint, brand-new carpet, and meaningful system updates create a move-in ready feel. Designed for comfort, entertaining, and work-from-home flexibility, this home centers around an ENORMOUS remodeled kitchen and open family room. The chef’s kitchen features a large granite island, custom maple cabinets, oversized pantry with built-in spice storage, Viking 6-burner gas cooktop, double convection ovens, and wet bar with mini fridge and wine storage. The family room offers porcelain tile floors, crown molding, built-ins, ceiling speakers, and a gas fireplace with stone surround. The first-floor layout includes a spacious primary suite with sitting area, dual walk-in closets, granite bath countertops, jetted tub, and separate shower. A secondary first-floor bedroom with built-ins works well as a guest room, office, study, or flex space, with a nearby full bath offering direct pool access. Upstairs includes three bedrooms, including one ensuite, a Jack-and-Jill bath, and a light-filled game room. Enjoy a backyard designed for Texas living with pool and spa, covered patio, grassy yard, ceiling speakers, new sod, LED landscape lighting, and sprinkler system with mosquito repellent mister. Updates include roof and gutters in 2023, water heaters in 2019, updated AC units (2018 and 2021), electrical panel with surge protection, and re-stained fence. High-speed fiber internet and a 3-car garage with workbench and shelving add everyday function. Within walking distance to the highly acclaimed Plano ISD schools, Plano West Senior High feeder pattern, Dallas North Tollway, parks, Windhaven Meadows Dog Park, Tom Muehlenbeck Rec Center, Legacy West, and The Shops at Legacy. This West Plano home blends space, updates, convenience, and livability in one of Plano’s most searched areas.
Sold
Price Unknown
5644 Crowndale Dr, Plano, TX 75093
5beds
3,567sqft
Single Family Residence
Built in 1991
10,018 Square Feet Lot
$-- Zestimate®
$--/sqft
$5,439 Estimated rent
Home value
Not available
Estimated sales range
Not available
$5,439/mo
Zestimate® history
Owner options
List your home for rent
$5,439/mo
Rent Zestimate®
Find your next renter with Zillow Rental Manager. Plus, with online applications, you can quickly screen prospective tenants – for free.
$5,439/mo
Rent Zestimate®
Refinance and save
$340/mo
Est. payment
Refinancing to a lower rate could help reduce your monthly payments and save thousands over the life of the loan.
$340/mo
Est. payment
Explore your selling options
Work with a Zillow partner agent
Leverage their expertise and Zillow's premium Showcase listings to get your home seen by more buyers.
Get startedList with your own agent
Get your home in front of millions of buyers by listing it on Zillow.
Learn how to do itSell it yourself
Take full control of how buyers see your home on Zillow by listing For Sale by Owner (FSBO).
List your homeWhat's special
Pool and spaRe-stained fenceGrassy yardFresh paintNew sodLarge granite islandOpen family room
Zillow last checked:
Listing updated:
Listed by:
Kaitlin Lovern 0634293 214-212-4080,
Real Broker, LLC 855-450-0442,
Emily Drummond 0624741 972-793-3598,
Real Broker, LLC
Bought with:
Thomas Bellinger, 0628732
Compass RE Texas, LLC
Source: NTREIS,MLS#: 21290944
Facts & features
Interior
Bedrooms & bathrooms
- Bedrooms: 5
- Bathrooms: 4
- Full bathrooms: 4
Primary bedroom
- Features: Built-in Features, Ceiling Fan(s), Dual Sinks, Double Vanity, En Suite Bathroom, Jetted Tub, Sitting Area in Primary, Separate Shower, Walk-In Closet(s)
- Level: First
- Dimensions: 17 x 14
Bedroom
- Features: Ceiling Fan(s)
- Level: First
- Dimensions: 14 x 12
Bedroom
- Features: Ceiling Fan(s), Walk-In Closet(s)
- Level: Second
- Dimensions: 13 x 11
Bedroom
- Features: Ceiling Fan(s), Walk-In Closet(s)
- Level: Second
- Dimensions: 12 x 11
Bedroom
- Features: Ceiling Fan(s), Walk-In Closet(s)
- Level: Second
- Dimensions: 15 x 12
Bonus room
- Level: First
- Dimensions: 9 x 12
Breakfast room nook
- Features: Eat-in Kitchen
- Level: First
- Dimensions: 8 x 13
Family room
- Features: Fireplace
- Level: First
- Dimensions: 21 x 22
Game room
- Features: Ceiling Fan(s)
- Level: Second
- Dimensions: 16 x 15
Kitchen
- Features: Breakfast Bar, Built-in Features, Eat-in Kitchen, Granite Counters, Kitchen Island, Pantry, Walk-In Pantry
- Level: First
- Dimensions: 26 x 13
Living room
- Features: Ceiling Fan(s), Fireplace
- Level: First
- Dimensions: 15 x 13
Office
- Features: Ceiling Fan(s)
- Level: First
- Dimensions: 14 x 12
Utility room
- Features: Utility Room, Utility Sink
- Level: First
- Dimensions: 6 x 6
Heating
- Central, Fireplace(s), Natural Gas
Cooling
- Attic Fan, Central Air, Ceiling Fan(s), Electric, Multi Units
Appliances
- Included: Some Gas Appliances, Built-In Gas Range, Convection Oven, Double Oven, Dishwasher, Electric Oven, Gas Cooktop, Disposal, Gas Water Heater, Microwave, Plumbed For Gas, Some Commercial Grade, Trash Compactor, Vented Exhaust Fan
- Laundry: Washer Hookup, Dryer Hookup, ElectricDryer Hookup, Laundry in Utility Room
Features
- Wet Bar, Built-in Features, Chandelier, Cathedral Ceiling(s), Decorative/Designer Lighting Fixtures, Double Vanity, Eat-in Kitchen, Granite Counters, High Speed Internet, Kitchen Island, Open Floorplan, Pantry, Paneling/Wainscoting, Cable TV, Vaulted Ceiling(s), Natural Woodwork, Walk-In Closet(s), Wired for Sound
- Flooring: Carpet, Ceramic Tile, Hardwood, Tile, Wood
- Windows: Window Coverings
- Has basement: No
- Number of fireplaces: 2
- Fireplace features: Decorative, Family Room, Gas, Gas Log, Gas Starter, Living Room, Insert
Interior area
- Total interior livable area: 3,567 sqft
Property
Parking
- Total spaces: 3
- Parking features: Alley Access, Concrete, Covered, Door-Multi, Direct Access, Driveway, Enclosed, Garage, Garage Door Opener, Inside Entrance, Kitchen Level, Lighted, Garage Faces Rear, Storage
- Attached garage spaces: 3
Features
- Levels: Two
- Stories: 2
- Patio & porch: Rear Porch, Patio, Covered, Mosquito System
- Exterior features: Lighting, Private Yard, Rain Gutters
- Has private pool: Yes
- Pool features: Gunite, Heated, In Ground, Outdoor Pool, Pool, Private, Pool Sweep, Pool/Spa Combo, Water Feature
- Has spa: Yes
- Spa features: Hot Tub
- Fencing: Brick,Back Yard,Fenced,Full,Gate,Privacy,Wood
Lot
- Size: 10,018 Square Feet
- Features: Back Yard, Corner Lot, Interior Lot, Lawn, Landscaped, Level, Subdivision, Sprinkler System, Few Trees
- Residential vegetation: Grassed
Details
- Additional structures: None
- Parcel number: R253300B01201
Construction
Type & style
- Home type: SingleFamily
- Architectural style: Traditional,Detached
- Property subtype: Single Family Residence
Materials
- Brick
- Foundation: Slab
- Roof: Composition,Shingle
Condition
- Year built: 1991
Utilities & green energy
- Sewer: Public Sewer
- Water: Public
- Utilities for property: Electricity Available, Electricity Connected, Natural Gas Available, Phone Available, Sewer Available, Separate Meters, Underground Utilities, Water Available, Cable Available
Community & HOA
Community
- Features: Curbs, Sidewalks
- Security: Security System Owned, Security System, Fire Alarm, Smoke Detector(s), Security Lights
- Subdivision: Castlemere Ph I
HOA
- Has HOA: Yes
- Services included: All Facilities, Association Management
- HOA fee: $340 semi-annually
- HOA name: Foxwood Glen
- HOA phone: 214-378-1112
Location
- Region: Plano
Financial & listing details
- Tax assessed value: $937,088
- Annual tax amount: $14,678
- Date on market: 6/16/2026
- Cumulative days on market: 1 day
- Listing terms: Cash,FHA,VA Loan
Price history
| Date | Event | Price |
|---|---|---|
| 7/2/2026 | Sold | -- |
Source: NTREIS #21290944 Report a problem | ||
| 6/25/2026 | Pending sale | $925,000$259/sqft |
Source: NTREIS #21290944 Report a problem | ||
| 6/17/2026 | Contingent | $925,000$259/sqft |
Source: NTREIS #21290944 Report a problem | ||
| 6/16/2026 | Listed for sale | $925,000+90.8%$259/sqft |
Source: NTREIS #21290944 Report a problem | ||
| 7/25/2012 | Sold | -- |
Source: Agent Provided Report a problem | ||
| 6/4/2012 | Listed for sale | $484,900$136/sqft |
Source: Prudential Texas Properties #5644crowndale Report a problem | ||
Public tax history
| Year | Property taxes | Tax assessment |
|---|---|---|
| 2025 | $12,181 +8% | $859,531 +10% |
| 2024 | $11,278 +9.2% | $781,392 +10% |
| 2023 | $10,330 | $710,356 +10% |
| 2022 | -- | $645,778 +10% |
| 2021 | $10,930 -0.6% | $587,071 -0.2% |
| 2020 | $10,999 -4.6% | $588,087 -3.7% |
| 2019 | $11,528 -1.9% | $610,678 +3.8% |
| 2018 | $11,755 +9.1% | $588,265 +5.4% |
| 2017 | $10,773 | $558,010 +5.3% |
| 2016 | $10,773 +3.9% | $529,877 +3.6% |
| 2015 | $10,370 | $511,228 +3.5% |
| 2014 | $10,370 | $493,785 +9.9% |
| 2013 | -- | $449,289 +7.5% |
| 2012 | -- | $417,845 -2.4% |
| 2011 | -- | $428,181 +0.1% |
| 2010 | -- | $427,762 -1.7% |
| 2009 | -- | $434,996 -0.7% |
| 2008 | -- | $438,052 +0.7% |
| 2007 | -- | $434,844 +3.8% |
| 2006 | -- | $419,003 +5.4% |
| 2005 | -- | $397,606 +3.6% |
| 2003 | -- | $383,932 +4.4% |
| 2002 | -- | $367,907 +7.7% |
| 2001 | -- | $341,480 +7.3% |
| 2000 | -- | $318,280 |
Find assessor info on the county website
Neighborhood: Foxwood Glen
Nearby homes
- $1,019,1005 bd4 ba3.7k sqft5640 Crowndale Dr, Plano, TX 75093Off Market
- $994,1005 bd4 ba3.9k sqft5645 Hillsborough Dr, Plano, TX 75093Off Market
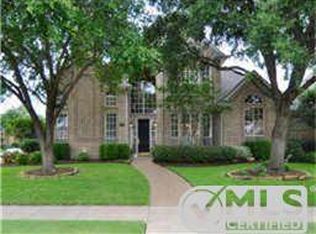
- $885,9004 bd4 ba3.4k sqft4009 Bridgeport Dr, Plano, TX 75093Off Market
- $906,4004 bd3 ba3.4k sqft5636 Crowndale Dr, Plano, TX 75093Off Market
- $--5 bd5 ba3.7k sqft5641 Hillsborough Dr, Plano, TX 75093Sold
- $903,9004 bd3 ba3.6k sqft4013 Bridgeport Dr, Plano, TX 75093Off Market
- $926,0005 bd5 ba3.6k sqft5645 Crowndale Dr, Plano, TX 75093Off Market
- $881,7004 bd3 ba3.6k sqft4005 Bridgeport Dr, Plano, TX 75093Off Market
Nearby schools
GreatSchools rating
- 8/10Brinker Elementary SchoolGrades: K-5Distance: 0.4 mi
- 6/10Renner Middle SchoolGrades: 6-8Distance: 0.3 mi
- 8/10Plano West Senior High SchoolGrades: 11-12Distance: 0.4 mi
Schools provided by the listing agent
- Elementary: Brinker
- Middle: Renner
- High: Shepton,Plano West
- District: Plano ISD
Source: NTREIS. This data may not be complete. We recommend contacting the local school district to confirm school assignments for this home.
- Texas
- Collin County
- Plano
- 75093
- Foxwood Glen
- 5644 Crowndale Dr
Nearby cities
Nearby neighborhoods
Nearby zip codes
Other Plano Topics
