Skip main navigation
Off market
  • $299,100

    5644 E Fairmount St, Tucson, AZ 85712

    3beds
    2baths
    2,584sqft
    SingleFamily
    Built in 1973
    8,097 Square Feet Lot
    $299,100 Zestimate®
    $116/sqft
    $2,282 Estimated rent

    Home value

    $299,100

    $257,000 - $335,000

    $2,282/mo

    Zestimate® history
    Loading
    Loading...

    Owner options

    List your home for rent

    $2,282/mo

    Rent Zestimate®

    Find your next renter with Zillow Rental Manager. Plus, with online applications, you can quickly screen prospective tenants – for free.

    Learn more

    $2,282/mo

    Rent Zestimate®

    Refinance and save

    $1,779/mo

    Est. payment

    Refinancing to a lower rate could help reduce your monthly payments and save thousands over the life of the loan.

    See today's rates

    $1,779/mo

    Est. payment

    Explore your selling options

    Work with a Zillow partner agent

    Leverage their expertise and Zillow's premium Showcase listings to get your home seen by more buyers.

    Get started

    List with your own agent

    Get your home in front of millions of buyers by listing it on Zillow.

    Learn how to do it

    Sell it yourself

    Take full control of how buyers see your home on Zillow by listing For Sale by Owner (FSBO).

    List your home

    What's special

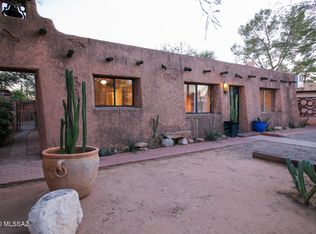
    UNIQUE Central beauty with all the amentities. 2584 sq. ft. - 3 bdrms., 3 baths - 2 mstr. suites. 4 fireplaces inside and 1 on back patio. Tile through out w/carpet in main mstr. bdrm. Lots of wood beam detail in many of the ceiling areas. 1 1/2 garage with 2000 sq. ft of covered space/work shop for all the toys or someone who works on cars. New quartz kitchen counterop, viking gas stove, jacuzzi tub and walk-in shower, bidet, full laundry room w/washer/dryer, and alarm. WOW! This is a very special property with so many features, you just have to see it to appreciate all the workmanship and detail!

    This property is off market, which means it's not currently listed for sale or rent on Zillow. This may be different from what's available on other websites or public sources.

    Facts & features

    Interior

    Bedrooms & bathrooms
    • Bedrooms: 3
    • Bathrooms: 2.5
    Heating
    • Forced air, Gas
    Cooling
    • Central
    Appliances
    • Included: Dishwasher, Dryer, Range / Oven, Refrigerator, Washer
    • Laundry: In Unit
    Features
    • Flooring: Tile, Carpet
    • Has fireplace: Yes
    Interior area
    • Total interior livable area: 2,584 sqft

    Property

    Parking
    • Total spaces: 5
    • Parking features: Carport, Garage - Attached
    Features
    • Exterior features: Cement / Concrete
    • Has view: Yes
    • View description: Mountain
    Lot
    • Size: 8,097 sqft
    Details
    • Parcel number: 121060870

    Construction

    Type & style
    • Home type: SingleFamily
    Materials
    • Roof: Built-up
    Condition
    • Year built: 1973

    Utilities & green energy

    • Electric: Electric Company \ TEP

    Community & neighborhood

    Location
    • Region: Tucson

    Other

    Other facts
    • # of Fireplaces \ 5.00
    • # of Stories \ Single
    • Architecture Style: Spanish
    • Area \ Central
    • Balcony
    • Bathroom Features \ 2 Master Baths
    • Bathroom Features \ Bidet
    • Bathroom Features \ Jetted Tub
    • Bathroom Features \ Shower & Tub/Hall
    • Bathroom Features \ Shower & Tub/Master
    • Bathroom Features \ Shower & Tub\Hall
    • Bathroom Features \ Shower & Tub\Master
    • Breakfast \ Bar
    • Breakfast \ Nook
    • Construction \ Masonry Stucco
    • Courtyard
    • Deposit Amt/Security \ 1800.00
    • Deposit Amt\Security \ 1800.00
    • Dining Areas \ Breakfast Bar
    • Dining Areas \ Breakfast Nook
    • Dining Areas \ Formal Dining Room
    • Driveway \ Car(s) Pad
    • Electric: Electric Company \ TEP
    • Elementary School: Hudlow
    • Exterior Features \ Fountain
    • Exterior Features \ Storage Shed
    • Exterior Features \ Workshop
    • Extra Room \ Storage
    • Extra Room \ Studio
    • Extra Room \ Workshop
    • Family Room \ Great Room
    • Family Room \ Living Room
    • Family Room \ Off Kitchen
    • Fence \ Block
    • Fire Protection \ Paid by Landlord
    • Fireplace Location: Other \ Dining Room
    • Fireplace \ Gas
    • Fireplace \ See Remarks
    • Fireplace \ Wood Burning
    • Floor Covering: Ceramic
    • Flooring: Ceramic
    • Flooring: Tile
    • Furnished \ Unfurnished
    • Garage/Carport Feat \ Additional Carport
    • Garage/Carport Feat \ Attached Garage Cabinets
    • Garage/Carport Feat \ Attached Garage/Carport
    • Garage/Carport Feat \ Manual Door
    • Garage/Carport Feat \ Separate Storage Area
    • Garage\Carport Feat \ Manual Door
    • Garage\Carport Feat \ Separate Storage Area
    • Gas \ Natural
    • Heating system: Forced Air
    • Heating: Gas
    • High School: Catalina
    • Interior Features \ Ceiling Fan(s)
    • Interior Features \ Exposed Beams
    • Interior Features \ Smoke Detector
    • Kitchen Features \ Breakfast Bar
    • Kitchen Features \ Double Sink
    • Kitchen Features \ Gas Range
    • Kitchen Features: Appliance Color \ Stainless
    • Kitchen Features: Countertops \ Quartz
    • Landscape - Front \ Low Care
    • Landscape - Rear \ Low Care
    • Laundry \ Room
    • Laundry: In Unit
    • Location \ Area \ Central
    • Lot Acres \ 0.19
    • Lot Size Source \ Assessor
    • MLS Listing ID: 21930221
    • MLS Name: TARMLS Plus ZDD (TARMLS Plus ZDD)
    • Main Cooling \ AC Central
    • Main Cooling \ Ceiling Fan(s)
    • Main Heating \ Forced Air - Gas
    • Materials \ Construction \ Masonry Stucco
    • Materials \ Roof \ Built-Up - Reflect
    • Middle School: Magee
    • Miscellaneous: CC&R Restrictions \ Yes
    • Miscellaneous: Interior Steps \ Yes
    • Municipality/Zoning \ Tucson - R1
    • Municipality\Zoning \ Tucson - R1
    • Other Building Features \ Security \ Alarm Installed
    • Other Exterior Features \ Fence \ Block
    • Other Exterior Features \ Landscape - Front \ Low Care
    • Other Exterior Features \ Landscape - Rear \ Low Care
    • Other Exterior Features \ Window Cover \ Stay
    • Other Interior Features \ Furnished \ Unfurnished
    • Other Interior Features \ Location Fireplace \ Great Room
    • Other Interior Features \ Location Fireplace \ Master Bedroom
    • Other Interior Features \ Location Fireplace \ Patio
    • Other Interior Features \ Miscellaneous: Interior Steps \ Yes
    • Other Rooms \ Breakfast \ Bar
    • Other Rooms \ Breakfast \ Nook
    • Other Rooms \ Dining Room \ Formal
    • Other Rooms \ Extra Room \ Storage
    • Other Rooms \ Extra Room \ Studio
    • Other Rooms \ Extra Room \ Workshop
    • Other Rooms \ Family Room \ Great Room
    • Other Rooms \ Family Room \ Living Room
    • Other Rooms \ Family Room \ Off Kitchen
    • Other Rooms \ Laundry \ Dryer Included
    • Other Rooms \ Laundry \ Room
    • Other Rooms \ Laundry \ Washer Included
    • Other \ Miscellaneous: CC&R Restrictions \ Yes
    • Other \ Status \ Active
    • Patio \ Patio \ Covered
    • Patio \ Patio \ Patio
    • Patio \ Patio \ Paver
    • Pet Deposit/Fee \ Yes
    • Pet Deposit\Fee \ Yes
    • Pets Considered \ Yes
    • RV Parking: Other \ Lots of extra space
    • Road Maintenance \ City
    • Road Type \ Paved
    • Roof Type: Built Up
    • School District: TUSD
    • Security \ Alarm Installed
    • Sewer \ Connected
    • Source of SqFt \ Owner
    • Sources \ Lot Size Source \ Assessor
    • Sources \ Source of SqFt \ Owner
    • Status \ Active
    • Tax Code \ 121-06-0870
    • Technology \ Alarm System
    • Type and Style \ Style \ Spanish Mission
    • Utilities \ Water Included
    • View
    • View Type \ Views \ Mountain
    • Water Heater \ Natural Gas
    • Water \ City
    • Window Cover \ Stay

    Price history

    DateEventPrice
    12/16/2019Listing removed$1,800$1/sqft
    Source: Chirco Realty Co., Inc. #21930221 Report a problem
    11/23/2019Listed for rent$1,800+2.9%$1/sqft
    Source: Chirco Realty Co., Inc. #21930221 Report a problem
    10/16/2018Listing removed$1,750$1/sqft
    Source: Chirco Realty Co., Inc. #21826342 Report a problem
    10/1/2018Listed for rent$1,750$1/sqft
    Source: Chirco Realty Co., Inc. #21826342 Report a problem

    Public tax history

    YearProperty taxesTax assessment
    2025$2,182 +6.7%$26,577 -3.6%
    2024$2,045 -0.8%$27,568 +23.7%
    2023$2,061 -0.3%$22,295 +18.6%
    2022$2,068 +4.2%$18,793 +4.8%
    2021$1,985 +3%$17,933 +5.4%
    2020$1,928 $17,022 +6.6%
    2019$1,928 +4.8%$15,970 +20.8%
    2018$1,839 +4.8%$13,218
    2017$1,755 +2.6%$13,218 +5%
    2016$1,711 +9.5%$12,588 +5%
    2015$1,562 $11,989
    2014-- --
    2013-- $127,254
    2012-- --
    2011-- --
    2010-- --
    2009-- --
    2007-- --
    2006-- --
    2005-- --
    2004-- --
    2003-- --
    2002-- --
    2001$1,346 -2%--
    2000$1,373 --

    Find assessor info on the county website

    Neighborhood: Harlan Heights

    Nearby schools

    GreatSchools rating
    Schools provided by the listing agent
    • Elementary: Hudlow
    • High: Catalina

    Source: The MLS. This data may not be complete. We recommend contacting the local school district to confirm school assignments for this home.

    Get a cash offer in 3 minutes
    Find out how much your home could sell for in as little as 3 minutes with a no-obligation cash offer.
    Estimated market value
    $299,100
    Get a cash offer in 3 minutes
    Find out how much your home could sell for in as little as 3 minutes with a no-obligation cash offer.
    Estimated market value
    $299,100