Skip main navigation
For sale
  • Price cut: $10K (6/23)
    $429,900

    5644 E Side Ave, Dallas, TX 75214

    3beds
    1,698sqft
    : 
    Loading
    Get pre-qualified
    Single Family Residence
    Built in 1922
    7,492 Square Feet Lot
    $424,200 Zestimate®
    $253/sqft
    $-- HOA

    What's special

    Freshly painted cabinetryStainless steel appliancesSpacious kitchenTankless water heaterWelcoming front porchSpacious laundry roomGas range
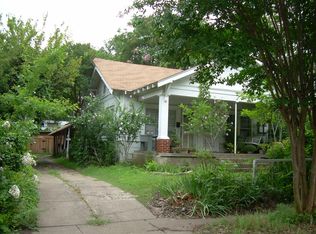
    Located in the historic Junius Heights district, this East Dallas home blends original character with modern comforts. A welcoming front porch leads to a light-filled living and dining area that flows seamlessly into the spacious kitchen, featuring stainless steel appliances, a gas range, and abundant cabinetry—ideal for entertaining. The large primary suite offers a generous walk-in closet with custom built-ins, while the secondary bath has been tastefully remodeled with designer finishes. A spacious laundry room provides additional storage, freshly painted cabinetry, and an extra built-in pantry. Recent upgrades include a tankless water heater, water softener system, and an in-sink filtered kitchen water dispenser. Enjoy the expansive backyard, perfect for relaxing or hosting guests. Conveniently located within walking distance to the Santa Fe Trail and just minutes from Lakewood, White Rock Lake, and the dining and entertainment options of East Dallas. A must-see opportunity.
    155 days
    |
    507
    |
    49
    |

    Zillow last checked:

    Listing updated:

    Listed by:

    Cheri Chavez 0446117 214-282-6241,

    Coldwell Banker Apex, REALTORS 972-208-8797

    Source: NTREIS,MLS#: 21169893

    Loading...

      Facts & features

      Interior

      Bedrooms & bathrooms
      • Bedrooms: 3
      • Bathrooms: 2
      • Full bathrooms: 2
      Primary bedroom
      • Features: Closet Cabinetry, En Suite Bathroom, Walk-In Closet(s)
      • Level: First
      • Dimensions: 15 x 14
      Bedroom
      • Level: First
      • Dimensions: 14 x 11
      Bedroom
      • Level: First
      • Dimensions: 13 x 12
      Dining room
      • Level: First
      • Dimensions: 14 x 14
      Other
      • Features: Built-in Features, Dual Sinks, Granite Counters, Stone Counters
      • Level: First
      • Dimensions: 9 x 8
      Kitchen
      • Features: Breakfast Bar, Built-in Features, Eat-in Kitchen, Granite Counters, Stone Counters
      • Level: First
      • Dimensions: 15 x 15
      Laundry
      • Features: Built-in Features
      • Level: First
      • Dimensions: 8 x 7
      Living room
      • Level: First
      • Dimensions: 14 x 14
      Heating
      • Central, Natural Gas
      Cooling
      • Central Air, Ceiling Fan(s), Electric
      Appliances
      • Included: Built-In Gas Range, Convection Oven, Dishwasher, Electric Water Heater, Disposal, Vented Exhaust Fan
      • Laundry: Washer Hookup, Dryer Hookup, ElectricDryer Hookup, Laundry in Utility Room
      Features
      • Built-in Features, Decorative/Designer Lighting Fixtures, Double Vanity, Eat-in Kitchen, Granite Counters, High Speed Internet
      • Flooring: Wood
      • Has basement: No
      • Has fireplace: No
      Interior area
      • Total interior livable area: 1,698 sqft
      Video & virtual tour

      Property

      Parking
      • Parking features: Driveway
      Features
      • Levels: One
      • Stories: 1
      • Patio & porch: Covered
      • Exterior features: Lighting, Private Yard
      • Pool features: None
      • Fencing: Back Yard,Gate,Wood
      Lot
      • Size: 7,492 Square Feet
      • Features: Interior Lot
      Details
      • Additional structures: Shed(s)
      • Parcel number: 00000121378000000

      Construction

      Type & style
      • Home type: SingleFamily
      • Architectural style: Craftsman,Traditional,Detached
      • Property subtype: Single Family Residence
      Materials
      • Wood Siding
      • Foundation: Pillar/Post/Pier
      • Roof: Composition
      Condition
      • Year built: 1922

      Utilities & green energy

      • Sewer: Public Sewer
      • Water: Public
      • Utilities for property: Sewer Available, Water Available

      Community & HOA

      Community
      • Security: Security System
      • Subdivision: G T Hawpes Homestead
      HOA
      • Has HOA: No
      Location
      • Region: Dallas

      Financial & listing details

      • Price per square foot: $253/sqft
      • Tax assessed value: $475,000
      • Annual tax amount: $10,616
      • Date on market: 2/4/2026
      • Cumulative days on market: 257 days
      • Listing terms: Cash,Conventional

        Estimated market value

        $424,200

        $403,000 - $445,000

        $3,096/mo

        Price history

        DateEventPrice
        6/23/2026Price change$429,900-2.3%$253/sqft
        Source: NTREIS #21169893 Report a problem
        5/30/2026Price change$439,900-4.3%$259/sqft
        Source: NTREIS #21169893 Report a problem
        4/22/2026Price change$459,900-3.2%$271/sqft
        Source: NTREIS #21169893 Report a problem
        4/3/2026Price change$475,000-3%$280/sqft
        Source: NTREIS #21169893 Report a problem
        3/5/2026Price change$489,900-2%$289/sqft
        Source: NTREIS #21169893 Report a problem
        2/5/2026Price change$499,900-8.3%$294/sqft
        Source: NTREIS #21169893 Report a problem
        2/4/2026Listed for sale$545,000-0.9%$321/sqft
        Source: NTREIS #21169893 Report a problem
        2/2/2026Listing removed$550,000$324/sqft
        Source: Dave Perry Miller & Associates - An Ebby Halliday Company #21093441 Report a problem
        1/10/2026Price change$550,000-4.3%$324/sqft
        Source: NTREIS #21093441 Report a problem
        11/6/2025Price change$575,000-2.4%$339/sqft
        Source: NTREIS #21093441 Report a problem
        10/24/2025Listed for sale$589,000+19%$347/sqft
        Source: NTREIS #21093441 Report a problem
        1/5/2023Sold--
        Source: NTREIS #20209184 Report a problem
        12/13/2022Pending sale$495,000$292/sqft
        Source: NTREIS #20209184 Report a problem
        12/13/2022Contingent$495,000$292/sqft
        Source: NTREIS #20209184 Report a problem
        11/18/2022Listed for sale$495,000+54.7%$292/sqft
        Source: NTREIS #20209184 Report a problem
        11/21/2018Sold--
        Source: Agent Provided Report a problem
        11/18/2018Pending sale$319,900$188/sqft
        Source: Couch Realty, Inc. #13952568 Report a problem
        11/6/2018Price change$319,900-2.8%$188/sqft
        Source: Couch Realty, Inc. #13952568 Report a problem
        10/12/2018Listed for sale$329,000$194/sqft
        Source: Couch Realty, Inc. #13952568 Report a problem

        Public tax history

        YearProperty taxesTax assessment
        2025$7,542 -5.4%$475,000
        2024$7,970 +17.1%$475,000 +2.4%
        2023$6,805 -7.2%$464,000 +26.5%
        2022$7,330 -2.1%$366,920
        2021$7,485 +7.4%$366,920 +15.7%
        2020$6,969 +1.2%$317,120 +1.9%
        2019$6,885 +60.8%$311,150 +106.7%
        2018$4,282 +39%$150,510 +32.8%
        2017$3,081 +16.5%$113,310 +16.5%
        2016$2,646 -0.9%$97,300
        2015$2,669 $97,300
        2014$2,669 $97,300
        2013-- --
        2012-- --
        2011-- --
        2010-- --
        2009-- --
        2008-- --
        2007-- --
        2005-- --
        2004-- --
        2003-- --
        2002-- --
        2001-- --

        Find assessor info on the county website

        Monthly payment

        Est. payment

        Payment breakdown

        Explore the cost of this home by adjusting the details. Changes won't be saved.
        All calculations are estimates and provided by Zillow, Inc. for informational purposes only. Actual amounts may vary.
        HOA fees may include property taxes on listings classified as Co-Ops. Contact the listing agent and/or owner for fee details.
        Mortgage interest rates are dependent on a number of factors, including credit score, down payment, and repayment length. Interest rate data provided by Zillow Group Marketplace, Inc. as of 1/1/1970 from various mortgage lenders with which we have lead or other similar arrangements; the Estimated Payment is an average of those rates.
        See how much you could borrow to make a competitive offer.

        Climate risks

        Neighborhood: 75214

        Getting around

        45 / 100
        Car-Dependent
        38 / 100
        Some Transit
        74 / 100
        Very Bikeable

        Nearby schools

        GreatSchools rating
        Schools provided by the listing agent
        • Elementary: Mountaubur
        • Middle: Long
        • High: Woodrow Wilson
        • District: Dallas ISD

        Source: NTREIS. This data may not be complete. We recommend contacting the local school district to confirm school assignments for this home.

        A local agent can set up tours, give advice and negotiate with sellers.

        A local lender can help you make sure your offer is ready when you are.

        Browse local experts

        Similar homes

        Skip to the end of the carouselSkip to the beginning of the carousel