Exceptional 3-Bed, 3-Bath Ranch in Northeast Colorado Springs No HOA. Built in 2002, this beautifully updated single-level home delivers 2100sqft sq ft on a spacious 7,000+ sq ft lot with a nearly finished basement for flexible living. Step inside to stylish luxury vinyl plank flooring throughout the main level, flowing into bright, open living spaces with a gas fireplace and modern ceiling fans. The primary suite features an updated shower, while all main-floor baths showcase elegant ceramic tile. Two additional bedrooms offer versatile space, and the basement provides finished areas plus storage or future expansion potential. Standout features include fully owned solar panels for major energy savings, an insulated 2-car garage, and a generous backyard ideal for relaxation. The home boasts fresh finishes like board-and-batten accent walls, abundant natural light from oversized windows, and thoughtful updates throughout. Conveniently located near Academy District 20 schools, with quick access to Powers Blvd (<2 mi), I-25 (3-5 mi), Peterson SFB (5-7 mi), Fort Carson (12-15 mi), Briargate (4-6 mi), the airport (6-8 mi), and downtown (10-12 mi). Energy-efficient, move-in ready, a true standout in Northeast Colorado Springs—schedule your private showing today!
For sale
$434,995
5644 Many Springs Dr, Colorado Springs, CO 80918
3beds
2,082sqft
Single Family Residence
Built in 2002
7,074 Square Feet Lot
$-- Zestimate®
$209/sqft
$-- HOA
What's special
Gas fireplaceBoard-and-batten accent wallsSingle-level homeBright open living spacesThoughtful updates throughoutModern ceiling fans
- 7 days |
- 611 |
- 51 |
Likely to sell faster than
Zillow last checked:
Listing updated:
Listed by:
Asa Kortman MRP 714-788-1128,
Keller Williams Partners
Source: elevateMLS,MLS#: 7188053
Loading...
Facts & features
Interior
Bedrooms & bathrooms
- Bedrooms: 3
- Bathrooms: 3
- Full bathrooms: 3
Other
- Level: Main
- Area: 168 Square Feet
- Dimensions: 12 x 14
Heating
- Forced Air, Natural Gas
Cooling
- Ceiling Fan(s)
Appliances
- Included: 220v in Kitchen, Dishwasher, Disposal, Dryer, Microwave, Oven, Range, Self Cleaning Oven, Washer, Humidifier
- Laundry: Electric Hook-up, Main Level
Features
- 5-Pc Bath, 6-Panel Doors, Great Room, Vaulted Ceiling(s), High Speed Internet
- Flooring: Carpet, Ceramic Tile, Luxury Vinyl
- Windows: Window Coverings
- Basement: Full,Partially Finished
- Has fireplace: Yes
- Fireplace features: Gas
Interior area
- Total structure area: 2,082
- Total interior livable area: 2,082 sqft
- Finished area above ground: 1,057
- Finished area below ground: 1,025
Property
Parking
- Total spaces: 2
- Parking features: Attached, Garage Door Opener, Concrete Driveway
- Attached garage spaces: 2
Accessibility
- Accessibility features: Stairs to back entrance, Stairs to front entrance, Stairs to garage
Features
- Patio & porch: Concrete
- Exterior features: Auto Sprinkler System
- Fencing: Back Yard
- Has view: Yes
- View description: Mountain(s), View of Pikes Peak
Lot
- Size: 7,074 Square Feet
- Features: Backs to Open Space, Cul-De-Sac, Level, Hiking Trail, Near Hospital, Near Park, Near Schools, Near Shopping Center, Landscaped
Details
- Additional structures: Storage
- Parcel number: 6313127012
Construction
Type & style
- Home type: SingleFamily
- Architectural style: Ranch
- Property subtype: Single Family Residence
Materials
- Brick, Cedar, Frame
- Roof: Composite Shingle
Condition
- Existing Home
- New construction: No
- Year built: 2002
Details
- Builder name: Hallmark Bld Co
Utilities & green energy
- Water: Municipal
- Utilities for property: Cable Available, Electricity Connected, Natural Gas Connected, Solar
Green energy
- Energy generation: Solar Photovoltaic
Community & HOA
Location
- Region: Colorado Springs
Financial & listing details
- Price per square foot: $209/sqft
- Annual tax amount: $1,549
- Date on market: 7/8/2026
- Listing terms: Cash,Conventional,FHA,VA Loan
- Electric utility on property: Yes
Estimated market value
Not available
Estimated sales range
Not available
Not available
Price history
| Date | Event | Price |
|---|---|---|
| 7/8/2026 | Listed for sale | $434,995$209/sqft |
Source:  elevateMLS #7188053 Report a problem elevateMLS #7188053 Report a problem | ||
Public tax history
Tax history is unavailable.
Monthly payment
Est. payment
Payment breakdown
Explore the cost of this home by adjusting the details. Changes won't be saved.Climate risks
Neighborhood: Northeast Colorado Springs
Nearby schools
GreatSchools rating
- 8/10Scott Elementary SchoolGrades: PK-5Distance: 0.7 mi
- 6/10Jenkins Middle SchoolGrades: 6-8Distance: 1.1 mi
- 3/10Doherty High SchoolGrades: 9-12Distance: 2.3 mi
Schools provided by the listing agent
- Elementary: Scott
- Middle: Jenkins
- High: Doherty
- District: Colorado Springs 11
Source: elevateMLS. This data may not be complete. We recommend contacting the local school district to confirm school assignments for this home.
- $441,2003 bd3 ba2k sqft5644 Many Springs Dr, Colorado Springs, CO 80923Off Market

- $490,9004 bd4 ba2.1k sqft5652 Many Springs Dr, Colorado Springs, CO 80923Off Market

- $473,9005 bd4 ba2.1k sqft5636 Many Springs Dr, Colorado Springs, CO 80923Off Market

- $2,9004 bd4 ba2.4k sqft5660 Many Springs Dr, Colorado Springs, CO 80923For Rent

- $411,8003 bd2 ba1.9k sqft5628 Many Springs Dr, Colorado Springs, CO 80923Off Market
- $420,3003 bd2 ba1.2k sqft6117 Chestnut Moon Dr, Colorado Springs, CO 80923Off Market
- $446,8004 bd4 ba2.1k sqft5620 Many Springs Dr, Colorado Springs, CO 80923Off Market
- $497,2004 bd4 ba2.1k sqft5684 Many Springs Dr, Colorado Springs, CO 80923Off Market
A local agent can set up tours, give advice and negotiate with sellers.
Similar homes
- $435,0004 bd3 ba1.8k sqft6665 Brook Park Dr, Colorado Springs, CO 80918For Sale
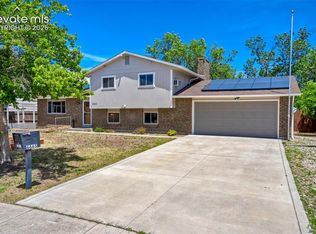
 MLS ID #8197926, Edward Behr CRS GRI , The Platinum Group. elevateMLS
 - $485,0004 bd3 ba2.1k sqft6140 Papoose Ln, Colorado Springs, CO 80923For Sale
 MLS ID #2751976, Angie Cunningham MRP SRES , The Cutting Edge. elevateMLS
 - $460,0004 bd2 ba2.2k sqft2724 Penacho Cir, Colorado Springs, CO 80917For Sale
 MLS ID #8081598, Janel Fisher, LPT Realty LLC. elevateMLS
 - $455,0004 bd2 ba1.7k sqft4506 Adieu Cir, Colorado Springs, CO 80917For Sale
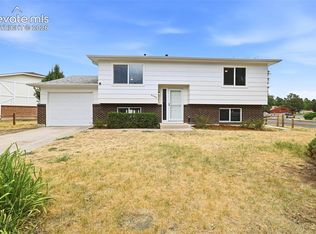 MLS ID #4167125, Sarah Macdonald, Exp Realty LLC. elevateMLS
 - $459,0003 bd3 ba1.9k sqft4934 Galileo Dr, Colorado Springs, CO 80917For SaleMLS ID #7371562, Elizabeth Maloney CDPE , REMAX PROPERTIES. elevateMLS
- $469,0004 bd3 ba2.5k sqft5326 Picket Dr, Colorado Springs, CO 80918For SaleMLS ID #3059031, Jennifer Harlan ABR CRS GRI MRP , REMAX PROPERTIES. elevateMLS
- $525,0004 bd3 ba2.9k sqft5875 Drifter St, Colorado Springs, CO 80918For SaleMLS ID #3886129, Ruth Gissa ABR AHWD CDPE CRS GRI REOS , Gissa Real Estate Inc. elevateMLS
- $435,0004 bd3 ba1.8k sqft2207 Wold Ave, Colorado Springs, CO 80909For SaleMLS ID #7990693, Jerry Clark ABR AHWD C2EX CDPE CLP CNE CNHS MRP SFR , REMAX PROPERTIES. elevateMLS
- $389,9003 bd1 ba1.6k sqft5079 Stillwater Dr, Colorado Springs, CO 80923For SaleMLS ID #2342454, Kevin Conolty, The Cutting Edge. elevateMLS
- $489,9994 bd3 ba2.3k sqft6220 Northwind Dr, Colorado Springs, CO 80918For SaleMLS ID #7159695, Andrew James Weber, Home at 6035 LLC. elevateMLS
- $540,0004 bd4 ba2.7k sqft6395 Pulpit Rock Dr, Colorado Springs, CO 80918For SaleMLS ID #6666876, Jonathan Cole GRI , REMAX PROPERTIES. elevateMLS
- $470,0005 bd3 ba2.1k sqft7902 Kettle Drum St, Colorado Springs, CO 80922For SaleMLS ID #4679473, Chris Schaller ABR CLHMS CNHS CRS EPRO MRP RRS , REMAX PROPERTIES. elevateMLS
- $454,9004 bd3 ba2k sqft4827 Herndon Cir, Colorado Springs, CO 80920For SaleMLS ID #1811234, Aaron Salladay, Best Colorado Homes. elevateMLS
- $444,0004 bd3 ba2.4k sqft3417 Plantation Grv, Colorado Springs, CO 80920For SaleMLS ID #1057364, Benjamin Kennedy SRES , The Platinum Group. elevateMLS
- $370,0004 bd2 ba1.6k sqft4460 S Delighted Cir, Colorado Springs, CO 80917For SaleMLS ID #4629755, Tyler Carr, The Cutting Edge. elevateMLS
- $432,0003 bd3 ba2.3k sqft7889 Notre Way, Colorado Springs, CO 80951For SaleMLS ID #7448240, Lorian Harris, ProSales Properties. elevateMLS
- $475,0004 bd4 ba2k sqft5125 Weaver Dr, Colorado Springs, CO 80922For SaleMLS ID #2861994, Pamela Macklin, Iconic Colorado Properties, LLC. elevateMLS
- $424,9003 bd3 ba1.6k sqft5462 Hammond Dr, Colorado Springs, CO 80915For SaleMLS ID #6168787, Amanda Moss, Coldwell Banker Realty. elevateMLS
- $474,9005 bd3 ba2.5k sqft6553 Andretti Ct, Colorado Springs, CO 80922For SaleMLS ID #5268534, Anastasia Morgan, Exp Realty LLC. elevateMLS
- $399,9003 bd3 ba1.3k sqft4803 Brant Rd, Colorado Springs, CO 80911For SaleMLS ID #3031900, Ashley Christie, Coldwell Banker Realty. elevateMLS
