Welcome to luxury living in Andersonville! This meticulously crafted 3-bedroom, 2 bathroom condo epitomizes elegance and style. Boasting a spectacular garage rooftop deck (split with unit 1) offering great entertaining space and lovely views, this residence promises unparalleled living. Step inside to discover a masterfully designed space, where every detail has been carefully curated by an acclaimed HGTV designer. The open layout creates an inviting atmosphere, perfect for entertaining guests or simply unwinding in style. Enjoy seamless indoor-outdoor living with a private balcony, ideal for savoring morning coffee or soaking in the vibrant neighborhood ambiance. Enjoy the luxury, European windows that blocks out most sounds from the street. Additionally, this exquisite property includes the convenience of one garage parking spot, ensuring hassle-free city living. Andersonville was recently voted one of Chicago's best neighborhoods. Residents will delight in easy access to an array of dining, shopping, and entertainment options. With its prime location and impeccable design, this condo offers a rare opportunity to experience the epitome of luxury living the city. Low HOA fees, pets and rentals allowed.
Closed
$660,000
5644 N Ashland Ave #2, Chicago, IL 60660
3beds
1,800sqft
Duplex, Single Family Residence
Built in 2024
-- sqft lot
$714,800 Zestimate®
$367/sqft
$3,436 Estimated rent
Home value
$714,800
$636,000 - $801,000
$3,436/mo
Zestimate® history
Owner options
List your home for rent
$3,436/mo
Rent Zestimate®
Find your next renter with Zillow Rental Manager. Plus, with online applications, you can quickly screen prospective tenants – for free.
$3,436/mo
Rent Zestimate®
Refinance and save
$4,909/mo
Est. payment
Refinancing to a lower rate could help reduce your monthly payments and save thousands over the life of the loan.
$4,909/mo
Est. payment
Explore your selling options
Work with a Zillow partner agent
Leverage their expertise and Zillow's premium Showcase listings to get your home seen by more buyers.
Get startedList with your own agent
Get your home in front of millions of buyers by listing it on Zillow.
Learn how to do itSell it yourself
Take full control of how buyers see your home on Zillow by listing For Sale by Owner (FSBO).
List your homeWhat's special
Private balconyMasterfully designed spaceOpen layoutEuropean windowsRooftop deck
Zillow last checked:
Listing updated:
Listed by:
Anam Hargey 847-832-0002,
@properties Christie's International Real Estate
Bought with:
Blake Galler
Coldwell Banker Realty
Source: MRED as distributed by MLS GRID,MLS#: 12295506
Facts & features
Interior
Bedrooms & bathrooms
- Bedrooms: 3
- Bathrooms: 2
- Full bathrooms: 2
Rooms
- Room types: Balcony/Porch/Lanai
Primary bedroom
- Features: Bathroom (Full)
- Level: Main
- Area: 168 Square Feet
- Dimensions: 14X12
Bedroom 2
- Level: Main
- Area: 130 Square Feet
- Dimensions: 13X10
Bedroom 3
- Level: Main
- Area: 120 Square Feet
- Dimensions: 12X10
Balcony porch lanai
- Level: Main
- Area: 48 Square Feet
- Dimensions: 8X6
Dining room
- Features: Flooring (Hardwood)
- Level: Main
- Area: 104 Square Feet
- Dimensions: 8X13
Kitchen
- Features: Kitchen (Island), Flooring (Hardwood)
- Level: Main
- Area: 170 Square Feet
- Dimensions: 17X10
Living room
- Features: Flooring (Hardwood)
- Level: Main
- Area: 272 Square Feet
- Dimensions: 16X17
Heating
- Natural Gas
Cooling
- Central Air
Appliances
- Included: Range, Microwave, Dishwasher, High End Refrigerator, Freezer, Washer, Dryer, Stainless Steel Appliance(s), Wine Refrigerator, Range Hood, Gas Cooktop, Gas Oven
- Laundry: In Unit
Features
- Basement: None
Interior area
- Total structure area: 0
- Total interior livable area: 1,800 sqft
Property
Parking
- Total spaces: 1
- Parking features: On Site, Garage Owned, Detached, Garage
- Garage spaces: 1
Accessibility
- Accessibility features: No Disability Access
Features
- Patio & porch: Roof Deck, Deck
- Exterior features: Balcony
Lot
- Size: 4,050 Square Feet
- Dimensions: 150X27
Details
- Parcel number: 14064100500000
- Special conditions: Home Warranty
Construction
Type & style
- Home type: MultiFamily
- Property subtype: Duplex, Single Family Residence
Materials
- Brick
- Foundation: Concrete Perimeter
- Roof: Rubber,Other
Condition
- New Construction
- New construction: Yes
- Year built: 2024
Details
- Warranty included: Yes
Utilities & green energy
- Electric: 200+ Amp Service
- Sewer: Public Sewer
- Water: Public
Community & HOA
Community
- Subdivision: Andersonville
HOA
- Has HOA: Yes
- Amenities included: Sundeck
- Services included: Parking, Insurance
- HOA fee: $217 monthly
Location
- Region: Chicago
Financial & listing details
- Price per square foot: $367/sqft
- Annual tax amount: $6,193
- Date on market: 2/21/2025
- Listing terms: Cash
- Ownership: Fee Simple w/ HO Assn.
Price history
| Date | Event | Price |
|---|---|---|
| 3/12/2025 | Sold | $660,000-5%$367/sqft |
Source:  MRED as distributed by MLS GRID #12295506 Report a problem MRED as distributed by MLS GRID #12295506 Report a problem | ||
| 3/7/2025 | Pending sale | $695,000$386/sqft |
Source: MRED as distributed by MLS GRID #12295506 Report a problem | ||
| 2/24/2025 | Contingent | $695,000$386/sqft |
Source: MRED as distributed by MLS GRID #12295506 Report a problem | ||
| 2/21/2025 | Listed for sale | $695,000-0.6%$386/sqft |
Source: MRED as distributed by MLS GRID #12295506 Report a problem | ||
| 2/21/2025 | Listing removed | $699,000$388/sqft |
Source: MRED as distributed by MLS GRID #12205907 Report a problem | ||
| 11/8/2024 | Listed for sale | $699,000$388/sqft |
Source: MRED as distributed by MLS GRID #12205907 Report a problem | ||
| 9/12/2024 | Listing removed | $699,000$388/sqft |
Source: MRED as distributed by MLS GRID #12157160 Report a problem | ||
| 9/6/2024 | Listed for sale | $699,000-6.7%$388/sqft |
Source: MRED as distributed by MLS GRID #12157160 Report a problem | ||
| 8/17/2024 | Listing removed | $749,000$416/sqft |
Source: MRED as distributed by MLS GRID #12089092 Report a problem | ||
| 6/19/2024 | Price change | $749,000-1.4%$416/sqft |
Source: MRED as distributed by MLS GRID #12089092 Report a problem | ||
| 5/29/2024 | Price change | $760,000-1.9%$422/sqft |
Source: MRED as distributed by MLS GRID #12068520 Report a problem | ||
| 3/25/2024 | Listed for sale | $775,000-3%$431/sqft |
Source: MRED as distributed by MLS GRID #12012928 Report a problem | ||
| 3/25/2024 | Listing removed | -- |
Source: MRED as distributed by MLS GRID #11991810 Report a problem | ||
| 2/28/2024 | Listed for sale | $799,000$444/sqft |
Source: MRED as distributed by MLS GRID #11991810 Report a problem | ||
Public tax history
Tax history is unavailable.
Neighborhood: Edgewater
Nearby homes
- $2,554,00013 bd10 ba9.4k sqft5644 N Ashland Ave, Chicago, IL 60660Off Market
- $695,7003 bd2 ba-- sqft5646 Ashland #2, Chicago, IL 60660Off Market
- $--1 bd1 ba850 sqft5640 N Ashland Ave #4, Chicago, IL 60660Off Market
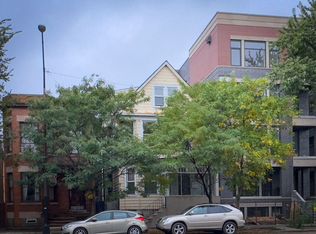
- $--1 bd1 ba850 sqft5640 N Ashland Ave UNIT 3, Chicago, IL 60660Off Market

- $745,1004 bd3 ba2.1k sqft5640 N Ashland Ave APT 1, Chicago, IL 60660Off Market
- $--1 bd1 ba850 sqft5640 N Ashland Ave #5, Chicago, IL 60660Off Market
- $--2 bd1 ba1.2k sqft5640 N Ashland Ave #D, Chicago, IL 60660Off Market
- $--3 bd1 ba-- sqft5640 N Ashland Ave, Chicago, IL 60660Off Market
- $--3 bd1 ba1.2k sqft5640 N Ashland Ave APT 2, Chicago, IL 60660Off Market
Nearby schools
GreatSchools rating
- 5/10Peirce Elementary Intl Studies SchoolGrades: PK-8Distance: 0.2 mi
- 3/10Senn High SchoolGrades: 9-12Distance: 0.3 mi
Schools provided by the listing agent
- District: 299
Source: MRED as distributed by MLS GRID. This data may not be complete. We recommend contacting the local school district to confirm school assignments for this home.
Get a cash offer in 3 minutes
Find out how much your home could sell for in as little as 3 minutes with a no-obligation cash offer.
Estimated market value
$714,800
Get a cash offer in 3 minutes
Find out how much your home could sell for in as little as 3 minutes with a no-obligation cash offer.
Estimated market value
$714,800
- Illinois
- Cook County
- Chicago
- 60660
- Edgewater
- 5644 N Ashland Ave Unit 2
Nearby cities
Nearby neighborhoods
Nearby zip codes
Other Chicago Topics
