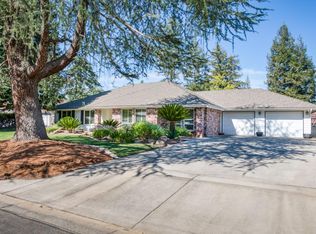
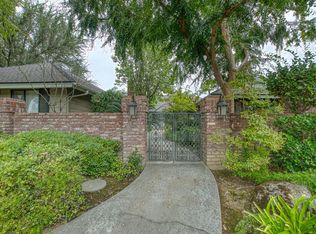
Welcome to 5644 N. Hazel Avenue, ideally situated within the highly desirable Wathen Mansionette Estates neighborhood of Northwest Fresno, where timeless character, thoughtful updates, and resort-style outdoor living come together beautifully. This impressive single-story residence offers a spacious, light-filled floor plan designed for comfortable everyday living and effortless entertaining.At the heart of the home is a beautifully appointed kitchen featuring rich cabinetry, granite countertops, stainless-steel appliances, decorative tile backsplash, generous prep space, and recessed lighting, opening seamlessly to the surrounding living and dining areas. The expansive great room makes a striking impression with its dramatic floor-to-ceiling stone fireplace, beautiful flooring, abundant natural light, and warm, inviting atmosphere.The private primary retreat offers direct access to the backyard along with an updated en-suite bath featuring a spacious walk-in tiled shower and elegant finishes. Generously sized secondary bedrooms, additional living spaces, an updated guest bath with dual sinks, and abundant storage provide wonderful versatility throughout the home.Step outside and discover your own private resort-style oasis, highlighted by a beautiful Pebble Tec swimming pool and spa, expansive entertaining areas, a covered patio with ceiling fans, artificial turf, and mature landscaping. Whether dining alfresco, entertaining family and friends, relaxing poolside, or enjoying a peaceful California evening, this backyard was designed to be enjoyed year-round.Additional highlights include solar, a whole-house fan for enhanced comfort and energy efficiency, updated flooring, recessed lighting, an attached garage, an inviting front courtyard, beautiful stone accents, and impressive curb appeal that becomes especially captivating at twilight.Ideally located within Wathen Mansionette Estates in Northwest Fresno, with convenient access to shopping, dining, schools, and everyday amenities, 5644 N. Hazel Avenue offers an exceptional combination of sophistication, comfort, energy-conscious features, and indoor-outdoor California living. A truly special home ready to welcome its next owner. Schedule your showing today!
For sale
$609,900
5644 N Hazel Ave, Fresno, CA 93711
4beds
2baths
2,441sqft
Residential, Single Family Residence
Built in 1976
0.25 Acres Lot
$603,500 Zestimate®
$250/sqft
$-- HOA
What's special
Mature landscapingInviting front courtyardGenerously sized secondary bedroomsUpdated en-suite bathElegant finishesPrivate resort-style oasisBeautifully appointed kitchen
- 2 days
- 661
- 33
Zillow last checked:
Listing updated:
Listed by:
Victoria F. Munoz DRE #01725106 559-284-6000,
Rod Aluisi Real Estate
Source: Fresno MLS,MLS#: 654543Originating MLS: Fresno MLS
Facts & features
Interior
Bedrooms & bathrooms
- Bedrooms: 4
- Bathrooms: 2
Primary bedroom
- Area: 0
- Dimensions: 0 x 0
Bedroom 1
- Area: 0
- Dimensions: 0 x 0
Bedroom 2
- Area: 0
- Dimensions: 0 x 0
Bedroom 3
- Area: 0
- Dimensions: 0 x 0
Bedroom 4
- Area: 0
- Dimensions: 0 x 0
Bathroom
- Features: Tub/Shower, Shower
Dining room
- Features: Formal, Living Room/Area
- Area: 0
- Dimensions: 0 x 0
Family room
- Area: 0
- Dimensions: 0 x 0
Kitchen
- Features: Eat-in Kitchen, Breakfast Bar, Pantry
- Area: 0
- Dimensions: 0 x 0
Living room
- Area: 0
- Dimensions: 0 x 0
Basement
- Area: 0
Heating
- Has Heating (Unspecified Type)
Cooling
- Central Air, Whole House Fan
Appliances
- Included: F/S Range/Oven, Gas Appliances, Disposal, Dishwasher, Microwave
- Laundry: Inside
Features
- Built-in Features, Great Room, Family Room, Game Room
- Flooring: Laminate, Other
- Windows: Double Pane Windows
- Number of fireplaces: 1
Interior area
- Total structure area: 2,441
- Total interior livable area: 2,441 sqft
Property
Parking
- Total spaces: 2
- Parking features: Garage - Attached
- Attached garage spaces: 2
Features
- Levels: One
- Stories: 1
- Patio & porch: Covered
- Has private pool: Yes
- Pool features: Pebble, Private, In Ground
- Spa features: In Ground
- Fencing: Fenced
Lot
- Size: 0.25 Acres
- Dimensions: 85 x 130
- Features: Urban, Sprinklers In Front, Sprinklers In Rear, Sprinklers Auto, Mature Landscape, Synthetic Lawn
Details
- Additional structures: Shed(s)
- Parcel number: 41542504
- Zoning: RS4
Construction
Type & style
- Home type: SingleFamily
- Property subtype: Residential, Single Family Residence
Materials
- Stucco, Brick
- Foundation: Concrete
- Roof: Composition
Condition
- Year built: 1976
Details
- Builder name: Wathen
Utilities & green energy
- Electric: On
- Sewer: Public Sewer
- Water: Public
- Utilities for property: Public Utilities
Green energy
- Energy generation: Solar
Community & HOA
Community
- Security: Security System
Location
- Region: Fresno
Financial & listing details
- Price per square foot: $250/sqft
- Tax assessed value: $581,400
- Date on market: 9/1/2026
- Cumulative days on market: 3 days
- Listing agreement: Exclusive Right To Sell
- Listing terms: Government,Conventional,Cash
Estimated market value
$603,500
$573,000 - $634,000
$3,214/mo
Price history
| Date | Event | Price |
|---|---|---|
| 9/1/2026 | Listed for sale | $609,900-1.6%$250/sqft |
Source: Fresno MLS #654543 Report a problem | ||
| 5/6/2026 | Listing removed | $620,000$254/sqft |
Source:  TCMLS #239644 Report a problem TCMLS #239644 Report a problem | ||
| 2/6/2026 | Listed for sale | $620,000+8.8%$254/sqft |
Source: Fresno MLS #643445 Report a problem | ||
| 10/15/2024 | Sold | $570,000-1.6%$234/sqft |
Source: Fresno MLS #616449 Report a problem | ||
| 9/12/2024 | Pending sale | $579,000$237/sqft |
Source: Fresno MLS #616449 Report a problem | ||
| 8/7/2024 | Listed for sale | $579,000+146.4%$237/sqft |
Source: Fresno MLS #616449 Report a problem | ||
| 12/6/2002 | Sold | $235,000$96/sqft |
Source: Public Record Report a problem | ||
Public tax history
| Year | Property taxes | Tax assessment |
|---|---|---|
| 2026 | -- | $581,400 +2% |
| 2025 | $5,123 +20.4% | $570,000 +67.3% |
| 2024 | $4,254 +2% | $340,770 +2% |
| 2023 | $4,171 +1.4% | $334,089 +2% |
| 2022 | $4,112 +2.9% | $327,539 +2% |
| 2021 | $3,998 +0.5% | $321,117 +1% |
| 2020 | $3,980 +4.1% | $317,826 +2% |
| 2019 | $3,824 +2.3% | $311,595 +2% |
| 2018 | $3,740 +1.8% | $305,486 +2% |
| 2017 | $3,674 +5.7% | $299,497 +4.1% |
| 2016 | $3,476 +5.6% | $287,600 +5.5% |
| 2015 | $3,292 +6.9% | $272,700 +6.7% |
| 2014 | $3,081 | $255,500 |
| 2013 | -- | $255,500 +9.9% |
| 2012 | -- | $232,400 -5.1% |
| 2011 | -- | $244,800 |
| 2010 | -- | $244,800 |
| 2009 | -- | $244,800 -7.5% |
| 2008 | -- | $264,629 +2% |
| 2007 | -- | $259,441 +2% |
| 2006 | -- | $254,355 +2% |
| 2005 | -- | $249,369 +2% |
| 2004 | -- | $244,480 +1.9% |
| 2003 | -- | $240,000 +41.3% |
| 2002 | -- | $169,839 +2% |
| 2001 | $1,932 | $166,510 |
Find assessor info on the county website
Monthly payment
Est. payment
Payment breakdown
Explore the cost of this home by adjusting the details. Changes won't be saved.Climate risks
Neighborhood: Bullard
Nearby schools
Schools provided by the listing agent
- Elementary: Figarden
- Middle: Tenaya
- High: Bullard
Source: Fresno MLS. This data may not be complete. We recommend contacting the local school district to confirm school assignments for this home.
Similar homes
- $614,9994 bd2 ba2.4k sqft6308 N Lead Ave, Fresno, CA 93711For Sale
 MLS ID #653884, Kris K. Klair. Fresno MLS
 - $675,0003 bd3 ba2.4k sqft5429 N Pleasant Ave, Fresno, CA 93711For Sale
 MLS ID #653992, Jeff DeYoung. Fresno MLS
 - $695,0003 bd3 ba2.4k sqft2710 W Palo Alto Ave, Fresno, CA 93711For Sale
 MLS ID #654227, Kyle J. Wilkins. Fresno MLS
 - $719,9004 bd3 ba2.7k sqft5284 N Pleasant Ave, Fresno, CA 93711For Sale
 MLS ID #651287, Darin Zuber. Fresno MLS
Local buyer's agents are ready to help
