Stunning home in Clearwater Creek subdivision in North Appleton! This open-concept home features a beautiful kitchen with white cabinetry, granite countertops, gas cooktop, wall oven, and walk-in pantry. The great room offers a cozy gas fireplace with custom built-in cabinets. Convenient home office off the foyer, plus a spacious mudroom and laundry room off the back entry. The primary suite includes a tiled walk-in shower, freestanding soaking tub, and quartz countertops. Finished bonus room above the garage provides additional living space. Enjoy the stamped concrete patio and quality finishes throughout. A perfect blend of style, comfort, and functionality in a desirable location!
Active-offer no bump
$724,900
5644 N Summerland Dr, Appleton, WI 54913
4beds
2,800sqft
Single Family Residence
Built in 2020
10,018 Square Feet Lot
$724,600 Zestimate®
$259/sqft
$-- HOA
What's special
Wall ovenQuality finishes throughoutSpacious mudroomOpen-concept homeWalk-in pantryGas cooktopCustom built-in cabinets
- 43 days
- 834
- 24
Zillow last checked:
Listing updated:
Listed by:
Valerie D Hall PREF:920-716-8356,
Keller Williams Fox Cities
Source: RANW as distributed by MLS GRID,MLS#: 50329304
Facts & features
Interior
Bedrooms & bathrooms
- Bedrooms: 4
- Bathrooms: 3
- Full bathrooms: 2
- 1/2 bathrooms: 1
Bedroom 1
- Level: Upper
- Dimensions: 18X13
Bedroom 2
- Level: Upper
- Dimensions: 10X10
Bedroom 3
- Level: Upper
- Dimensions: 10X10
Bedroom 4
- Level: Upper
- Dimensions: 10X12
Dining room
- Level: Main
- Dimensions: 12X11
Kitchen
- Level: Main
- Dimensions: 12X15
Living room
- Level: Main
- Dimensions: 16x18
Other
- Description: Den/Office
- Level: Main
- Dimensions: 10X10
Other
- Description: Mud Room
- Level: Main
- Dimensions: 5X7
Other
- Description: Bonus Room
- Level: Upper
- Dimensions: 12X25
Other
- Description: Laundry
- Level: Main
- Dimensions: 6X11
Heating
- Forced Air
Cooling
- Forced Air, Central Air
Appliances
- Included: Dishwasher, Dryer, Freezer, Microwave, Range, Refrigerator, Washer
Features
- At Least 1 Bathtub, High Speed Internet, Kitchen Island, Pantry
- Basement: Full,Bath/Stubbed
- Has fireplace: Yes
- Fireplace features: Gas
Interior area
- Total interior livable area: 2,800 sqft
- Finished area above ground: 2,800
- Finished area below ground: 0
Property
Parking
- Total spaces: 3
- Parking features: Attached, Garage Door Opener
- Attached garage spaces: 3
Accessibility
- Accessibility features: Laundry 1st Floor, Not Applicable
Features
- Patio & porch: Patio
Lot
- Size: 10,018 Square Feet
Details
- Parcel number: 316620212
- Zoning: Residential
Construction
Type & style
- Home type: SingleFamily
- Architectural style: Prairie
- Property subtype: Single Family Residence
Materials
- Stone, Vinyl Siding
- Foundation: Poured Concrete
Condition
- New construction: No
- Year built: 2020
Utilities & green energy
- Sewer: Public Sewer
- Water: Public
Community & HOA
Location
- Region: Appleton
Financial & listing details
- Price per square foot: $259/sqft
- Tax assessed value: $557,000
- Annual tax amount: $9,002
- Date on market: 7/16/2026
- Inclusions: All Kitchen appliances, Washer, Dryer, Small Freezer in garage, Raised garden beds on back patio, playset
- Exclusions: Staging items
Estimated market value
$724,600
$688,000 - $761,000
$3,257/mo
Price history
| Date | Event | Price |
|---|---|---|
| 7/20/2026 | Contingent | $724,900$259/sqft |
Source:  WIREX MLS #50329304 Report a problem WIREX MLS #50329304 Report a problem | ||
| 7/16/2026 | Listed for sale | $724,900+48%$259/sqft |
Source: RANW as distributed by MLS GRID #50329304 Report a problem | ||
| 4/23/2021 | Sold | $489,900$175/sqft |
Source: RANW as distributed by MLS GRID #50203960 Report a problem | ||
| 3/5/2021 | Price change | $489,900-2%$175/sqft |
Source: Keller Williams Fox Cities #50203960 Report a problem | ||
| 2/19/2021 | Price change | $499,900-3.8%$179/sqft |
Source: Keller Williams Fox Cities #50203960 Report a problem | ||
| 2/5/2021 | Price change | $519,900-1.9%$186/sqft |
Source:  RANW as distributed by MLS GRID #50203960 Report a problem RANW as distributed by MLS GRID #50203960 Report a problem | ||
| 1/26/2021 | Price change | $529,900-1.9%$189/sqft |
Source: Keller Williams Fox Cities #50203960 Report a problem | ||
| 11/9/2020 | Price change | $539,900+8%$193/sqft |
Source: Keller Williams Fox Cities #50203960 Report a problem | ||
| 9/20/2019 | Price change | $499,900-3.8%$179/sqft |
Source: Keller Williams Fox Cities #50203960 Report a problem | ||
| 5/31/2019 | Listed for sale | $519,900+643.8%$186/sqft |
Source: Keller Williams Fox Cities #50203960 Report a problem | ||
| 4/24/2019 | Sold | $69,900$25/sqft |
Source: Public Record Report a problem | ||
Public tax history
| Year | Property taxes | Tax assessment |
|---|---|---|
| 2025 | $9,033 +5.8% | $557,000 |
| 2024 | $8,538 -5.4% | $557,000 |
| 2023 | $9,023 -11.6% | $557,000 +19% |
| 2022 | $10,206 +4.8% | $468,000 |
| 2021 | $9,741 +1.7% | $468,000 |
| 2020 | $9,576 +838.6% | $468,000 +849.3% |
| 2019 | $1,020 -3.7% | $49,300 +9.6% |
| 2018 | $1,060 +1.8% | $45,000 |
| 2017 | $1,041 +1.3% | $45,000 |
| 2016 | $1,027 -1.1% | $45,000 |
| 2015 | $1,039 +0.7% | $45,000 |
| 2014 | $1,032 +35.5% | $45,000 +37.6% |
| 2013 | $762 +0.5% | $32,700 |
| 2012 | $758 -1.6% | $32,700 |
| 2011 | $771 +0.5% | $32,700 |
| 2010 | $767 +4.9% | $32,700 |
| 2009 | $732 +4145.7% | $32,700 +32600% |
| 2008 | $17 | $100 |
Find assessor info on the county website
Monthly payment
Est. payment
Payment breakdown
Explore the cost of this home by adjusting the details. Changes won't be saved.Climate risks
Neighborhood: 54913
Nearby schools
Schools provided by the listing agent
- High: Appleton North
Source: RANW as distributed by MLS GRID. This data may not be complete. We recommend contacting the local school district to confirm school assignments for this home.
Similar homes
- $649,9004 bd3 ba3.1k sqft3973 W Highview Dr, Appleton, WI 54913For Sale
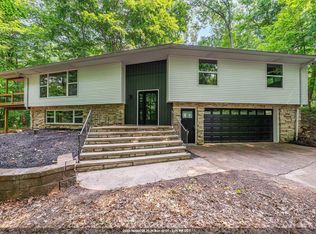 MLS ID #50331163, Dave E Zouski. RANW as distributed by MLS GRID
 - $625,0004 bd4 ba4k sqft601 E Carrington Ln, Appleton, WI 54913For Sale
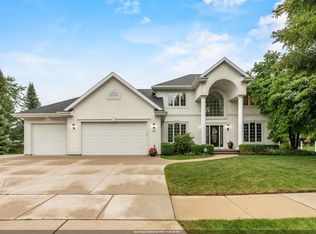 MLS ID #50331516, Myriah E Conradt. RANW as distributed by MLS GRID
 - $659,9004 bd4 ba3.4k sqft236 E Thornbrook Ln, Appleton, WI 54913For Sale
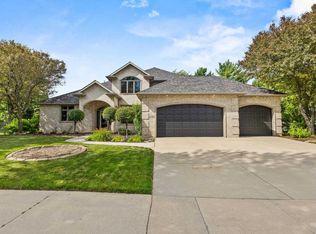 MLS ID #50329952, Jodi I Carlson. RANW as distributed by MLS GRID
 - $730,0003 bd2 ba2.5k sqftN2579 Hample Rd, Appleton, WI 54913For Sale
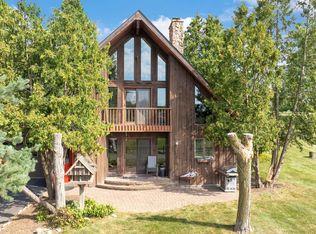 MLS ID #50331876, Nicole M Struck. RANW as distributed by MLS GRID
