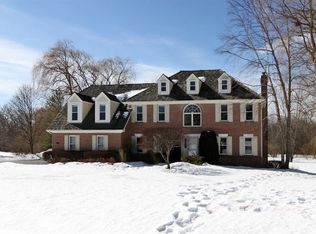
There's something special about a home that offers both presence and privacy-and this one delivers on both in a way that feels easy, natural, and lasting. Set on over an acre backing to serene conservancy, this stately all-brick Georgian in sought-after Oakwood Creek of Long Grove offers more than 6,200 square feet of thoughtfully designed living space. A welcoming foyer introduces formal living and dining rooms, creating a sense of timeless structure. A private office with dual French doors offers flexibility for work or a quiet retreat. At the heart of the home, the spacious family room with built-ins and a wet bar flows seamlessly into the kitchen and sunroom--an inviting gathering space filled with natural light and overlooking a shaded deck with peaceful views beyond. It's the kind of setting that naturally brings people together, whether for everyday living or larger gatherings. Upstairs, the primary suite provides a true sense of retreat, complete with a private balcony, spa-like bath, and dual walk-in closets. Three additional generously sized bedrooms provide comfort and connection, including a Jack-and-Jill bath shared between two with access to all three. The finished English (lookout) basement extends the living space with a recreation room and fireplace, workout room, full bath, and a flexible fifth bedroom currently used as an office-along with a cedar closet and abundant storage. All this, and this home is located within the award-winning Stevenson High School District, with District 96 Country Meadows Elementary and Woodlawn Middle School. Welcome to 5644 Oakwood Circle--a home that balances elegance with everyday livability, set in a peaceful, natural setting while remaining closely connected to everything that makes this community so special. **Note: Sellers are installing a new roof!
Closed
$1,106,000
5644 Oakwood Cir, Long Grove, IL 60047
5beds
3,999sqft
Single Family Residence
Built in 1988
1.3 Acres Lot
$1,111,700 Zestimate®
$277/sqft
$7,115 Estimated rent
Home value
$1,111,700
$1.01M - $1.22M
$7,115/mo
Zestimate® history
Owner options
List your home for rent
$7,115/mo
Rent Zestimate®
Find your next renter with Zillow Rental Manager. Plus, with online applications, you can quickly screen prospective tenants – for free.
$7,115/mo
Rent Zestimate®
Refinance and save
$7,072/mo
Est. payment
Refinancing to a lower rate could help reduce your monthly payments and save thousands over the life of the loan.
$7,072/mo
Est. payment
Explore your selling options
Work with a Zillow partner agent
Leverage their expertise and Zillow's premium Showcase listings to get your home seen by more buyers.
Get startedList with your own agent
Get your home in front of millions of buyers by listing it on Zillow.
Learn how to do itSell it yourself
Take full control of how buyers see your home on Zillow by listing For Sale by Owner (FSBO).
List your homeWhat's special
Stately all-brick georgianSpa-like bathWorkout roomWelcoming foyerPeaceful natural settingDual walk-in closets
Zillow last checked:
Listing updated:
Listed by:
Renee Clark, CSC 847-612-0027,
@properties Christie's International Real Estate,
Lee Clark 224-330-8501,
@properties Christie's International Real Estate
Bought with:
Matthew Messel
Compass
Source: MRED as distributed by MLS GRID,MLS#: 12617998
Facts & features
Interior
Bedrooms & bathrooms
- Bedrooms: 5
- Bathrooms: 5
- Full bathrooms: 3
- 1/2 bathrooms: 2
Rooms
- Room types: Bedroom 5, Recreation Room, Exercise Room, Eating Area, Heated Sun Room, Foyer
Primary bedroom
- Features: Flooring (Carpet), Window Treatments (Blinds), Bathroom (Full, Double Sink, Tub & Separate Shwr)
- Level: Second
- Area: 425 Square Feet
- Dimensions: 17X25
Bedroom 2
- Features: Flooring (Carpet), Window Treatments (Blinds)
- Level: Second
- Area: 225 Square Feet
- Dimensions: 15X15
Bedroom 3
- Features: Flooring (Carpet), Window Treatments (Blinds)
- Level: Second
- Area: 195 Square Feet
- Dimensions: 15X13
Bedroom 4
- Features: Flooring (Carpet), Window Treatments (Blinds)
- Level: Second
- Area: 238 Square Feet
- Dimensions: 17X14
Bedroom 5
- Features: Flooring (Carpet), Window Treatments (Blinds)
- Level: Basement
- Area: 195 Square Feet
- Dimensions: 15X13
Bar entertainment
- Features: Flooring (Hardwood)
- Level: Basement
- Area: 153 Square Feet
- Dimensions: 9X17
Dining room
- Features: Flooring (Hardwood), Window Treatments (Blinds)
- Level: Main
- Area: 238 Square Feet
- Dimensions: 17X14
Eating area
- Features: Flooring (Hardwood)
- Level: Main
- Area: 228 Square Feet
- Dimensions: 12X19
Exercise room
- Features: Flooring (Carpet), Window Treatments (Blinds)
- Level: Basement
- Area: 288 Square Feet
- Dimensions: 24X12
Family room
- Features: Flooring (Hardwood), Window Treatments (Blinds)
- Level: Main
- Area: 510 Square Feet
- Dimensions: 30X17
Foyer
- Features: Flooring (Hardwood)
- Level: Main
- Area: 121 Square Feet
- Dimensions: 11X11
Other
- Features: Flooring (Hardwood)
- Level: Main
- Area: 196 Square Feet
- Dimensions: 14X14
Kitchen
- Features: Kitchen (Eating Area-Table Space, Island, Pantry-Closet, Breakfast Room, Granite Counters), Flooring (Hardwood)
- Level: Main
- Area: 182 Square Feet
- Dimensions: 14X13
Laundry
- Features: Flooring (Tile)
- Level: Second
- Area: 35 Square Feet
- Dimensions: 5X7
Living room
- Features: Flooring (Hardwood), Window Treatments (Blinds)
- Level: Main
- Area: 300 Square Feet
- Dimensions: 15X20
Recreation room
- Features: Flooring (Carpet), Window Treatments (Blinds)
- Level: Basement
- Area: 825 Square Feet
- Dimensions: 33X25
Heating
- Natural Gas, Forced Air
Cooling
- Central Air
Appliances
- Included: Double Oven, Microwave, Dishwasher, Refrigerator, Washer, Dryer, Disposal, Cooktop, Water Softener Owned, Humidifier, Multiple Water Heaters, Gas Water Heater
- Laundry: Upper Level, Gas Dryer Hookup, In Unit
Features
- Vaulted Ceiling(s), Wet Bar, Built-in Features, Walk-In Closet(s), Bookcases, Open Floorplan, Granite Counters
- Flooring: Hardwood, Carpet
- Windows: Screens, Drapes
- Basement: Finished,Egress Window,9 ft + pour,Rec/Family Area,Storage Space,Daylight,Full
- Number of fireplaces: 4
- Fireplace features: Wood Burning, Gas Log, Gas Starter, Family Room, Living Room, Master Bedroom, Basement
Interior area
- Total structure area: 0
- Total interior livable area: 3,999 sqft
Property
Parking
- Total spaces: 3
- Parking features: Asphalt, Garage Door Opener, Yes, Garage Owned, Attached, Garage
- Attached garage spaces: 3
- Has uncovered spaces: Yes
Accessibility
- Accessibility features: No Disability Access
Features
- Stories: 2
- Patio & porch: Deck
- Exterior features: Balcony
Lot
- Size: 1.3 Acres
- Features: Cul-De-Sac
Details
- Parcel number: 15171010090000
- Special conditions: List Broker Must Accompany
- Other equipment: Water-Softener Owned, Intercom, Ceiling Fan(s), Sump Pump, Backup Sump Pump;
Construction
Type & style
- Home type: SingleFamily
- Architectural style: Colonial
- Property subtype: Single Family Residence
Materials
- Brick
- Foundation: Concrete Perimeter
- Roof: Asphalt
Condition
- New construction: No
- Year built: 1988
Details
- Builder model: Custom
Utilities & green energy
- Electric: Circuit Breakers, 200+ Amp Service
- Sewer: Public Sewer
- Water: Well
Community & HOA
Community
- Features: Street Paved
- Security: Security System, Carbon Monoxide Detector(s)
HOA
- Services included: None
Location
- Region: Long Grove
Financial & listing details
- Price per square foot: $277/sqft
- Tax assessed value: $640,087
- Annual tax amount: $18,528
- Date on market: 5/1/2026
- Listing terms: Cash
- Ownership: Fee Simple
Price history
| Date | Event | Price |
|---|---|---|
| 6/26/2026 | Sold | $1,106,000+5.3%$277/sqft |
Source:  MRED as distributed by MLS GRID #12617998 Report a problem MRED as distributed by MLS GRID #12617998 Report a problem | ||
| 6/16/2026 | Pending sale | $1,050,000$263/sqft |
Source: MRED as distributed by MLS GRID #12617998 Report a problem | ||
| 5/20/2026 | Listing removed | $1,050,000$263/sqft |
Source: MRED as distributed by MLS GRID #12617998 Report a problem | ||
| 5/2/2026 | Contingent | $1,050,000$263/sqft |
Source: MRED as distributed by MLS GRID #12617998 Report a problem | ||
| 5/1/2026 | Listed for sale | $1,050,000$263/sqft |
Source: MRED as distributed by MLS GRID #12617998 Report a problem | ||
Public tax history
| Year | Property taxes | Tax assessment |
|---|---|---|
| 2024 | $17,949 +4.7% | $230,838 +8.2% |
| 2023 | $17,141 +18.8% | $213,341 +8.1% |
| 2022 | $14,423 +0.3% | $197,356 +20.5% |
| 2021 | $14,379 +2.2% | $163,824 +0.7% |
| 2020 | $14,065 -8.9% | $162,609 -10.6% |
| 2019 | $15,431 -15.7% | $181,982 -10.9% |
| 2018 | $18,310 | $204,272 -7.1% |
| 2017 | $18,310 -2% | $219,922 -3.1% |
| 2016 | $18,691 +7.5% | $226,988 +6.9% |
| 2015 | $17,393 +1.7% | $212,277 +10.3% |
| 2014 | $17,102 +0.8% | $192,416 -0.2% |
| 2012 | $16,972 +3.6% | $192,801 -11% |
| 2011 | $16,380 +9.1% | $216,718 -19% |
| 2010 | $15,008 -19% | $267,561 -5.2% |
| 2009 | $18,535 +3.7% | $282,386 +2% |
| 2008 | $17,865 +5.8% | $276,717 +4.2% |
| 2006 | $16,882 +1.2% | $265,640 |
| 2005 | $16,682 +5.4% | -- |
| 2004 | $15,830 +5.4% | -- |
| 2003 | $15,020 +2.3% | -- |
| 2002 | $14,678 +9.7% | -- |
| 2001 | $13,386 +2.9% | $206,281 +6% |
| 2000 | $13,004 | $194,650 |
Find assessor info on the county website
Neighborhood: 60047
Nearby homes
- $936,2004 bd3 ba3.9k sqft5646 Barclay Ct, Long Grove, IL 60047Off Market
- $1,003,8004 bd4 ba3.4k sqft5642 Oakwood Cir, Long Grove, IL 60047Off Market
- $1,024,400-- bd3 ba3.6k sqft5643 Oakwood Cir, Long Grove, IL 60047Off Market
- $883,700-- bd3 ba5k sqft5641 Oakwood Cir, Long Grove, IL 60047Off Market
- $950,0005 bd6 ba4.8k sqft5648 Barclay Ct, Long Grove, IL 60047Sold
- $1,083,2005 bd4 ba4.6k sqft5640 Oakwood Cir, Long Grove, IL 60047Off Market
- $940,900-- bd3 ba5.6k sqft5645 Barclay Ct, Long Grove, IL 60047Off Market
- $909,9004 bd3 ba3.4k sqft5652 Taggart Ct, Long Grove, IL 60047Off Market
Nearby schools
GreatSchools rating
- 8/10Country Meadows Elementary SchoolGrades: 1-5Distance: 1.6 mi
- 9/10Woodlawn Middle SchoolGrades: 6-8Distance: 1.6 mi
- 9/10Adlai E Stevenson High SchoolGrades: 9-12Distance: 2 mi
Schools provided by the listing agent
- Elementary: Country Meadows Elementary Schoo
- Middle: Woodlawn Middle School
- High: Adlai E Stevenson High School
- District: 96
Source: MRED as distributed by MLS GRID. This data may not be complete. We recommend contacting the local school district to confirm school assignments for this home.
Get a cash offer in 3 minutes
Find out how much your home could sell for in as little as 3 minutes with a no-obligation cash offer.
Estimated market value
$1,111,700
Get a cash offer in 3 minutes
Find out how much your home could sell for in as little as 3 minutes with a no-obligation cash offer.
Estimated market value
$1,111,700
- Illinois
- Lake County
- Long Grove
- 60047
- 5644 Oakwood Cir
