Dr. Phillips Gem – Location, Location, Location! Rare opportunity to own this meticulously maintained 3-bedroom, 2-bath home, 2 car garage offered for the first time in over 40 years! Nestled in a prime location near the famed Restaurant Row, top-rated schools, shopping, and world-class theme parks, this home is truly a treasure. • Updated Elegance: Beautifully updated kitchen and baths. • Cozy Charm: Relax by the wood-burning fireplace. • Outdoor Bliss: Enjoy the expansive screened lanai and lushly landscaped backyard. This home has been lovingly cared for and is ready for its next chapter. Don’t miss your chance to see this rare find—schedule your showing today!
Sold for $572,500
$572,500
5644 PITCH PINE DRIVE, ORLANDO, FL 32819
3beds
2,175sqft
Single Family Residence
Built in 1982
0.33 Acres Lot
$575,000 Zestimate®
$263/sqft
$3,045 Estimated rent
Home value
$575,000
$529,000 - $627,000
$3,045/mo
Zestimate® history
Owner options
List your home for rent
$3,045/mo
Rent Zestimate®
Find your next renter with Zillow Rental Manager. Plus, with online applications, you can quickly screen prospective tenants – for free.
$3,045/mo
Rent Zestimate®
Refinance and save
$4,117/mo
Est. payment
Refinancing to a lower rate could help reduce your monthly payments and save thousands over the life of the loan.
$4,117/mo
Est. payment
Explore your selling options
Work with a Zillow partner agent
Leverage their expertise and Zillow's premium Showcase listings to get your home seen by more buyers.
Get startedList with your own agent
Get your home in front of millions of buyers by listing it on Zillow.
Learn how to do itSell it yourself
Take full control of how buyers see your home on Zillow by listing For Sale by Owner (FSBO).
List your homeWhat's special
Expansive screened lanaiBeautifully updated kitchenLushly landscaped backyardWood-burning fireplace
Zillow last checked:
Listing updated:
Listed by:
Bo Julian 407-694-5843,
JULIAN PROPERTIES, INC. 407-291-4900
Bought with:
Kristen Arseneau, 3497988
SMITH & ASSOCIATES REAL ESTATE
Source: Stellar MLS,MLS#: O6259141 Originating MLS: Orlando Regional
Originating MLS: Orlando Regional
Facts & features
Interior
Bedrooms & bathrooms
- Bedrooms: 3
- Bathrooms: 2
- Full bathrooms: 2
Rooms
- Room types: Family Room, Dining Room, Living Room, Utility Room
Primary bedroom
- Features: Walk-In Closet(s)
- Level: First
- Area: 208 Square Feet
- Dimensions: 16x13
Bedroom 2
- Features: Storage Closet
- Level: First
- Area: 154 Square Feet
- Dimensions: 14x11
Bedroom 3
- Features: Storage Closet
- Level: First
- Area: 180 Square Feet
- Dimensions: 15x12
Balcony porch lanai
- Level: First
- Area: 481 Square Feet
- Dimensions: 37x13
Dining room
- Level: First
- Area: 143 Square Feet
- Dimensions: 13x11
Family room
- Level: First
- Area: 361 Square Feet
- Dimensions: 19x19
Kitchen
- Level: First
- Area: 209 Square Feet
- Dimensions: 19x11
Living room
- Level: First
- Area: 165 Square Feet
- Dimensions: 15x11
Heating
- Central
Cooling
- Central Air
Appliances
- Included: Dishwasher, Disposal, Microwave, Range, Refrigerator
- Laundry: Laundry Room
Features
- Ceiling Fan(s), Eating Space In Kitchen, Kitchen/Family Room Combo, Solid Surface Counters, Split Bedroom, Walk-In Closet(s)
- Flooring: Carpet, Tile
- Windows: Window Treatments
- Has fireplace: Yes
- Fireplace features: Wood Burning
Interior area
- Total structure area: 3,263
- Total interior livable area: 2,175 sqft
Property
Parking
- Total spaces: 2
- Parking features: Driveway, Garage Door Opener, Garage Faces Rear
- Attached garage spaces: 2
- Has uncovered spaces: Yes
Features
- Levels: One
- Stories: 1
- Patio & porch: Rear Porch, Screened
- Exterior features: Irrigation System
Lot
- Size: 0.33 Acres
- Features: In County, Landscaped
- Residential vegetation: Mature Landscaping, Oak Trees, Trees/Landscaped
Details
- Parcel number: 142328355400730
- Zoning: R-1AA
- Special conditions: None
Construction
Type & style
- Home type: SingleFamily
- Architectural style: Ranch
- Property subtype: Single Family Residence
Materials
- Block
- Foundation: Slab
- Roof: Shingle
Condition
- New construction: No
- Year built: 1982
Utilities & green energy
- Sewer: Septic Tank
- Water: Public
- Utilities for property: Electricity Connected, Public, Street Lights, Underground Utilities, Water Connected
Community & HOA
Community
- Pet fee: $0 monthly
- Subdivision: HIDDEN SPRINGS
HOA
- Has HOA: No
- HOA name: Donna Fontaine
- HOA phone: 407-924-9935
Location
- Region: Orlando
Financial & listing details
- Price per square foot: $263/sqft
- Tax assessed value: $455,458
- Annual tax amount: $3,304
- Date on market: 11/21/2024
- Cumulative days on market: 22 days
- Listing terms: Cash,Conventional,FHA,VA Loan
- Ownership: Fee Simple
- Total actual rent: 0
- Electric utility on property: Yes
- Road surface type: Paved
Price history
| Date | Event | Price |
|---|---|---|
| 1/3/2025 | Sold | $572,500-2.6%$263/sqft |
Source:  Stellar MLS #O6259141 Report a problem Stellar MLS #O6259141 Report a problem | ||
| 12/14/2024 | Pending sale | $587,500$270/sqft |
Source: Stellar MLS #O6259141 Report a problem | ||
| 11/21/2024 | Listed for sale | $587,500$270/sqft |
Source: Stellar MLS #O6259141 Report a problem | ||
Public tax history
| Year | Property taxes | Tax assessment |
|---|---|---|
| 2024 | $3,455 +4.5% | $229,914 +3% |
| 2023 | $3,305 +3.9% | $223,217 +3% |
| 2022 | $3,182 +1.7% | $216,716 +3% |
| 2021 | $3,129 +0.4% | $210,404 +1.4% |
| 2020 | $3,117 +1.3% | $207,499 +2.3% |
| 2019 | $3,076 +2.8% | $202,834 +1.9% |
| 2018 | $2,991 +0% | $199,052 -27.1% |
| 2017 | $2,991 +1.7% | $272,897 +0.3% |
| 2016 | $2,941 +1% | $272,114 +15.7% |
| 2015 | $2,912 -3.2% | $235,287 +9.8% |
| 2014 | $3,009 +2.1% | $214,320 +7.3% |
| 2013 | $2,948 +1.1% | $199,722 +6.7% |
| 2012 | $2,916 +3.1% | $187,167 -1.4% |
| 2011 | $2,828 +4.6% | $189,901 -4.5% |
| 2010 | $2,704 | $198,914 -11.6% |
| 2009 | -- | $225,019 -19.6% |
| 2008 | $2,498 +4.3% | $279,915 +4.2% |
| 2007 | $2,394 -5.4% | $268,754 -0.2% |
| 2006 | $2,530 +1.4% | $269,176 +29.8% |
| 2005 | $2,495 +4.6% | $207,446 +12.7% |
| 2004 | $2,384 +0.6% | $184,097 +12.4% |
| 2003 | $2,368 +3% | $163,856 +5.7% |
| 2002 | $2,301 -1.1% | $155,064 +7.8% |
| 2001 | $2,327 +2.4% | $143,881 +9.7% |
| 2000 | $2,272 | $131,189 |
Find assessor info on the county website
Neighborhood: 32819
Nearby homes
- $561,3003 bd2 ba2.3k sqft5656 Pitch Pine Dr, Orlando, FL 32819Off Market
- $540,0003 bd2 ba2.1k sqft5632 Pitch Pine Dr, Orlando, FL 32819Sold
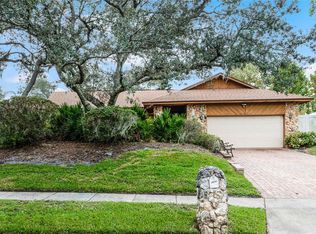
- $515,0003 bd2 ba1.8k sqft5705 Sago Palm Dr, Orlando, FL 32819Sold

- $696,1003 bd2 ba2 sqft5643 Sago Palm Dr, Orlando, FL 32819Off Market

- $593,7003 bd2 ba2k sqft5643 Sago Palm Dr #SSIONALLY, Orlando, FL 32819Off Market
- $593,7003 bd2 ba2k sqft5643 Sago Palm Dr #HOME, Orlando, FL 32819Off Market
- $539,1003 bd2 ba1.9k sqft5717 Sago Palm Dr, Orlando, FL 32819Off Market
- $527,8003 bd2 ba1.9k sqft5631 Sago Palm Dr, Orlando, FL 32819Off Market
Nearby schools
GreatSchools rating
- 9/10Palm Lake Elementary SchoolGrades: K-5Distance: 0.4 mi
- 5/10Dr. Phillips High SchoolGrades: PK,8-12Distance: 1 mi
- 3/10Chain Of Lakes Middle SchoolGrades: 6-8Distance: 1.2 mi
Schools provided by the listing agent
- Elementary: Palm Lake Elem
- Middle: Chain of Lakes Middle
- High: Dr. Phillips High
Source: Stellar MLS. This data may not be complete. We recommend contacting the local school district to confirm school assignments for this home.
Get a cash offer in 3 minutes
Find out how much your home could sell for in as little as 3 minutes with a no-obligation cash offer.
Estimated market value
$575,000
Get a cash offer in 3 minutes
Find out how much your home could sell for in as little as 3 minutes with a no-obligation cash offer.
Estimated market value
$575,000
- Florida
- Orange County
- Orlando
- 32819
- 5644 PITCH PINE DRIVE
Nearby cities
Nearby neighborhoods
Nearby zip codes
Other Orlando Topics
