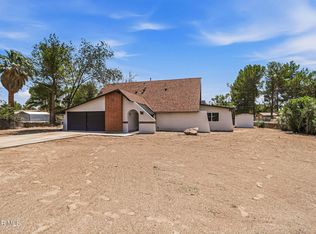
This stunning custom-built modern home offers 4 spacious bedrooms and 4 full bathrooms, thoughtfully designed with an open-concept floor plan perfect for everyday living and entertaining. The luxurious primary suite features a dream walk-in closet, while stylish finishes and quality craftsmanship shine throughout. Situated on a large lot, this exceptional home provides the perfect blend of elegance, comfort, and space to enjoy both indoors and out.
Pending
$710,000
5644 Rio Bonito Cir, El Paso, TX 79932
4beds
2,815sqft
Single Family Residence
Built in ----
0.33 Acres Lot
$694,700 Zestimate®
$252/sqft
$-- HOA
What's special
Stylish finishesLarge lotQuality craftsmanshipOpen-concept floor planDream walk-in closetLuxurious primary suite
- 51 days
- 386
- 3
Likely to sell faster than
Zillow last checked:
Listing updated:
Listed by:
Denise Caballero 0575362 915-342-8716,
The Right Move Real Estate Gro
Source: GEPAR,MLS#: 949120
Facts & features
Interior
Bedrooms & bathrooms
- Bedrooms: 4
- Bathrooms: 4
- Full bathrooms: 4
Heating
- Natural Gas, 2+ Units
Cooling
- Refrigerated, Ceiling Fan(s)
Appliances
- Included: Built-In Electric Oven, Dishwasher, Disposal, Gas Cooktop, Microwave, Refrigerator, Tankless Water Heater, Water Softener Owned
Features
- Double Vanity, Cathedral Ceiling(s), Smart Home, Bar, Ceiling Fan(s), Entrance Foyer, Kitchen Island, Pantry, Walk-In Closet(s), Wet Bar
- Flooring: Tile
- Windows: Double Pane Windows, See Remarks
- Number of fireplaces: 1
Interior area
- Total structure area: 2,815
- Total interior livable area: 2,815 sqft
Video & virtual tour
Property
Parking
- Parking features: See Remarks
- Has attached garage: Yes
Features
- Exterior features: Gas Grill, Back Yard Access
- Pool features: None
Lot
- Size: 0.33 Acres
- Features: Subdivided
Details
- Parcel number: P59399900101500
- Zoning: R1
- Special conditions: None
Construction
Type & style
- Home type: SingleFamily
- Architectural style: See Remarks,1 Story
- Property subtype: Single Family Residence
Materials
- Stucco, Energy Star Certified
- Roof: Rolled/Hot Mop,Tile
Details
- Builder name: Lechuga Custom Homes
Utilities & green energy
- Sewer: Community
- Water: City
Community & HOA
Community
- Subdivision: Paseo Del Rio
HOA
- Has HOA: No
Location
- Region: El Paso
Financial & listing details
- Price per square foot: $252/sqft
- Tax assessed value: $146,076
- Annual tax amount: $2,026
- Date on market: 8/10/2026
- Cumulative days on market: 39 days
- Listing terms: Cash,Conventional,FHA,VA Loan
Estimated market value
$694,700
$660,000 - $729,000
$4,067/mo
Price history
| Date | Event | Price |
|---|---|---|
| 9/10/2026 | Pending sale | $710,000$252/sqft |
Source:  GEPAR #949120 Report a problem GEPAR #949120 Report a problem | ||
| 8/28/2026 | Contingent | $710,000$252/sqft |
Source: GEPAR #949120 Report a problem | ||
| 8/10/2026 | Listed for sale | $710,000$252/sqft |
Source: GEPAR #949120 Report a problem | ||
| 5/31/2026 | Listing removed | $710,000$252/sqft |
Source: GEPAR #926567 Report a problem | ||
| 3/10/2026 | Price change | $710,000+5.2%$252/sqft |
Source: GEPAR #926567 Report a problem | ||
| 1/11/2026 | Price change | $675,000+1.5%$240/sqft |
Source: GEPAR #926567 Report a problem | ||
| 9/3/2025 | Price change | $665,000+3.9%$236/sqft |
Source: GEPAR #926567 Report a problem | ||
| 7/16/2025 | Listed for sale | $640,000$227/sqft |
Source: GEPAR #926567 Report a problem | ||
Public tax history
| Year | Property taxes | Tax assessment |
|---|---|---|
| 2025 | $3,862 +95.9% | $146,076 +92.3% |
| 2024 | $1,972 | $75,960 |
Find assessor info on the county website
Monthly payment
Est. payment
Payment breakdown
Explore the cost of this home by adjusting the details. Changes won't be saved.Climate risks
Neighborhood: Northwest
Nearby schools
Schools provided by the listing agent
- Elementary: Jose Damian
- Middle: Canutillo
- High: Canutillo
Source: GEPAR. This data may not be complete. We recommend contacting the local school district to confirm school assignments for this home.
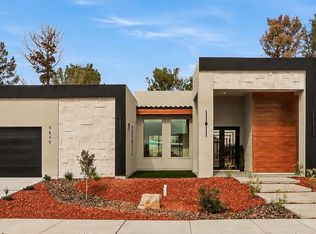


Similar homes
- $699,9005 bd4 ba3k sqft5659 Rio Bonito Cir, El Paso, TX 79932For Sale
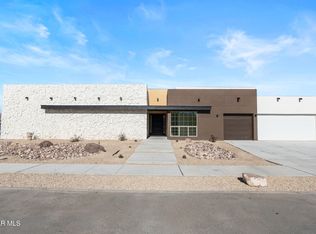
 MLS ID #948589, Carlos J Chavez, Home Pros Real Estate Group. GEPAR
 - $699,0005 bd3 ba3.7k sqft6114 Via De Los Arboles, El Paso, TX 79932For Sale
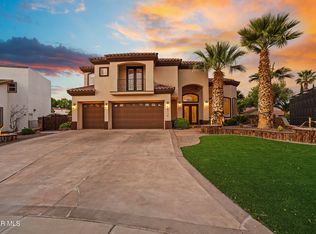 MLS ID #950423, Martin Cazares, 24th&Home LLC. GEPAR
 - $750,0004 bd4 ba2.8k sqft5024 JARDINES PL, El Paso, TX 79932New Construction
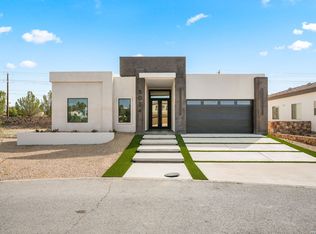
 MLS ID #2013782, Andrea Barton TREC #810920, Keeping It Realty. LERA MLS
 - $517,0004 bd3 ba2.4k sqft728 Green Cove Dr, El Paso, TX 79932For Sale
 MLS ID #949349, Javier Cosme, Texas Ally Real Estate Group. GEPAR
 - $798,0004 bd4 ba3k sqft5620 River Run St, El Paso, TX 79932For SaleMLS ID #946168, Isaura Villarreal, Coldwell Banker Apex REALTORS. GEPAR
- $789,9994 bd5 ba3.9k sqft5512 Woodfield Dr, El Paso, TX 79932For SaleMLS ID #943089, Juan M Saenz, KASA Realty Group. GEPAR
- $599,0004 bd4 ba3.1k sqft4 Cielo Del Este, Anthony, NM 88021For SaleMLS ID #952019, Denise Caballero, The Right Move Real Estate Gro. GEPAR
- $445,0005 bd3 ba2.3k sqft5649 Valley Maple Dr, El Paso, TX 79932For SaleMLS ID #951483, Armando Sarti, Keller Williams Realty. GEPAR
- $639,0004 bd5 ba2.7k sqft317 Rio De Jazmin Cir, El Paso, TX 79932For SaleMLS ID #950945, Cynthia Akle, Realty One Group Mendez Burk. GEPAR
- $682,0004 bd4 ba2.7k sqft360 Rio De Jazmin Cir, El Paso, TX 79932For SaleMLS ID #935186, Luis Hernandez, Revolve Realty, LLC. GEPAR
- $644,9004 bd4 ba2.6k sqft352 Rio De Jazmin Cir, El Paso, TX 79932For SaleMLS ID #946049, Betzabe Holguin Gardea, Keller Williams Realty. GEPAR
- $729,8564 bd3 ba2.7k sqft1930 Concho Ct, El Paso, TX 79911For SaleMLS ID #951821, David Bagby Cantu, Alpha Omega Real Estate Group LLC. GEPAR
- $675,0004 bd4 ba2.5k sqft356 Rio De Jazmin Cir, El Paso, TX 79932For SaleMLS ID #934303, Luis Hernandez, Revolve Realty, LLC. GEPAR
- $662,0004 bd4 ba3.7k sqft6520 Calle Bonita Ln, El Paso, TX 79912For SaleMLS ID #948099, Art Armendariz, Stanton Realty. GEPAR
- $675,0004 bd3 ba3.2k sqft6313 Franklin Bluff Dr, El Paso, TX 79912For SaleMLS ID #947409, Sue Jane Woo, Sandy Messer And Associates. GEPAR
- $1,025,0004 bd4 ba4k sqft5504 Woodfield Dr, El Paso, TX 79932For SaleMLS ID #950199, David Acosta, eXp Realty LLC. GEPAR
- $635,0004 bd3 ba2.6k sqft6337 Franklin Red Dr, El Paso, TX 79912For SaleMLS ID #950747, Aaron Gamboa, Catalyst Real Estate Group, El Paso, LLC. GEPAR
- $795,0005 bd4 ba3.1k sqft418 Masoud Ct, El Paso, TX 79932For SaleMLS ID #946175, Yazmin U Welsh, Home Pros Real Estate Group. GEPAR
- $550,0004 bd3 ba2.8k sqft980 Willow River Dr, El Paso, TX 79932For SaleMLS ID #935759, Rafael Rosas, El Paso Homes Realty. GEPAR
- $695,0004 bd3 ba2.8k sqft1850 Pommel Pl, El Paso, TX 79911For SaleMLS ID #948113, Carlos J Chavez, Home Pros Real Estate Group. GEPAR
