Skip main navigation
Off market
  • $734,200

    5644 River Run St, El Paso, TX 79932

    3beds
    3,296sqft
    SingleFamily
    Built in 2016
    0.26 Acres Lot
    $734,200 Zestimate®
    $223/sqft
    $4,256 Estimated rent

    Home value

    $734,200

    $690,000 - $778,000

    $4,256/mo

    Zestimate® history
    Loading
    Loading...

    Owner options

    List your home for rent

    $4,256/mo

    Rent Zestimate®

    Find your next renter with Zillow Rental Manager. Plus, with online applications, you can quickly screen prospective tenants – for free.

    Learn more

    $4,256/mo

    Rent Zestimate®

    Refinance and save

    $5,423/mo

    Est. payment

    Refinancing to a lower rate could help reduce your monthly payments and save thousands over the life of the loan.

    See today's rates

    $5,423/mo

    Est. payment

    Explore your selling options

    Work with a Zillow partner agent

    Leverage their expertise and Zillow's premium Showcase listings to get your home seen by more buyers.

    Get started

    List with your own agent

    Get your home in front of millions of buyers by listing it on Zillow.

    Learn how to do it

    Sell it yourself

    Take full control of how buyers see your home on Zillow by listing For Sale by Owner (FSBO).

    List your home

    What's special

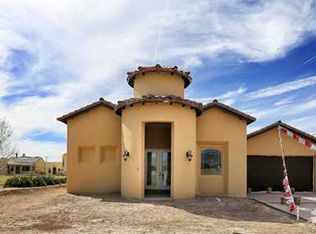
    Immaculate & better than new 3 or 4 bedrooms (1 casita), 3 baths+ marble doggie suite/shower+1 powder room+1 man cave. Massive garage/man cave! 4 car garage. 1 STORY home includes: 16' impressive foyer, office or 4th guest room,custom high-end steel/glass french doors, guest bedroom/jr suite with bath & large walk in closet, expansive master bedroom has a wall of custom windows,12' ceilings, a giant master bath with separate his & hers vanities and 2 water closets,room size marble shower sound,4 shower heads + a freestanding French soaking tub. Open concept kitchen: all JENNAIR SMART appliances, oversized marble island, yards of marble backsplashes & counters, walk-in butler's pantry with tons of cabinet storage. Perfect Casita with walk-in closet, frameless glass marble shower & wall of windows to enjoy the lush,manicured backyard!Divine shady entertaining area with grill, organic stone counters,custom sink,ceiling fans & surround sound. Sophisticated stained concrete floors Best Views/gated Heritage Farm.

    This property is off market, which means it's not currently listed for sale or rent on Zillow. This may be different from what's available on other websites or public sources.
    Facts & features

    Interior

    Bedrooms & bathrooms
    • Bedrooms: 3
    • Bathrooms: 5
    • Full bathrooms: 3
    • 1/2 bathrooms: 2
    Heating
    • Forced air, Gas
    Cooling
    • Central
    Appliances
    • Included: Dishwasher, Microwave, Range / Oven, Refrigerator
    Features
    • Ceiling Fan(s), LR DR Combo, Pantry, Kitchen Island, Skylight(s), Walk-in Closet(s), See Remarks, Utility Room, Bar in Kitchen, Foyer, Master Down, Study Office
    • Flooring: Tile
    Interior area
    • Total interior livable area: 3,296 sqft

    Property

    Parking
    • Total spaces: 2
    • Parking features: Garage - Attached
    Features
    • Exterior features: Stucco
    Lot
    • Size: 0.26 Acres
    Details
    • Parcel number: H290999001B1100
    • Zoning: R1

    Construction

    Type & style
    • Home type: SingleFamily
    Materials
    • Stone
    • Foundation: Slab
    • Roof: Composition
    Condition
    • Year built: 2016

    Utilities & green energy

    • Sewer: City

    Community & neighborhood

    Location
    • Region: El Paso

    HOA & financial

    HOA
    • Has HOA: Yes
    • HOA fee: $160 monthly

    Other

    Other facts
    • Zoning: R1
    • Construction: Stucco
    • Exterior Features: Back Yard Access, Walled Backyard, Gas Grill
    • Interior Features: Ceiling Fan(s), LR DR Combo, Pantry, Kitchen Island, Skylight(s), Walk-in Closet(s), See Remarks, Utility Room, Bar in Kitchen, Foyer, Master Down, Study Office
    • Heating: Central, Forced Air, Natural Gas
    • Cooling: Refrigerated, Ceiling Fan(s)
    • Flooring: Tile, Concrete
    • Water: City
    • Sewer: City
    • Appliances: Dishwasher, Dryer Hookup, Washer Hookup, Refrigerator, Microwave, Gas Cooktop, Convection Oven, Water Heater Tankless
    • Landscape: Front & Back, Lawn Grass
    • New Home or Resale: Resale
    • Style: 1 Story, Custom
    • Roof: Pitched, Tile
    • Fireplace: Yes
    • Kitchen Lighting: Recessed
    • Rooms: In-Law Apt, Living Room, Bedroom, Dining Area, Office, Extra Storage, Foyer, Laundry, Porch, MBR Suite, Workshop, Half Bathroom, Partial Bathroom
    • Subdivision: Heritage Farms
    • Cabinets: Raised Panel
    • Windows/Treatments: Shutters, Double Pane Windows
    • Kitchen Sinks: Farmhouse
    • Kitchen Cntrp & Backsplashes: Marble
    • Lot Description: Subdivided, Gated Community, View Lot
    • Bath Vanities: Marble
    • Defects: Owner Not Aware
    • Laundry Room Location: Room
    • Rooms: Partial Bath Level: Main
    • Rooms: Bedroom Level: Main
    • Rooms: Dining Area Level: Main
    • Rooms: Laundry Level: Main
    • Rooms: MBR Suite Level: Main
    • Rooms: Extra Storage Level: Main
    • Rooms: Porch Level: Main
    • Rooms: Living Room Level: Main
    • Rooms: Foyer Level: Main
    • Rooms: Office Level: Main
    • Rooms: Half Bath Level: Main
    • Rooms: In-Law Apt Level: Main
    • Rooms: Workshop Level: Main

    Price history

    DateEventPrice
    6/3/2020Sold--
    Source: GEPAR #491004_821115 Report a problem
    1/13/2020Listed for sale$549,888$167/sqft
    Source: ERA Sellers & Buyers RE #821115 Report a problem

    Public tax history

    YearProperty taxesTax assessment
    2025-- $591,645 +9.5%
    2024$10,883 -0.2%$540,181 +9.4%
    2023$10,904 -7.5%$493,585 +11.3%
    2022$11,782 +2.7%$443,304 +10.7%
    2021$11,472 +14.4%$400,294 +17.6%
    2020$10,025 -4.2%$340,500
    2019$10,465 +1.1%$340,500 -1.6%
    2018$10,356 +20%$345,972 +18.6%
    2017$8,632 +826.7%$291,648 +781.9%
    2016$931 $33,070

    Find assessor info on the county website

    Neighborhood: Northwest

    Nearby schools

    GreatSchools rating
    Schools provided by the listing agent
    • Elementary: Bond
    • Middle: Lincoln
    • High: Franklin
    • District: El Paso

    Source: The MLS. This data may not be complete. We recommend contacting the local school district to confirm school assignments for this home.

    Get pre-qualified for a loan
    At Zillow Home Loans, we can pre-qualify you in as little as 5 minutes with no impact to your credit score.

    An equal housing lender. NMLS #10287.

    Sell for more on Zillow
    Get a Zillow Showcase℠ listing at no additional cost and you could sell for .
    $734,200
    2% more
    +$14,684
    With Zillow Showcase(estimated)
    $748,884