Skip main navigation
Off market
  • $660,700

    5644 Robert Ct, Las Vegas, NV 89120

    3beds
    2,713sqft
    Single Family Residential
    Built in 1977
    0.49 Acres Lot
    $660,700 Zestimate®
    $244/sqft
    $3,305 Estimated rent

    Home value

    $660,700

    $621,000 - $707,000

    $3,305/mo

    Zestimate® history
    Loading
    Loading...

    Owner options

    List your home for rent

    $3,305/mo

    Rent Zestimate®

    Find your next renter with Zillow Rental Manager. Plus, with online applications, you can quickly screen prospective tenants – for free.

    Learn more

    $3,305/mo

    Rent Zestimate®

    Refinance and save

    $3,855/mo

    Est. payment

    Refinancing to a lower rate could help reduce your monthly payments and save thousands over the life of the loan.

    See today's rates

    $3,855/mo

    Est. payment

    Explore your selling options

    Work with a Zillow partner agent

    Leverage their expertise and Zillow's premium Showcase listings to get your home seen by more buyers.

    Get started

    List with your own agent

    Get your home in front of millions of buyers by listing it on Zillow.

    Learn how to do it

    Sell it yourself

    Take full control of how buyers see your home on Zillow by listing For Sale by Owner (FSBO).

    List your home

    What's special

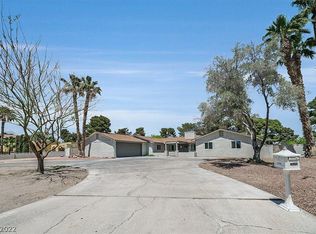
    One of a kind! Beautifully remodeled 1-story on .49 acre with gated RV parking, 3-car garage & sparkling pool. Fully landscaped with established orchard & vegetable garden beds. Gorgeous hardwood floors. Chef's kitchen with SS KitchenAid appliances, Broan hood, granite counters & large walk-in pantry. B-I clothes cabinet with granite counter in primary bedroom. Cat 5 cable. Whole house evaporative cooler in addition to A/C. Additional 480 sq ft sunroom with 5 sets of sliders and it's own evap cooler + A/C. Windows in main house replaced with slightly tinted dual pane Low-E windows. Fantastic back yard with two shaded pergolas, fire pit, 200 sq ft Tuff Shed with storage shelving, chicken coop with it's own evaporative cooler (RE zoned - horses & chickens OK). Country living 20 minutes from the Strip. Pomegranate, Fig, Apricot, Apple, Peaches, Pear, Pluot, Plum, Nectarine & Mulberry fruit trees. Established table grapes, asparagus & artichokes. Unique & one of a kind!!

    This property is off market, which means it's not currently listed for sale or rent on Zillow. This may be different from what's available on other websites or public sources.

    Facts & features

    Interior

    Bedrooms & bathrooms
    • Bedrooms: 3
    • Bathrooms: 2
    • Full bathrooms: 1
    • 3/4 bathrooms: 1
    Heating
    • Forced air, Gas
    Cooling
    • Central
    Appliances
    • Included: Dishwasher, Garbage disposal, Microwave, Washer
    • Laundry: Separate Laundry Room, 1st Floor
    Features
    • Ceiling Fan(s)
    • Flooring: Hardwood
    • Windows: Double Pane Windows, Blinds, Low Emissivity Windows, Tinted Windows, Window Coverings Partial
    • Has fireplace: Yes
    • Fireplace features: Wood Burning, Great Room
    Interior area
    • Total interior livable area: 2,713 sqft

    Property

    Parking
    • Total spaces: 3
    • Parking features: Garage - Attached
    Features
    • Patio & porch: Patio, Covered Patio, Enclosed Patio/Sun Room
    • Exterior features: Stucco
    • Pool features: Inground-Private
    • Fencing: Back Yard, Block, RV Gate
    Lot
    • Size: 0.49 Acres
    • Features: Cul-de-Sac, Irregular Lot, Paved, Landscaped, Horses Permitted, Garden, Drip Irrigation/Bubblers, 1/4 to 1 Acre, Desert Landscaping, Sprinkler Timer
    • Residential vegetation: Brush, Fruit Tree(s)
    Details
    • Additional structures: Outbuilding, Shed(s)
    • Parcel number: 16130415016
    • Zoning description: Single Family, Horses Permitted

    Construction

    Type & style
    • Home type: SingleFamily
    • Property subtype: Single Family Residential
    Materials
    • Frame
    • Roof: Tile
    Condition
    • Year built: 1977
    Details
    • Builder model: 1-Story
    • Builder name: Ribeiro

    Utilities & green energy

    • Sewer: Public Sewer
    • Water: Public
    • Utilities for property: Underground Utilities, Cat 5 Wired

    Community & HOA

    Community
    • Features: On Site Laundry Available
    • Security: Secured Entry
    Location
    • Region: Las Vegas

    Financial & listing details

    • Price per square foot: $244/sqft
    • Tax assessed value: $321,620
    • Annual tax amount: $2,317
    • Inclusions: Washer Included

    Price history

    DateEventPrice
    11/2/2020Sold$520,000+4%$192/sqft
    Source: LVR #2239909 Report a problem
    10/22/2020Pending sale$500,000$184/sqft
    Source: Nevada Properties #2239909 Report a problem
    10/16/2020Listed for sale$500,000+168.8%$184/sqft
    Source: BHHS Nevada Properties #2239909 Report a problem
    12/6/2012Sold$186,000+0.3%$69/sqft
    Source: LVR #1300388 Report a problem
    11/18/2012Pending sale$185,500$68/sqft
    Source: Keller Williams Realty Las Vegas #1300388 Report a problem
    11/13/2012Listed for sale$185,500$68/sqft
    Source: Keller Williams Realty Las Vegas #1300388 Report a problem

    Public tax history

    YearProperty taxesTax assessment
    2026$2,317 +3%$112,567 -0.8%
    2025$2,249 +8%$113,458 -1.5%
    2024$2,083 +8%$115,237 +29.3%
    2023$1,929 +8%$89,112 +4%
    2022$1,786 +7.7%$85,719 +2.1%
    2021$1,658 +3%$83,937 -0.2%
    2020$1,609 +3%$84,105 +0.8%
    2019$1,563 +5.7%$83,471 0%
    2018$1,479 $83,472 +11.3%
    2017$1,479 $75,020 +4.1%
    2016$1,479 +0.2%$72,072 +10.7%
    2015$1,475 +3.2%$65,081 +37.6%
    2014$1,429 $47,283
    2013-- $47,283 -20.3%
    2012-- $59,308 -9.7%
    2011-- $65,706 -4.2%
    2010-- $68,606 -7.9%
    2009-- $74,521
    2008-- $74,521 -29.7%
    2007-- $105,978 -2%
    2006-- $108,148 +63.9%
    2005-- $65,993 +20.7%
    2004-- $54,688 +0.7%
    2003-- $54,317 -1.5%
    2002-- $55,160 +5.9%
    2001-- $52,110
    Find assessor info on the county website

    Neighborhood: Paradise

    Nearby schools

    GreatSchools rating
    Schools provided by the listing agent
    • Elementary: Tomiyasu Bill,Tomiyasu
    • Middle: Cannon Helen C.
    • High: Del Sol Hs

    Source: The MLS. This data may not be complete. We recommend contacting the local school district to confirm school assignments for this home.

    Get a cash offer in 3 minutes
    Find out how much your home could sell for in as little as 3 minutes with a no-obligation cash offer.
    Estimated market value
    $660,700
    Get a cash offer in 3 minutes
    Find out how much your home could sell for in as little as 3 minutes with a no-obligation cash offer.
    Estimated market value
    $660,700